This east facing, well-maintained 3-bedroom, 1½-bath ranch offers the perfect combination of comfort, functionality, and location. With over 1,200 square feet of main-level living, the home features a spacious living room filled with natural light that flows seamlessly into the large eat-in kitchen—creating an inviting space for everyday living and entertaining. The kitchen offers abundant cabinetry, generous workspace, a pantry, and convenient access to the backyard through sliding patio doors. Step outside to enjoy a composite deck & fully fenced backyard with plenty of room for pets, play, gardening, or relaxing evenings, plus a storage shed for all your lawn and garden essentials. Additional conveniences include main level laundry, attached one car garage, central air, & an unfinished basement ready for your personal touch—whether you're looking for extra storage, a workshop, or future finished living space. The home has also seen several updates, including lattice design on deck in 2023, new windows in 2020 with lifetime warranty, new stainless appliances in 2020, 2018 boiler, 2010 furnace, and 2012 water heater, adding value and peace of mind for the next owner. Located in a desirable neighborhood near Pence Elementary, Fairfield Middle School, O.B. Nelson Park, and other local amenities, this move-in-ready home is an excellent opportunity for first-time buyers, those looking to downsize, or anyone seeking comfortable one-level living.
Active
Price cut: $10.1K (9/19)
$189,900
904 S 6th St, Fairfield, IA 52556
3beds
1,241sqft
Single Family Residence
Built in 1960
9,583 Square Feet Lot
$-- Zestimate®
$153/sqft
$-- HOA
What's special
Central airGenerous workspaceMain level laundryAttached one car garageComposite deckLarge eat-in kitchenAbundant cabinetry
- 76 days
- 265
- 10
Zillow last checked:
Listing updated:
Listed by:
Tammy Thomas 641-919-1810,
LIV Real Estate & Property Management
Source: NoCoast MLS as distributed by MLS GRID,MLS#: 6340821
Facts & features
Interior
Bedrooms & bathrooms
- Bedrooms: 3
- Bathrooms: 2
- Full bathrooms: 1
- 1/2 bathrooms: 1
Bedroom 2
- Level: Main
- Area: 168 Square Feet
- Dimensions: 14X12
Bedroom 3
- Level: Main
- Area: 132 Square Feet
- Dimensions: 11X12
Other
- Level: Main
- Area: 168 Square Feet
- Dimensions: 14X12
Kitchen
- Level: Main
- Area: 196 Square Feet
- Dimensions: 14X14
Living room
- Level: Main
- Area: 280 Square Feet
- Dimensions: 14X20
Heating
- Hot Water
Cooling
- Central Air
Features
- Basement: Full,Concrete
Interior area
- Total interior livable area: 1,241 sqft
Property
Parking
- Total spaces: 1
- Parking features: Attached, Concrete
- Garage spaces: 1
Accessibility
- Accessibility features: None
Lot
- Size: 9,583 Square Feet
- Dimensions: 68 x 140
Details
- Parcel number: 0635277008
Construction
Type & style
- Home type: SingleFamily
- Architectural style: Ranch
- Property subtype: Single Family Residence
Materials
- Vinyl Siding
- Roof: Shingle
Condition
- Year built: 1960
Utilities & green energy
- Sewer: Public Sewer
- Water: Public
Community & HOA
Community
- Subdivision: SOUTHVIEW
HOA
- Has HOA: No
Location
- Region: Fairfield
Financial & listing details
- Price per square foot: $153/sqft
- Tax assessed value: $206,500
- Annual tax amount: $3,422
- Date on market: 7/26/2026
- Cumulative days on market: 77 days
Estimated market value
Not available
Estimated sales range
Not available
Not available
Price history
| Date | Event | Price |
|---|---|---|
| 9/19/2026 | Price change | $189,900-5.1%$153/sqft |
Source:  NoCoast MLS as distributed by MLS GRID #6340821 Report a problem NoCoast MLS as distributed by MLS GRID #6340821 Report a problem | ||
| 8/25/2026 | Price change | $200,000-4.8%$161/sqft |
Source: NoCoast MLS as distributed by MLS GRID #6340821 Report a problem | ||
| 7/26/2026 | Listed for sale | $210,000+45.6%$169/sqft |
Source: NoCoast MLS as distributed by MLS GRID #6340821 Report a problem | ||
| 4/30/2019 | Sold | $144,200-2.5%$116/sqft |
Source: NoCoast MLS as distributed by MLS GRID #5359153 Report a problem | ||
| 3/9/2019 | Listed for sale | $147,900+15.2%$119/sqft |
Source: Greiner Real Estate & Auction #20173202 Report a problem | ||
| 6/7/2016 | Sold | $128,388+31%$103/sqft |
Source: NoCoast MLS as distributed by MLS GRID #5390050 Report a problem | ||
| 6/15/2007 | Sold | $98,000+2.1%$79/sqft |
Source: Public Record Report a problem | ||
| 1/30/2007 | Sold | $96,000$77/sqft |
Source: Public Record Report a problem | ||
Public tax history
| Year | Property taxes | Tax assessment |
|---|---|---|
| 2025 | $3,234 +4.9% | $206,500 +16.1% |
| 2024 | $3,084 +17.1% | $177,800 |
| 2023 | $2,634 +2.3% | $177,800 +30.7% |
| 2022 | $2,574 -5.9% | $136,000 |
| 2021 | $2,734 -5.2% | $136,000 -1.1% |
| 2020 | $2,884 +0.9% | $137,500 |
| 2019 | $2,858 +4.5% | $137,500 +1.9% |
| 2018 | $2,736 +24% | $134,900 +24.4% |
| 2017 | $2,206 +7% | $108,400 |
| 2016 | $2,062 | $108,400 +8.6% |
| 2015 | $2,062 | $99,800 |
| 2014 | $2,062 +0.1% | $99,800 |
| 2013 | $2,060 +13.8% | -- |
| 2012 | $1,810 | -- |
Find assessor info on the county website
Monthly payment
Est. payment
Payment breakdown
Explore the cost of this home by adjusting the details. Changes won't be saved.Climate risks
Neighborhood: 52556
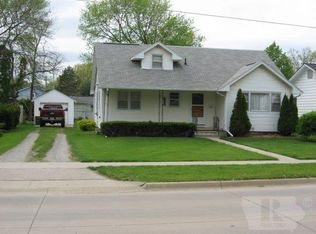
Similar homes
- $199,9003 bd2 ba1.5k sqft1005 S 5th St, Fairfield, IA 52556Active
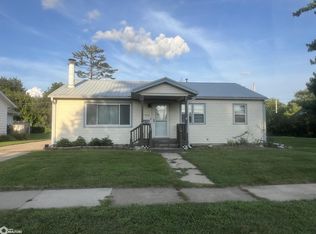 MLS ID #6330954, Tammy Dunbar, Fairfield Real Estate. NoCoast MLS as distributed by MLS GRID
 - $165,0003 bd2 ba1k sqft1110 S 5th St, Fairfield, IA 52556Active
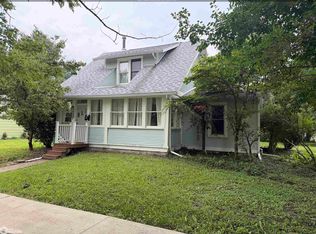 MLS ID #6341990, Colton Burnett, Miller Realty. NoCoast MLS as distributed by MLS GRID
 - $175,0003 bd2 ba1.2k sqft1009 Southview Dr, Fairfield, IA 52556Active
 MLS ID #6342642, Colton Burnett, Miller Realty. NoCoast MLS as distributed by MLS GRID
 - $169,9003 bd2 ba1.1k sqft804 W Grimes Ave, Fairfield, IA 52556Active
 MLS ID #6338936, Joanne Terrien, Village Realty. NoCoast MLS as distributed by MLS GRID
