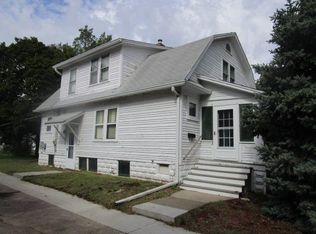
OPEN HOUSE SUNDAY OCTOBER 4TH 1pm - 3 pm. EVERYBODY LOVES THIS HOUSE. Great curb appeal in this well-maintained, 3 to 4 bed, 2 full bath home. desirable South Second Street location. Flexible living space! Must see inside! 1,373 sq. ft above ground, full storage basement with shelving. Private fenced back yard with deck, firepit and other features. Main level: big living room opens to dining room to kitchen in an easy welcoming flow, a full bathroom, PLUS two offices that could both be extra bedrooms. Upstairs 3 bedrooms and a second full bathroom. Recent mini split added for temperature regulation. Basement has a great laundry and shelved storage storage area
Active
$198,500
1104 S 2nd St, Fairfield, IA 52556
4beds
1,373sqft
Single Family Residence
Built in 1930
6,534 Square Feet Lot
$-- Zestimate®
$145/sqft
$-- HOA
What's special
Flexible living spaceGreat curb appeal
- 31 days
- 346
- 21
Zillow last checked:
Listing updated:
Listed by:
Andrew P Edlin 641-919-4663,
Miller Realty
Source: NoCoast MLS as distributed by MLS GRID,MLS#: 6342640
Facts & features
Interior
Bedrooms & bathrooms
- Bedrooms: 4
- Bathrooms: 2
- Full bathrooms: 2
Bedroom 2
- Level: Upper
- Area: 126 Square Feet
- Dimensions: 14 x 9
Bedroom 3
- Level: Upper
- Area: 140 Square Feet
- Dimensions: 14 x 10
Bedroom 4
- Level: Upper
- Area: 77 Square Feet
- Dimensions: 11 x 7
Other
- Level: Main
- Dimensions: 9 x 8 cl.
Dining room
- Description: Kitchen/Dining Room,Living/Dining Room
- Level: Main
- Area: 156 Square Feet
- Dimensions: 12 x 13
Other
- Level: Main
- Area: 72 Square Feet
- Dimensions: 9 x 8
Other
- Level: Main
Other
- Level: Upper
Kitchen
- Level: Main
- Area: 180 Square Feet
- Dimensions: 20 x 9
Living room
- Level: Main
- Area: 204 Square Feet
- Dimensions: 17 x 12
Heating
- Ductless, Forced Air
Cooling
- Central Air
Appliances
- Included: Range, Dishwasher, Refrigerator, Washer, Dryer, Gas Water Heater
Features
- Flooring: Hardwood
- Basement: Full,Unfinished,Storage Space,Owner Access
Interior area
- Total interior livable area: 1,373 sqft
- Finished area above ground: 1,373
- Finished area below ground: 0
Property
Parking
- Total spaces: 1
- Parking features: Attached, Concrete
- Garage spaces: 1
Accessibility
- Accessibility features: None
Features
- Levels: One and One Half
- Fencing: Privacy,Wood
Lot
- Size: 6,534 Square Feet
- Dimensions: 50 x 132
- Features: Wooded
Details
- Foundation area: 900
- Parcel number: 0636155011
- Zoning: Residential-Multi-Family
Construction
Type & style
- Home type: SingleFamily
- Property subtype: Single Family Residence
Materials
- Vinyl Siding
- Roof: Shingle
Condition
- Year built: 1930
Utilities & green energy
- Electric: 100 Amp Service
- Sewer: Public Sewer
- Water: Public
Community & HOA
HOA
- Has HOA: No
Location
- Region: Fairfield
Financial & listing details
- Price per square foot: $145/sqft
- Tax assessed value: $189,900
- Annual tax amount: $3,130
- Date on market: 9/12/2026
- Cumulative days on market: 32 days
Estimated market value
Not available
Estimated sales range
Not available
Not available
Price history
| Date | Event | Price |
|---|---|---|
| 9/12/2026 | Listed for sale | $198,500+39.8%$145/sqft |
Source:  NoCoast MLS as distributed by MLS GRID #6342640 Report a problem NoCoast MLS as distributed by MLS GRID #6342640 Report a problem | ||
| 8/8/2016 | Sold | $142,000+15.4%$103/sqft |
Source: NoCoast MLS as distributed by MLS GRID #5390802 Report a problem | ||
| 4/3/2012 | Sold | $123,000-6.8%$90/sqft |
Source: Public Record Report a problem | ||
| 11/30/2009 | Sold | $132,000$96/sqft |
Source: Public Record Report a problem | ||
Public tax history
| Year | Property taxes | Tax assessment |
|---|---|---|
| 2025 | $2,774 +4.9% | $189,900 +23.3% |
| 2024 | $2,644 +10.9% | $154,000 |
| 2023 | $2,384 +2.2% | $154,000 +24.2% |
| 2022 | $2,332 +0.6% | $124,000 |
| 2021 | $2,318 +1.3% | $124,000 +5.2% |
| 2020 | $2,288 -5.5% | $117,900 |
| 2019 | $2,422 +4.4% | $117,900 +1.9% |
| 2018 | $2,320 -11.8% | $115,700 -9.3% |
| 2017 | $2,630 +16% | $127,600 |
| 2016 | $2,268 | $127,600 +17.2% |
| 2015 | $2,268 | $108,900 |
| 2014 | $2,268 +0.1% | $108,900 |
| 2013 | $2,266 | -- |
Find assessor info on the county website
Monthly payment
Est. payment
Payment breakdown
Explore the cost of this home by adjusting the details. Changes won't be saved.Climate risks
Neighborhood: 52556

Similar homes
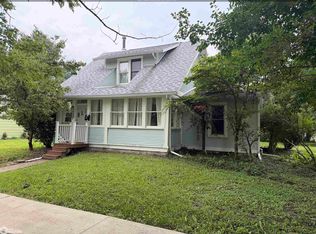
- $165,0003 bd2 ba1k sqft1110 S 5th St, Fairfield, IA 52556Active
 MLS ID #6341990, Colton Burnett, Miller Realty. NoCoast MLS as distributed by MLS GRID
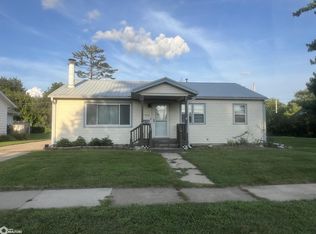
 - $199,9003 bd2 ba1.5k sqft1005 S 5th St, Fairfield, IA 52556Active
 MLS ID #6330954, Tammy Dunbar, Fairfield Real Estate. NoCoast MLS as distributed by MLS GRID
 - $189,9003 bd2 ba1.2k sqft904 S 6th St, Fairfield, IA 52556Active
 MLS ID #6340821, Tammy Thomas, LIV Real Estate & Property Management. NoCoast MLS as distributed by MLS GRID
 - $182,5004 bd2 ba1.4k sqft406 W Carpenter Ave, Fairfield, IA 52556Active
 MLS ID #6339193, Joanne Terrien, Village Realty. NoCoast MLS as distributed by MLS GRID
