Spacious 4 bedroom split-level home offering a flexible layout and over 1800 sq. ft. of living space for plenty of room to spread out! *Many costly updates include: New roof and HVAC in 2021 /New siding and windows in 2020 /Remodeled downstairs bath in 2025! The main level features 3 bedrooms, a full bath that has been nicely updated and a recently renovated kitchen with stainless steel appliances. Downstairs, you'll find a fourth bedroom, half bath and a recreation area boasting built-ins and a bar - perfect for entertaining, game nights or casual everyday living! The walk-out lower level opens to a patio and backyard with mature trees, providing a great extension of the living space outdoors. The large attached two-car garage offers plenty of room for vehicles + there's a backyard shed for additional storage. This is a comfortable, updated, practical home with versatile spaces inside and out!
Active
$239,000
1601 Southview Cir, Fairfield, IA 52556
4beds
1,848sqft
Single Family Residence
Built in 1978
8,276 Square Feet Lot
$-- Zestimate®
$129/sqft
$-- HOA
What's special
Large attached two-car garageFlexible layoutMature treesRecently renovated kitchenRemodeled downstairs bathStainless steel appliances
- 34 days
- 339
- 24
Likely to sell faster than
Zillow last checked:
Listing updated:
Listed by:
Loren Town 641-919-2310,
Fairfield Real Estate
Source: NoCoast MLS as distributed by MLS GRID,MLS#: 6342738
Facts & features
Interior
Bedrooms & bathrooms
- Bedrooms: 4
- Bathrooms: 2
- Full bathrooms: 1
- 1/2 bathrooms: 1
Bedroom 2
- Level: Main
Bedroom 3
- Level: Main
Bedroom 4
- Level: Lower
Other
- Level: Main
Family room
- Level: Lower
Kitchen
- Level: Main
Living room
- Level: Main
Heating
- Forced Air
Cooling
- Central Air
Features
- Flooring: Carpet, Vinyl
- Basement: Full
- Common walls with other units/homes: 0
Interior area
- Total interior livable area: 1,848 sqft
- Finished area above ground: 924
- Finished area below ground: 924
Property
Parking
- Total spaces: 2
- Parking features: Attached, Concrete
- Garage spaces: 2
Accessibility
- Accessibility features: None
Lot
- Size: 8,276 Square Feet
- Dimensions: 65 x 121 65 x 131
Details
- Additional structures: Storage
- Foundation area: 924
- Parcel number: 0635453006
- Zoning: Residential-Single Family
Construction
Type & style
- Home type: SingleFamily
- Architectural style: Split Level
- Property subtype: Single Family Residence
Materials
- Frame, Wood Siding
- Roof: Metal,Pitched
Condition
- Year built: 1978
Utilities & green energy
- Sewer: Public Sewer
- Water: Public
Community & HOA
Community
- Subdivision: SOUTHVIEW ACRES PH 1
HOA
- Has HOA: No
Location
- Region: Fairfield
Financial & listing details
- Price per square foot: $129/sqft
- Tax assessed value: $188,100
- Annual tax amount: $3,290
- Date on market: 9/15/2026
- Cumulative days on market: 35 days
Estimated market value
Not available
Estimated sales range
Not available
Not available
Price history
| Date | Event | Price |
|---|---|---|
| 9/15/2026 | Listed for sale | $239,000+139%$129/sqft |
Source:  NoCoast MLS as distributed by MLS GRID #6342738 Report a problem | ||
| 11/4/2013 | Sold | $100,000$54/sqft |
Source: Public Record Report a problem | ||
Public tax history
| Year | Property taxes | Tax assessment |
|---|---|---|
| 2025 | $2,964 +4.9% | $188,100 +14.8% |
| 2024 | $2,826 +15% | $163,800 |
| 2023 | $2,458 +2.3% | $163,800 +28.5% |
| 2022 | $2,402 +6.8% | $127,500 |
| 2021 | $2,250 +1.3% | $127,500 +11.2% |
| 2020 | $2,222 -5.4% | $114,700 |
| 2019 | $2,348 +4.4% | $114,700 +2% |
| 2018 | $2,248 -4.2% | $112,400 -2.1% |
| 2017 | $2,346 +10.9% | $114,800 |
| 2016 | $2,116 | $114,800 +12.3% |
| 2015 | $2,116 | $102,200 |
| 2014 | $2,116 +0.1% | $102,200 |
| 2013 | $2,114 +20.9% | -- |
| 2012 | $1,748 +0.5% | -- |
| 2011 | $1,740 +5.7% | -- |
| 2010 | $1,646 +16.2% | -- |
| 2009 | $1,416 +4.3% | -- |
| 2008 | $1,358 +6.1% | -- |
| 2007 | $1,280 | -- |
Find assessor info on the county website
Monthly payment
Est. payment
Payment breakdown
Explore the cost of this home by adjusting the details. Changes won't be saved.Climate risks
Neighborhood: 52556
Similar homes
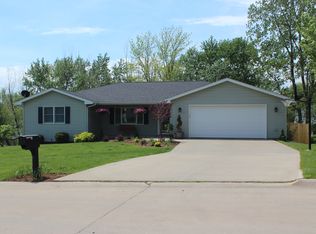
- $219,0003 bd2 ba1.9k sqft1604 Southview Cir, Fairfield, IA 52556Active
 MLS ID #6341922, Tammy Dunbar, Fairfield Real Estate. NoCoast MLS as distributed by MLS GRID
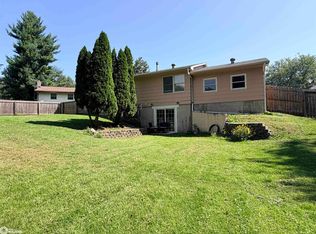
- $275,0004 bd2 ba2.2k sqft110 Iowa Ave, Fairfield, IA 52556Active
 MLS ID #6341564, Loren Town, Fairfield Real Estate. NoCoast MLS as distributed by MLS GRID
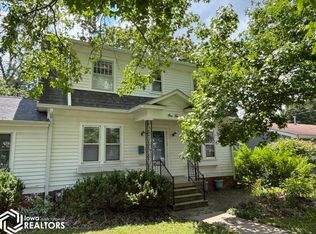
- $227,0003 bd2 ba1k sqft506 E Pierce Ave, Fairfield, IA 52556Active
 MLS ID #6340814, Charity Richardson, Miller Realty. NoCoast MLS as distributed by MLS GRID
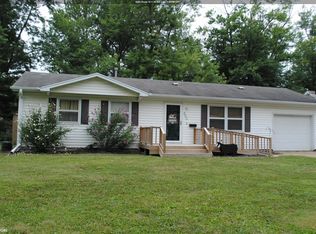
- $239,0003 bd2 ba1.5k sqft2352 Seven Hills Rd, Fairfield, IA 52556Active
 MLS ID #6341804, Michaela McLain, Village Realty. NoCoast MLS as distributed by MLS GRID
