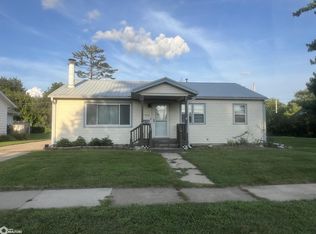
Like buying a new home with classic charm! This 3 bedroom, 1 bath home has been completely gutted to the studs and fully remodeled from top to bottom. Featuring an open-concept layout, the home offers all new electrical, plumbing, AC, roof, siding, flooring, kitchen, bathroom, fixtures, and more. Virtually every surface and system has been updated. All three bedrooms, bathroom, and laundry room are conveniently located on the main floor for easy everyday living. The spacious kitchen opens directly into the large living and dining area, creating a modern and functional floor plan perfect for entertaining or relaxing at home. The full basement is clean, solid, and dry with excellent storage space and potential to be finished into additional living area, family room, workout space, or hobby area. Outside, the property also features a detached 2-car garage. A rare opportunity to own a fully renovated home where all the hard work has already been done! Listing agent is related to the sellers.
Active
$259,000
600 S 5th St, Fairfield, IA 52556
3beds
1,130sqft
Single Family Residence
Built in 1910
7,405 Square Feet Lot
$-- Zestimate®
$229/sqft
$-- HOA
What's special
Open-concept layout
- 146 days
- 82
- 5
Zillow last checked:
Listing updated:
Listed by:
Angela Haines 641-919-9379,
Fairfield Real Estate
Source: NoCoast MLS as distributed by MLS GRID,MLS#: 6338484
Facts & features
Interior
Bedrooms & bathrooms
- Bedrooms: 3
- Bathrooms: 1
- Full bathrooms: 1
Bedroom 2
- Level: Main
Bedroom 3
- Level: Main
Other
- Level: Main
Dining room
- Description: Living/Dining Room
- Level: Main
Family room
- Level: Main
Kitchen
- Level: Main
Living room
- Level: Main
Heating
- Forced Air
Cooling
- Central Air
Features
- Basement: Full
- Has fireplace: No
Interior area
- Total interior livable area: 1,130 sqft
- Finished area above ground: 1,130
- Finished area below ground: 0
Property
Parking
- Total spaces: 2
- Parking features: Concrete
- Garage spaces: 2
Accessibility
- Accessibility features: None
Lot
- Size: 7,405 Square Feet
- Dimensions: 56 x 132
Details
- Parcel number: 0635231005
Construction
Type & style
- Home type: SingleFamily
- Architectural style: Bungalow
- Property subtype: Single Family Residence
Materials
- Vinyl Siding
Condition
- Year built: 1910
Utilities & green energy
- Electric: Circuit Breakers
- Sewer: Public Sewer
- Water: Public
Community & HOA
Community
- Subdivision: SOUTHWESTERN
HOA
- Has HOA: No
Location
- Region: Fairfield
Financial & listing details
- Price per square foot: $229/sqft
- Tax assessed value: $117,300
- Annual tax amount: $2,052
- Date on market: 5/19/2026
- Cumulative days on market: 146 days
Estimated market value
Not available
Estimated sales range
Not available
Not available
Price history
| Date | Event | Price |
|---|---|---|
| 7/13/2026 | Price change | $259,000-7.2%$229/sqft |
Source:  NoCoast MLS as distributed by MLS GRID #6338484 Report a problem NoCoast MLS as distributed by MLS GRID #6338484 Report a problem | ||
| 6/21/2026 | Price change | $279,000-5.6%$247/sqft |
Source: NoCoast MLS as distributed by MLS GRID #6338484 Report a problem | ||
| 5/19/2026 | Listed for sale | $295,500+437.3%$262/sqft |
Source: NoCoast MLS as distributed by MLS GRID #6338484 Report a problem | ||
| 7/20/2012 | Sold | $55,000$49/sqft |
Source: NoCoast MLS as distributed by MLS GRID #5370231 Report a problem | ||
Public tax history
| Year | Property taxes | Tax assessment |
|---|---|---|
| 2025 | $1,832 +4.8% | $117,300 +23.6% |
| 2024 | $1,748 +12.2% | $94,900 |
| 2023 | $1,558 +2.2% | $94,900 +26.2% |
| 2022 | $1,524 +0.3% | $75,200 |
| 2021 | $1,520 +20.1% | $75,200 +4.9% |
| 2020 | $1,266 -6.5% | $71,700 +3.8% |
| 2019 | $1,354 +4.6% | $69,100 +1% |
| 2018 | $1,294 -9.3% | $68,400 -6.4% |
| 2017 | $1,426 +4.5% | $73,100 |
| 2016 | $1,364 | $73,100 +21.2% |
| 2015 | $1,364 | $60,300 |
| 2014 | $1,364 -0.1% | $60,300 |
| 2013 | $1,366 +34.4% | -- |
| 2012 | $1,016 | -- |
Find assessor info on the county website
Monthly payment
Est. payment
Payment breakdown
Explore the cost of this home by adjusting the details. Changes won't be saved.Climate risks
Neighborhood: 52556
Similar homes
- $223,0003 bd2 ba1.2k sqft504 S 6th St, Fairfield, IA 52556Active
 MLS ID #6336751, Beth Alonso, Fairfield Real Estate. NoCoast MLS as distributed by MLS GRID
 - $189,9003 bd2 ba1.2k sqft904 S 6th St, Fairfield, IA 52556Active
 MLS ID #6340821, Tammy Thomas, LIV Real Estate & Property Management. NoCoast MLS as distributed by MLS GRID
 - $199,9003 bd2 ba1.5k sqft1005 S 5th St, Fairfield, IA 52556Active
 MLS ID #6330954, Tammy Dunbar, Fairfield Real Estate. NoCoast MLS as distributed by MLS GRID
 - $235,0002 bd1 ba1.4k sqft913 E Adams Ave, Fairfield, IA 52556Active
 MLS ID #6342341, Karen Hewitt, LIV Real Estate & Property Management. NoCoast MLS as distributed by MLS GRID
