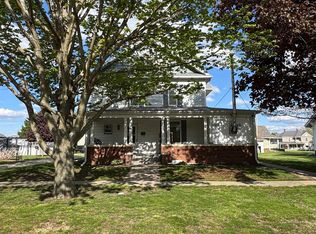
Step back in time with this charming story-and-a-half home, originally built in 1915 and full of character and opportunity. Offering approximately 1,794 square feet of living space, the home features two bedrooms on the main level, with two additional rooms upstairs that could potentially serve as bedrooms, offices, or flex spaces.
The main level offers a large dining room, original wood floors, and plenty of storage throughout. Central air conditioning was added in 2023, along with a radon mitigation system for added peace of mind. The full basement is unfinished, providing abundant storage and plenty of potential for future use.
Outside, enjoy a large fenced-in backyard situated on the edge of town, offering privacy, space to entertain, garden, or simply enjoy the outdoors. The property combines the charm of small-town living with plenty of room to make it your own.
The detached garage is best suited for storage rather than vehicle parking, making it a useful bonus for tools, equipment, hobbies, or additional storage needs.
If you're looking for an older home with original character, generous living space, lots of storage, and a spacious yard in a quiet small-town setting, this property is worth a look!
For sale
$150,000
211 Lafayette St, Harper, IA 52231
4beds
1,794sqft
Single Family Residence
Built in 1915
0.47 Acres Lot
$146,800 Zestimate®
$84/sqft
$-- HOA
What's special
Detached garageSpace to entertainCharming story-and-a-half homeOriginal wood floorsCentral air conditioningLarge fenced-in backyardPlenty of storage throughout
- 12 days
- 161
- 3
Likely to sell faster than
Zillow last checked:
Listing updated:
Listed by:
Julie Howe 319-361-7393,
Sandersfeld Realty Company
Source: CRAAR, CDRMLS,MLS#: 2607067 Originating MLS: Cedar Rapids Area Association Of Realtors
Facts & features
Interior
Bedrooms & bathrooms
- Bedrooms: 4
- Bathrooms: 1
- Full bathrooms: 1
Other
- Level: First
Heating
- Electric
Cooling
- Central Air
Appliances
- Included: Electric Water Heater, Range, Refrigerator
Features
- Dining Area, Separate/Formal Dining Room, Main Level Primary
- Basement: Full
Interior area
- Total interior livable area: 1,794 sqft
- Finished area above ground: 1,794
- Finished area below ground: 0
Video & virtual tour
Property
Parking
- Total spaces: 1
- Parking features: Detached, Garage, Off Street, On Street
- Garage spaces: 1
- Has uncovered spaces: Yes
Features
- Levels: One and One Half
- Stories: 1.5
- Exterior features: Fence
Lot
- Size: 0.47 Acres
- Dimensions: 132 x 155
Details
- Parcel number: 761030126002
Construction
Type & style
- Home type: SingleFamily
- Architectural style: One and One Half Story
- Property subtype: Single Family Residence
Materials
- Frame, Vinyl Siding
- Foundation: Block
Condition
- New construction: No
- Year built: 1915
Utilities & green energy
- Sewer: Public Sewer
- Water: Public
Community & HOA
Location
- Region: Harper
Financial & listing details
- Price per square foot: $84/sqft
- Tax assessed value: $107,110
- Annual tax amount: $1,249
- Date on market: 10/8/2026
- Listing terms: Cash,Conventional
Estimated market value
$146,800
$139,000 - $154,000
$1,132/mo
Price history
| Date | Event | Price |
|---|---|---|
| 10/8/2026 | Listed for sale | $150,000+30.4%$84/sqft |
Source:  CRAAR, CDRMLS #2607067 Report a problem | ||
| 9/25/2023 | Sold | $115,000-4.1%$64/sqft |
Source:  Iowa City Area AOR #202304171 Report a problem | ||
| 8/29/2023 | Contingent | $119,900$67/sqft |
Source: Iowa City Area AOR #202304171 Report a problem | ||
| 8/11/2023 | Price change | $119,900-4.1%$67/sqft |
Source: Iowa City Area AOR #202304171 Report a problem | ||
| 8/8/2023 | Listed for sale | $125,000+11.1%$70/sqft |
Source: Iowa City Area AOR #202304171 Report a problem | ||
| 7/22/2022 | Sold | $112,500+2.4%$63/sqft |
Source: Iowa City Area AOR #202203167 Report a problem | ||
| 6/13/2022 | Pending sale | $109,900$61/sqft |
Source: CRAAR, CDRMLS #2204700 Report a problem | ||
| 6/13/2022 | Contingent | $109,900$61/sqft |
Source: Iowa City Area AOR #202203167 Report a problem | ||
| 6/2/2022 | Price change | $109,900-8.3%$61/sqft |
Source: Iowa City Area AOR #202203167 Report a problem | ||
| 5/27/2022 | Listed for sale | $119,900+3325.7%$67/sqft |
Source: Iowa City Area AOR #202203167 Report a problem | ||
| 7/9/2015 | Sold | $3,500$2/sqft |
Source: Public Record Report a problem | ||
Public tax history
| Year | Property taxes | Tax assessment |
|---|---|---|
| 2025 | $1,194 +1.7% | $107,110 +24.1% |
| 2024 | $1,174 +33.1% | $86,310 -0.5% |
| 2023 | $882 +0.7% | $86,720 +35.8% |
| 2022 | $876 +12.9% | $63,850 |
| 2021 | $776 -15.8% | $63,850 +15.4% |
| 2020 | $922 +4.6% | $55,310 |
| 2019 | $881 +6.7% | $55,310 +6.4% |
| 2018 | $826 +19.3% | $51,970 +4.6% |
| 2017 | $692 +12.7% | $49,670 |
| 2016 | $614 | $49,670 |
| 2015 | $614 +1.3% | $49,670 |
| 2014 | $606 +11% | $49,670 |
| 2013 | $546 -16% | -- |
| 2012 | $650 | -- |
Find assessor info on the county website
Monthly payment
Est. payment
Payment breakdown
Explore the cost of this home by adjusting the details. Changes won't be saved.Climate risks
Neighborhood: 52231
Nearby schools
Schools provided by the listing agent
- Elementary: Keota
- Middle: Keota
- High: Keota
Source: CRAAR, CDRMLS. This data may not be complete. We recommend contacting the local school district to confirm school assignments for this home.
Similar homes
- $150,0004 bd2 ba2.1k sqft216 S College St, North English, IA 52316For Sale
 MLS ID #202603426, Scott Grimm. Iowa City Area AOR
- $159,9004 bd2 ba1.6k sqft106 E High St, Richland, IA 52585Active
 MLS ID #6341381, Kandi Diers, Rock Creek Real Estate, LLC. NoCoast MLS as distributed by MLS GRID
- $160,0003 bd2 ba2.2k sqft211 N Shuffleton St, Sigourney, IA 52591Active
 MLS ID #6337764, Stacy Flynn, Legacy Insurance & Real Estate. NoCoast MLS as distributed by MLS GRID
- $118,0003 bd2 ba1.6k sqft165 S Church St, Packwood, IA 52580Active
 MLS ID #6343499, Colton Burnett, Miller Realty. NoCoast MLS as distributed by MLS GRID
