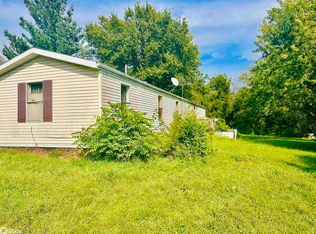
Welcome to this ranch style home in a quiet, rural town. This home features 3 bedrooms and 3 bathrooms across one level for easy living. Settle into the open concept living room with a fireplace that opens into the dining area. The kitchen is a blank slate, ready for your vision, with easy flow between the living and dining spaces. An attached 2 car oversized garage holds all the cars and projects. The home sits on over an acre with a partially fenced in yard and two small outbuildings. New mini-splits in 2025, minor roof repairs, and some new flooring get the project list off the ground!
For sale
$99,000
13480 190th Ave, Keswick, IA 50136
3beds
2,232sqft
Single Family Residence, Residential, Manufactured Home
Built in 1988
1.2 Acres Lot
$95,100 Zestimate®
$44/sqft
$-- HOA
What's special
Ranch style homeTwo small outbuildingsPartially fenced in yard
- 73 days
- 404
- 21
Zillow last checked:
Listing updated:
Listed by:
Lisa Sieren 319-430-1148,
Iowa Elite Marketing Group,
Jake McLaughlin 515-720-9653,
Iowa Elite Marketing Group
Source: Iowa City Area AOR,MLS#: 202604907
Facts & features
Interior
Bedrooms & bathrooms
- Bedrooms: 3
- Bathrooms: 3
- Full bathrooms: 2
- 1/2 bathrooms: 1
Rooms
- Room types: Living Room Dining Room Combo
Heating
- Propane, Forced Air
Cooling
- Other, Central Air
Appliances
- Included: Refrigerator
- Laundry: Main Level
Features
- Other, Dining Room L Shaped, Primary On Main Level
- Flooring: Carpet, Vinyl, Laminate
- Basement: Crawl Space
- Number of fireplaces: 1
- Fireplace features: Wood Burning, Living Room
Interior area
- Total structure area: 2,232
- Total interior livable area: 2,232 sqft
- Finished area above ground: 2,232
- Finished area below ground: 0
Property
Parking
- Total spaces: 2
- Parking features: Garage - Attached
- Has attached garage: Yes
Features
- Patio & porch: Patio
- Fencing: Fenced
Lot
- Size: 1.2 Acres
- Dimensions: 260 x 250
- Features: One To Two Acres
Details
- Additional structures: Outbuilding
- Parcel number: ADTOT021150
- Zoning: Residential
- Special conditions: Standard
Construction
Type & style
- Home type: MobileManufactured
- Property subtype: Single Family Residence, Residential, Manufactured Home
Materials
- Vinyl
Condition
- Year built: 1988
Utilities & green energy
- Sewer: Public Sewer
- Water: Public
Community & HOA
Community
- Features: Other
- Subdivision: N/A
HOA
- Services included: None
Location
- Region: Keswick
Financial & listing details
- Price per square foot: $44/sqft
- Tax assessed value: $153,050
- Annual tax amount: $1,764
- Date on market: 8/7/2026
- Listing terms: Cash,Conventional
Estimated market value
$95,100
$90,000 - $100,000
Not available
Price history
| Date | Event | Price |
|---|---|---|
| 8/7/2026 | Listed for sale | $99,000-29.2%$44/sqft |
Source:  Iowa City Area AOR #202604907 Report a problem Iowa City Area AOR #202604907 Report a problem | ||
| 4/18/2025 | Listed for sale | $139,900+5.6%$63/sqft |
Source: Iowa City Area AOR #202501443 Report a problem | ||
| 4/11/2025 | Sold | $132,500-5.3%$59/sqft |
Source: Iowa City Area AOR #202501443 Report a problem | ||
| 3/21/2025 | Pending sale | $139,900$63/sqft |
Source: Iowa City Area AOR #202501443 Report a problem | ||
| 3/4/2025 | Listed for sale | $139,900+125.6%$63/sqft |
Source: Iowa City Area AOR #202501443 Report a problem | ||
| 3/21/2014 | Sold | $62,000$28/sqft |
Source:  NoCoast MLS as distributed by MLS GRID #5453056 Report a problem NoCoast MLS as distributed by MLS GRID #5453056 Report a problem | ||
Public tax history
| Year | Property taxes | Tax assessment |
|---|---|---|
| 2025 | $1,414 -3% | $153,050 +11.1% |
| 2024 | $1,458 +29.7% | $137,780 +4.3% |
| 2023 | $1,124 +17.3% | $132,140 +49.8% |
| 2022 | $958 +6.9% | $88,240 +13.5% |
| 2021 | $896 -13.5% | $77,730 +10.6% |
| 2020 | $1,036 -1.5% | $70,310 |
| 2019 | $1,052 -14.3% | $70,310 +4.6% |
| 2018 | $1,229 +38.7% | $67,190 -12.2% |
| 2017 | $886 -18% | $76,500 |
| 2016 | $1,080 | $76,500 |
| 2015 | $1,080 +1.1% | $76,500 |
| 2014 | $1,068 +19.5% | $76,500 |
| 2013 | $894 -0.7% | -- |
| 2012 | $900 -23.9% | -- |
| 2011 | $1,182 +6.5% | -- |
| 2010 | $1,110 +8.2% | -- |
| 2009 | $1,026 +5.8% | -- |
| 2008 | $970 +9% | -- |
| 2007 | $890 | -- |
Find assessor info on the county website
Monthly payment
Climate risks
Neighborhood: 50136
Nearby schools
Schools provided by the listing agent
- Elementary: TriCounty
- Middle: TriCounty
- High: TriCounty
Source: Iowa City Area AOR. This data may not be complete. We recommend contacting the local school district to confirm school assignments for this home.
Similar homes
- $105,0003 bd-- ba1.4k sqft708 E Pleasant Valley St, Sigourney, IA 52591For Sale
 MLS ID #202605119, Cassie O'Rourke. Iowa City Area AOR
 - $99,9504 bd2 ba1.4k sqft114 W Oak St, North English, IA 52316For Sale
 MLS ID #202605528, Travis Hiatt. Iowa City Area AOR
 - $69,5003 bd2 ba1.2k sqft418 Milwaukee St, Parnell, IA 52325Active
 MLS ID #6342159, Jessie Talbert, McNaul Real Estate Inc. NoCoast MLS as distributed by MLS GRID
 - $65,0004 bd2 ba2.9k sqft202 N West St, Sigourney, IA 52591For Sale
 MLS ID #202603454, Trent Forrest. Iowa City Area AOR
