This charming 2-story home offers a blend of original character and practical updates. The home features beautiful oak woodwork throughout, including an eye-catching open staircase and detailed oak kitchen cabinetry. The main level offers a spacious living room with large windows, a kitchen with ample cabinet and counter space, a dining area, and a primary bedroom. The upper level includes additional bedrooms and a full bathroom, providing flexibility for family, guests, or office space. Outside, the covered front porch offers a welcoming space to enjoy the outdoors, while the detached 2-car garage provides convenient parking and storage. The home also includes a full basement and sits on a level lot. With its combination of classic woodwork, generous living spaces, covered porch, and detached garage, this property offers plenty of character and potential for its next owner.
For sale
Price cut: $10K (9/14)
$165,000
304 W Main St, Brighton, IA 52540
3beds
1,688sqft
Single Family Residence, Residential
Built in 1900
8,448 Square Feet Lot
$162,400 Zestimate®
$98/sqft
$-- HOA
What's special
Classic woodworkBeautiful oak woodwork throughoutGenerous living spacesDining areaLevel lotPrimary bedroomDetailed oak kitchen cabinetry
- 52 days
- 343
- 19
Zillow last checked:
Listing updated:
Listed by:
Lorena Narciso-Diaz 319-460-0284,
REMAX Affiliates
Source: Iowa City Area AOR,MLS#: 202605010
Facts & features
Interior
Bedrooms & bathrooms
- Bedrooms: 3
- Bathrooms: 2
- Full bathrooms: 2
Rooms
- Room types: Dining Room, Living Room, Primary Bath
Heating
- Forced Air, Natural Gas
Cooling
- Central Air
Appliances
- Included: Dishwasher, Dryer, Range Or Oven, Refrigerator, Washer
- Laundry: Upper Level, Laundry Closet
Features
- Entrance Foyer, Primary On Main Level
- Flooring: Carpet, Wood, Vinyl
- Basement: Block
- Attic: Expandable
- Has fireplace: No
- Fireplace features: None
Interior area
- Total structure area: 1,688
- Total interior livable area: 1,688 sqft
- Finished area above ground: 1,688
- Finished area below ground: 0
Property
Parking
- Total spaces: 3
- Parking features: Off Street
- Has garage: Yes
Features
- Levels: Two
- Stories: 2
- Patio & porch: Front Porch
Lot
- Size: 8,448 Square Feet
- Dimensions: 64 x 132
- Features: Less Than Half Acre, Level
Details
- Parcel number: 1431134003
- Zoning: Res
- Special conditions: Standard
Construction
Type & style
- Home type: SingleFamily
- Property subtype: Single Family Residence, Residential
Materials
- Composit, Vinyl, Frame
Condition
- Year built: 1900
Utilities & green energy
- Sewer: Public Sewer
- Water: Public
- Utilities for property: Cable Available
Community & HOA
Community
- Features: None
- Security: Carbon Monoxide Detector(s), Smoke Detector(s)
- Subdivision: Brighton
HOA
- Services included: None
Location
- Region: Brighton
Financial & listing details
- Price per square foot: $98/sqft
- Tax assessed value: $186,300
- Annual tax amount: $3,412
- Date on market: 8/14/2026
- Listing terms: Cash,Conventional
Estimated market value
$162,400
$154,000 - $171,000
$1,412/mo
Price history
| Date | Event | Price |
|---|---|---|
| 9/14/2026 | Price change | $165,000-5.7%$98/sqft |
Source:  Iowa City Area AOR #202605010 Report a problem Iowa City Area AOR #202605010 Report a problem | ||
| 8/14/2026 | Listed for sale | $175,000+127.3%$104/sqft |
Source: Iowa City Area AOR #202605010 Report a problem | ||
| 10/11/2013 | Sold | $77,000-3.6%$46/sqft |
Source: Iowa City Area AOR #20132871 Report a problem | ||
| 7/16/2013 | Price change | $79,900-11%$47/sqft |
Source: Remax Heartland #6767 Report a problem | ||
| 5/23/2013 | Listed for sale | $89,750$53/sqft |
Source: Remax Heartland #6767 Report a problem | ||
Public tax history
| Year | Property taxes | Tax assessment |
|---|---|---|
| 2025 | -- | $186,300 +16.9% |
| 2024 | $3,046 +17.3% | $159,400 |
| 2023 | $2,596 +3.3% | $159,400 +35.8% |
| 2022 | $2,512 +5.7% | $117,400 |
| 2021 | $2,376 +5.6% | $117,400 +8.3% |
| 2020 | $2,250 +13.3% | $108,400 +3.4% |
| 2019 | $1,986 +20.1% | $104,800 +11.3% |
| 2018 | $1,654 | $94,200 +28.9% |
| 2017 | $1,654 +13.9% | $73,100 |
| 2016 | $1,452 +3% | $73,100 |
| 2015 | $1,410 -12.2% | $73,100 -14.6% |
| 2014 | $1,606 +13.7% | $85,600 |
| 2013 | $1,412 +24.1% | $85,600 |
| 2008 | $1,138 -1.4% | -- |
| 2007 | $1,154 | -- |
Find assessor info on the county website
Monthly payment
Est. payment
Payment breakdown
Explore the cost of this home by adjusting the details. Changes won't be saved.Climate risks
Neighborhood: 52540
Nearby schools
Schools provided by the listing agent
- Elementary: Washington
- Middle: Washington
- High: Washington
Source: Iowa City Area AOR. This data may not be complete. We recommend contacting the local school district to confirm school assignments for this home.

Similar homes
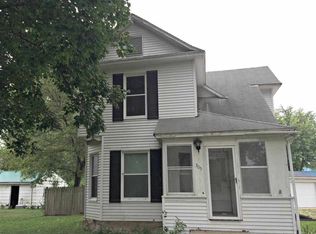
- $169,9002 bd1 ba1k sqft301 S Jefferson St, Brighton, IA 52540For Sale
 MLS ID #202605593, Amanda Greiner. Iowa City Area AOR
 - $159,9004 bd2 ba1.6k sqft106 E High St, Richland, IA 52585Active
 MLS ID #6341381, Kandi Diers, Rock Creek Real Estate, LLC. NoCoast MLS as distributed by MLS GRID
 - $170,0004 bd2 ba1.8k sqft1320 N 6th Ave, Washington, IA 52353For Sale
 MLS ID #202605537, Renee McBride. Iowa City Area AOR
 - $175,0004 bd2 ba1.7k sqft1037 N Iowa Ave, Washington, IA 52353For Sale
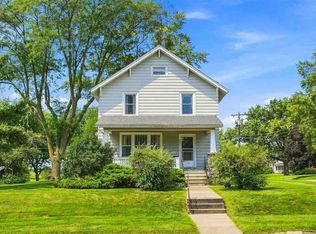 MLS ID #202604957, Connie Larsen. Iowa City Area AOR
