Completely remodeled from top to bottom, this stunning two-story home seamlessly blends timeless character with modern comfort. Step inside to discover a spacious, open-concept kitchen that's perfect for entertaining, featuring abundant cabinetry, and generous counter space. The beautifully preserved original staircase adds charm and character as it leads to the second floor, where you'll find a spacious primary suite complete with a luxurious tiled walk-in shower. Two additional bedrooms share a large, well-appointed full bathroom, providing plenty of space for family or guests. The main floor also offers a spacious laundry room for added convenience. Outside, relax and unwind on the expansive covered front porch—an ideal spot to enjoy your morning coffee or evening sunsets. This move-in-ready home offers the perfect combination of classic appeal, thoughtful updates, and modern living.
Active
Price cut: $10K (10/6)
$179,500
105 South St #D, Fairfield, IA 52556
3beds
1,912sqft
Single Family Residence
Built in 1900
-- sqft lot
$-- Zestimate®
$94/sqft
$-- HOA
What's special
Spacious open-concept kitchenSpacious primary suiteBeautifully preserved original staircaseGenerous counter spaceSpacious laundry roomExpansive covered front porchAbundant cabinetry
- 82 days
- 146
- 7
Zillow last checked:
Listing updated:
Listed by:
Sara Weatherington 641-919-8227,
Meadow and Main Inc.
Source: NoCoast MLS as distributed by MLS GRID,MLS#: 6341125
Facts & features
Interior
Bedrooms & bathrooms
- Bedrooms: 3
- Bathrooms: 3
- Full bathrooms: 2
- 1/2 bathrooms: 1
Bedroom 2
- Level: Upper
- Area: 154 Square Feet
- Dimensions: 14x11
Bedroom 3
- Level: Upper
- Area: 132 Square Feet
- Dimensions: 12x11
Other
- Level: Upper
- Area: 180 Square Feet
- Dimensions: 15x12
Kitchen
- Level: Main
- Area: 285 Square Feet
- Dimensions: 15x19
Living room
- Level: Main
- Area: 225 Square Feet
- Dimensions: 15x15
Heating
- Forced Air
Cooling
- Central Air
Features
- Basement: Unfinished,Brick/Mortar
Interior area
- Total interior livable area: 1,912 sqft
Property
Parking
- Total spaces: 1
- Parking features: Gravel
- Garage spaces: 1
Accessibility
- Accessibility features: None
Features
- Levels: Two
Lot
- Dimensions: 0.09 Acres; 3,894 SF
Details
- Parcel number: 0625451003
Construction
Type & style
- Home type: SingleFamily
- Property subtype: Single Family Residence
Materials
- Vinyl Siding
Condition
- Year built: 1900
Utilities & green energy
- Sewer: Public Sewer
- Water: Public
Community & HOA
HOA
- Has HOA: No
Location
- Region: Fairfield
Financial & listing details
- Price per square foot: $94/sqft
- Annual tax amount: $1,752
- Date on market: 8/3/2026
- Cumulative days on market: 82 days
- Inclusions: Property includes all appliances and window treatments and decorative stuff in the kitchen Garage still needs cleaned out.
Estimated market value
Not available
Estimated sales range
Not available
Not available
Price history
| Date | Event | Price |
|---|---|---|
| 10/6/2026 | Price change | $179,500-5.3%$94/sqft |
Source:  NoCoast MLS as distributed by MLS GRID #6341125 Report a problem NoCoast MLS as distributed by MLS GRID #6341125 Report a problem | ||
| 9/11/2026 | Price change | $189,500-2.8%$99/sqft |
Source: NoCoast MLS as distributed by MLS GRID #6341125 Report a problem | ||
| 8/3/2026 | Listed for sale | $195,000$102/sqft |
Source: NoCoast MLS as distributed by MLS GRID #6341125 Report a problem | ||
Public tax history
Tax history is unavailable.
Monthly payment
Est. payment
Payment breakdown
Explore the cost of this home by adjusting the details. Changes won't be saved.Climate risks
Neighborhood: 52556

Similar homes
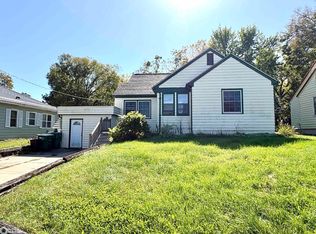
- $176,0003 bd2 ba1.4k sqft500 E Broadway Ave, Fairfield, IA 52556Active
 MLS ID #6343735, Angela Haines, Fairfield Real Estate. NoCoast MLS as distributed by MLS GRID
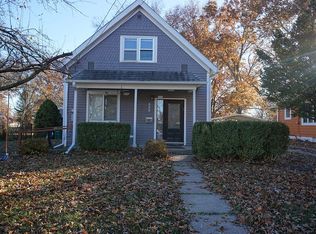
 - $179,0003 bd2 ba1.5k sqft501 E Lowe Ave, Fairfield, IA 52556Active
 MLS ID #6341525, Michaela McLain, Village Realty. NoCoast MLS as distributed by MLS GRID
 - $165,0003 bd2 ba1.2k sqft500 E Adams Ave, Fairfield, IA 52556For Sale By Owner
- $169,0003 bd2 ba1.4k sqft404 N Main St, Fairfield, IA 52556Active
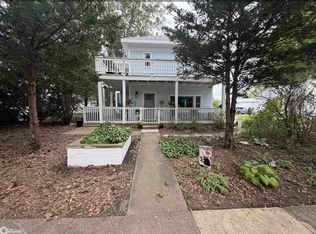 MLS ID #6341999, Colton Burnett, Miller Realty. NoCoast MLS as distributed by MLS GRID
