Timeless Character & Generous Living Space! Lovingly owned and enjoyed by three generations, this home is filled with warmth, character, and room to grow. The spacious kitchen features a cozy breakfast nook overlooking the backyard, along with abundant pantry cabinetry for all your small appliances and storage needs. Entertain with ease in the formal dining room with beautiful built-ins, open to the inviting living room. A welcoming front entry leads to the formal living room and stunning open staircase. Upstairs you'll find four spacious bedrooms and a full bath featuring a large glass-block walk in shower. The walk-up attic offers excellent potential for future finished living space or additional storage. The lower level includes a recreation room and plenty of storage space. Outside, the detached garage provides room for vehicles, tools, and garden equipment, while the private backyard creates a peaceful setting for outdoor enjoyment. A wonderful opportunity to own a home that has been cherished for generations and is ready for its next chapter!
For sale
$190,000
601 S Iowa Ave, Washington, IA 52353
4beds
2,186sqft
Single Family Residence, Residential
Built in 1900
0.28 Acres Lot
$183,400 Zestimate®
$87/sqft
$-- HOA
What's special
Recreation roomGenerous living spaceFour spacious bedroomsTimeless characterAbundant pantry cabinetrySpacious kitchenWelcoming front entry
- 32 days
- 545
- 41
Zillow last checked:
Listing updated:
Listed by:
Connie Larsen 319-653-1585,
REMAX Affiliates
Source: Iowa City Area AOR,MLS#: 202605651
Facts & features
Interior
Bedrooms & bathrooms
- Bedrooms: 4
- Bathrooms: 2
- Full bathrooms: 2
Rooms
- Room types: Great Room
Heating
- Natural Gas, Forced Air
Cooling
- Ceiling Fan(s), Central Air
Appliances
- Included: Cooktop, Dishwasher, Oven, Refrigerator, Dryer, Washer
Features
- High Ceilings, Entrance Foyer, Pantry
- Flooring: Carpet, Wood, Vinyl
- Basement: Full
- Attic: Expandable
- Has fireplace: No
- Fireplace features: None
Interior area
- Total structure area: 2,186
- Total interior livable area: 2,186 sqft
- Finished area above ground: 2,186
- Finished area below ground: 0
Property
Parking
- Total spaces: 2
- Parking features: Garage
- Has garage: Yes
Features
- Levels: Two
- Stories: 2
- Patio & porch: Front Porch
- Exterior features: Garden
Lot
- Size: 0.28 Acres
- Dimensions: 92.50 x 132
- Features: Less Than Half Acre, Back Yard
Details
- Parcel number: 1120126006
- Zoning: residential
- Special conditions: Standard
Construction
Type & style
- Home type: SingleFamily
- Property subtype: Single Family Residence, Residential
Materials
- Aluminum Siding, Frame
Condition
- Year built: 1900
Utilities & green energy
- Sewer: Public Sewer
- Water: Public
- Utilities for property: Cable Available
Community & HOA
Community
- Features: Sidewalks, Street Lights, Near Shopping, Close To School
- Subdivision: unk
HOA
- Services included: None
Location
- Region: Washington
Financial & listing details
- Price per square foot: $87/sqft
- Tax assessed value: $219,500
- Annual tax amount: $3,965
- Date on market: 9/19/2026
- Listing terms: Cash,Conventional
Estimated market value
$183,400
$174,000 - $193,000
$1,491/mo
Price history
| Date | Event | Price |
|---|---|---|
| 9/19/2026 | Listed for sale | $190,000-13.6%$87/sqft |
Source:  Iowa City Area AOR #202605651 Report a problem Iowa City Area AOR #202605651 Report a problem | ||
| 7/28/2026 | Listing removed | $219,900$101/sqft |
Source: Iowa City Area AOR #202603848 Report a problem | ||
| 6/16/2026 | Listed for sale | $219,900$101/sqft |
Source: Iowa City Area AOR #202603848 Report a problem | ||
Public tax history
| Year | Property taxes | Tax assessment |
|---|---|---|
| 2025 | $3,762 -1.3% | $219,500 +9% |
| 2024 | $3,810 +7.3% | $201,400 |
| 2023 | $3,552 +3.4% | $201,400 +28.9% |
| 2022 | $3,434 +3.2% | $156,200 |
| 2021 | $3,326 +2.3% | $156,200 +5.2% |
| 2020 | $3,250 -3% | $148,500 |
| 2019 | $3,352 +12% | $148,500 |
| 2018 | $2,994 | $148,500 +7.8% |
| 2017 | $2,994 +11.9% | $137,700 +9.6% |
| 2016 | $2,676 +2.4% | $125,600 -0.1% |
| 2015 | $2,614 +3.1% | $125,700 |
| 2014 | $2,536 +1.9% | $125,700 |
| 2013 | $2,488 -9.4% | $125,700 |
| 2012 | $2,746 +7.8% | -- |
| 2011 | $2,548 +5.7% | -- |
| 2010 | $2,410 +6% | -- |
| 2009 | $2,274 +8.8% | -- |
| 2008 | $2,090 +4.1% | -- |
| 2007 | $2,008 | -- |
Find assessor info on the county website
Monthly payment
Est. payment
Payment breakdown
Explore the cost of this home by adjusting the details. Changes won't be saved.Climate risks
Neighborhood: 52353
Nearby schools
Schools provided by the listing agent
- Elementary: Washington
- Middle: Washington
- High: Washington
Source: Iowa City Area AOR. This data may not be complete. We recommend contacting the local school district to confirm school assignments for this home.


Similar homes
- $193,0004 bd1 ba1.9k sqft510 N C Ave, Washington, IA 52353For Sale
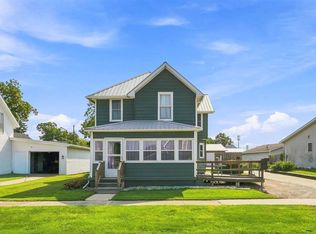 MLS ID #202605062, Amanda Greiner. Iowa City Area AOR
 - $145,0004 bd2 ba1.6k sqft739 S Iowa Ave, Washington, IA 52353For Sale
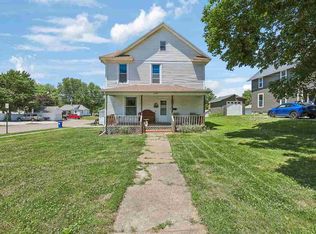 MLS ID #202603586, Ryan Sisson. Iowa City Area AOR
 - $170,0004 bd2 ba1.8k sqft1320 N 6th Ave, Washington, IA 52353For Sale
 MLS ID #202605537, Renee McBride. Iowa City Area AOR
 - $269,9004 bd2 ba1.9k sqft732 Perdock Ct, Washington, IA 52353For Sale
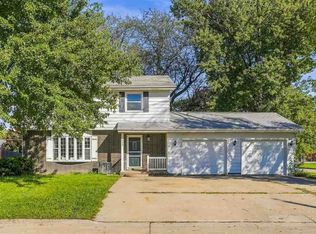 MLS ID #202605893, Jessica Hochstedler Yoder. Iowa City Area AOR
