Welcome home to this inviting ranch home offering comfortable main-level living with plenty of additional space in the finished basement. The main level features original hardwood floors, an updated kitchen, and a practical 2 bedroom layout with a warm, classic feel that includes office space with sliding doors to the patio. A durable metal roof adds peace of mind, while the attached one-car garage provides everyday convenience. The finished basement expands the living space with two bedrooms (one is non-conforming) and a bathroom, offering plenty of flexibility for a hobby space, guests, or additional living areas. Outside, enjoy relaxing or entertaining on the patio beneath the pergola, creating a welcoming space for outdoor gatherings. The property also includes a detached two-car garage, providing excellent room for vehicles, storage, or a workshop. With its combination of charm, updates, garage space, and flexible living areas, this ranch is ready to welcome its next owner!
For sale
$260,000
1306 E 2nd St, Washington, IA 52353
4beds
2,008sqft
Single Family Residence, Residential
Built in 1960
10,018 Square Feet Lot
$255,000 Zestimate®
$129/sqft
$-- HOA
What's special
Original hardwood floorsComfortable main-level livingUpdated kitchenDetached two-car garageDurable metal roofPatio beneath the pergolaAttached one-car garage
- 34 days
- 404
- 34
Zillow last checked:
Listing updated:
Listed by:
Melissa Westphal 319-461-2390,
Home Girl Realty
Source: Iowa City Area AOR,MLS#: 202605521
Facts & features
Interior
Bedrooms & bathrooms
- Bedrooms: 4
- Bathrooms: 2
- Full bathrooms: 2
Rooms
- Room types: Living Room
Heating
- Natural Gas, Forced Air
Cooling
- Central Air
Appliances
- Included: Dishwasher, Dryer, Microwave, Range Or Oven, Refrigerator, Washer
- Laundry: In Basement
Features
- Other, Primary On Main Level, Kitchen Island
- Flooring: Tile, Vinyl, Laminate
- Basement: Daylight,Full,Concrete,Sump Pump,Finished
- Has fireplace: No
- Fireplace features: None
Interior area
- Total structure area: 2,008
- Total interior livable area: 2,008 sqft
- Finished area above ground: 1,208
- Finished area below ground: 800
Property
Parking
- Total spaces: 3
- Parking features: Garage - Attached
- Has attached garage: Yes
Features
- Patio & porch: Patio
- Exterior features: Garden
Lot
- Size: 10,018 Square Feet
- Dimensions: 75 x 132
- Features: Less Than Half Acre
Details
- Parcel number: 1116304007
- Zoning: Residential
- Special conditions: Standard
Construction
Type & style
- Home type: SingleFamily
- Property subtype: Single Family Residence, Residential
Materials
- Frame
Condition
- Year built: 1960
Utilities & green energy
- Sewer: Public Sewer
- Water: Public
Community & HOA
Community
- Features: Street Lights
- Subdivision: NA
Location
- Region: Washington
Financial & listing details
- Price per square foot: $129/sqft
- Tax assessed value: $213,300
- Annual tax amount: $4,128
- Date on market: 9/11/2026
- Listing terms: Cash,Conventional
Estimated market value
$255,000
$242,000 - $268,000
$1,754/mo
Price history
| Date | Event | Price |
|---|---|---|
| 9/11/2026 | Listed for sale | $260,000+10.7%$129/sqft |
Source:  Iowa City Area AOR #202605521 Report a problem Iowa City Area AOR #202605521 Report a problem | ||
| 10/27/2025 | Pending sale | $234,900$117/sqft |
Source: Muscatine BOR #25-462 Report a problem | ||
| 9/19/2025 | Price change | $234,900-2.1%$117/sqft |
Source: Muscatine BOR #25-462 Report a problem | ||
| 8/25/2025 | Listed for sale | $239,900+14.2%$119/sqft |
Source: Muscatine BOR #25-462 Report a problem | ||
| 4/25/2022 | Sold | $210,000+11.1%$105/sqft |
Source: Iowa City Area AOR #202201203 Report a problem | ||
| 3/11/2022 | Contingent | $189,000$94/sqft |
Source: Iowa City Area AOR #202201203 Report a problem | ||
| 3/7/2022 | Listed for sale | $189,000+133.3%$94/sqft |
Source: Iowa City Area AOR #202201203 Report a problem | ||
| 1/17/2005 | Sold | $81,000$40/sqft |
Source: Public Record Report a problem | ||
Public tax history
| Year | Property taxes | Tax assessment |
|---|---|---|
| 2025 | $3,934 +2.4% | $213,300 +8.9% |
| 2024 | $3,840 +13.4% | $195,800 |
| 2023 | $3,386 +21.1% | $195,800 +31.1% |
| 2022 | $2,796 +2% | $149,300 +15.9% |
| 2021 | $2,742 +2.4% | $128,800 +4% |
| 2020 | $2,678 -3% | $123,900 |
| 2019 | $2,762 +13% | $123,900 |
| 2018 | $2,444 | $123,900 +8.7% |
| 2017 | $2,444 +10.8% | $114,000 +8.5% |
| 2016 | $2,206 +1.2% | $105,100 -1.1% |
| 2015 | $2,180 +3% | $106,300 |
| 2014 | $2,116 +1.1% | $106,300 |
| 2013 | $2,094 -2.5% | $106,300 |
| 2012 | $2,148 +5.9% | -- |
| 2011 | $2,028 -5.4% | -- |
| 2010 | $2,144 +13.2% | -- |
| 2009 | $1,894 +23% | -- |
| 2008 | $1,540 +1.9% | -- |
| 2007 | $1,512 | -- |
Find assessor info on the county website
Monthly payment
Est. payment
Payment breakdown
Explore the cost of this home by adjusting the details. Changes won't be saved.Climate risks
Neighborhood: 52353
Nearby schools
Schools provided by the listing agent
- Elementary: Washington
- Middle: Washington
- High: Washington
Source: Iowa City Area AOR. This data may not be complete. We recommend contacting the local school district to confirm school assignments for this home.


Similar homes
- $269,9004 bd2 ba1.9k sqft732 Perdock Ct, Washington, IA 52353For Sale
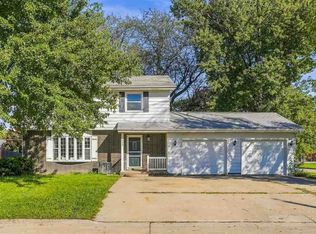 MLS ID #202605893, Jessica Hochstedler Yoder. Iowa City Area AOR
 - $248,0004 bd2 ba2.2k sqft320 N C Ave, Washington, IA 52353For Sale
 MLS ID #202604004, Connie Larsen. Iowa City Area AOR
 - $230,0002 bd2 ba1.2k sqft702 N 5th Ave, Washington, IA 52353For Sale
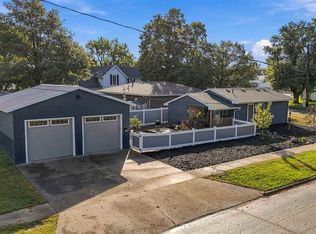 MLS ID #202606044, Abbi Smit. Iowa City Area AOR
 - $240,0003 bd1 ba1.4k sqft905 Paradise Dr, Washington, IA 52353For Sale
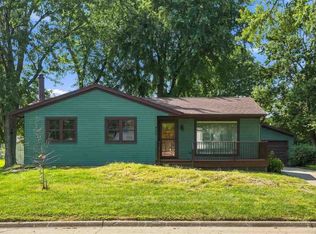 MLS ID #202605255, Connie Larsen. Iowa City Area AOR
