So many fantastic features in this home you'll need to see for yourself! Most upgrades have been done in the past 5 years including Brazilian Pecan flooring on the main floor, kitchen cabinetry & tops, and higher end SS appliances. Other features not to miss include the custom pantry that has a hidden storage room, bonus room off the dining room, original corner cabs and desk, 10' ceilings, access to brick paver patio with a hot tub that stays, more private outdoor space under the pergola and firepit, and a covered walk from the oversized 2 car garage to the home. Up stairs find a remodeled bath with tiled floor, soaking tub/shower with tiled surround, large primary with cedar lined walk in closet, 4 additional bedrooms, 2 with unique access to storage/sleeping areas, newer LVP throughout upper floor. Don't miss the remodeled front porch w/ vaulted ceiling and stained accents. If you're looking for exceptional living space along with private outdoor space, this home is a must see!!
For sale
Price cut: $15K (9/23)
$299,000
402 E Main St, Washington, IA 52353
5beds
2,614sqft
Single Family Residence, Residential
Built in 1900
8,712 Square Feet Lot
$292,400 Zestimate®
$114/sqft
$-- HOA
What's special
Private outdoor spaceHigher end ss appliancesKitchen cabinetry and tops
- 91 days
- 337
- 27
Zillow last checked:
Listing updated:
Listed by:
Tim Elliott 319-461-4413,
Century 21 Trinity,
Patty Elliott 319-548-1576,
Century 21 Trinity
Source: Iowa City Area AOR,MLS#: 202604226
Facts & features
Interior
Bedrooms & bathrooms
- Bedrooms: 5
- Bathrooms: 2
- Full bathrooms: 2
Rooms
- Room types: Bonus Room, Dining Room, Exercise Room, Living Room
Heating
- Electric, Forced Air, Natural Gas
Cooling
- Ceiling Fan(s), Central Air
Appliances
- Included: Dishwasher, Double Oven, Dryer, Microwave, Range Or Oven, Refrigerator, Washer, Solar Hot Water
- Laundry: In Kitchen, Main Level, Laundry Room
Features
- Bookcases, High Ceilings, Family Room On Main Level, Den, Pantry
- Flooring: LVP
- Basement: Full,Stone,Unfinished
- Number of fireplaces: 1
- Fireplace features: Wood Burning, Living Room
Interior area
- Total structure area: 2,614
- Total interior livable area: 2,614 sqft
- Finished area above ground: 2,614
- Finished area below ground: 0
Property
Parking
- Total spaces: 2
- Parking features: Garage
- Has garage: Yes
Features
- Levels: Two
- Stories: 2
- Patio & porch: Patio
- Has spa: Yes
- Spa features: Heated
Lot
- Size: 8,712 Square Feet
- Dimensions: 66 x 135
- Features: Less Than Half Acre, Corner Lot, Back Yard
Details
- Parcel number: 1117408007
- Zoning: Residential
- Special conditions: Standard
Construction
Type & style
- Home type: SingleFamily
- Property subtype: Single Family Residence, Residential
Materials
- Aluminum Siding, Composit, Frame
Condition
- Year built: 1900
Utilities & green energy
- Sewer: Public Sewer
- Water: Public
Community & HOA
Community
- Features: Near Shopping, Sidewalks
- Subdivision: None
Location
- Region: Washington
Financial & listing details
- Price per square foot: $114/sqft
- Tax assessed value: $209,000
- Annual tax amount: $4,060
- Date on market: 7/8/2026
- Listing terms: Cash,Conventional
Estimated market value
$292,400
$278,000 - $307,000
$1,738/mo
Price history
| Date | Event | Price |
|---|---|---|
| 9/23/2026 | Price change | $299,000-4.8%$114/sqft |
Source:  Iowa City Area AOR #202604226 Report a problem Iowa City Area AOR #202604226 Report a problem | ||
| 8/26/2026 | Price change | $314,000-7.4%$120/sqft |
Source: Iowa City Area AOR #202604226 Report a problem | ||
| 7/8/2026 | Listed for sale | $339,000+227.5%$130/sqft |
Source: Iowa City Area AOR #202604226 Report a problem | ||
| 3/17/2008 | Sold | $103,500+21.8%$40/sqft |
Source: Public Record Report a problem | ||
| 3/1/2005 | Sold | $85,000$33/sqft |
Source: Public Record Report a problem | ||
Public tax history
| Year | Property taxes | Tax assessment |
|---|---|---|
| 2025 | $4,060 +2.3% | $209,000 +9.1% |
| 2024 | $3,970 +12% | $191,600 |
| 2023 | $3,544 +3.4% | $191,600 +30.3% |
| 2022 | $3,428 +3.5% | $147,000 |
| 2021 | $3,312 +2.2% | $147,000 +5.5% |
| 2020 | $3,242 -2.8% | $139,300 |
| 2019 | $3,336 +11.9% | $139,300 |
| 2018 | $2,980 | $139,300 +19.3% |
| 2017 | $2,980 +11.4% | $116,800 |
| 2016 | $2,674 +6.5% | $116,800 +3.9% |
| 2015 | $2,510 +2.8% | $112,400 |
| 2014 | $2,442 +1.9% | $112,400 |
| 2013 | $2,396 -0.8% | $112,400 |
| 2012 | $2,416 +14.7% | -- |
| 2011 | $2,106 +0.6% | -- |
| 2010 | $2,094 +10.8% | -- |
| 2009 | $1,890 +28.7% | -- |
| 2008 | $1,468 +4.3% | -- |
| 2007 | $1,408 | -- |
Find assessor info on the county website
Monthly payment
Est. payment
Payment breakdown
Explore the cost of this home by adjusting the details. Changes won't be saved.Climate risks
Neighborhood: 52353
Nearby schools
Schools provided by the listing agent
- Elementary: Washington
- Middle: Washington
- High: Washington
Source: Iowa City Area AOR. This data may not be complete. We recommend contacting the local school district to confirm school assignments for this home.

Similar homes
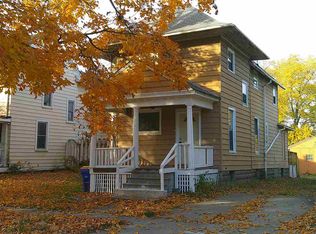
- $260,0004 bd2 ba2k sqft1306 E 2nd St, Washington, IA 52353For Sale
 MLS ID #202605521, Melissa Westphal. Iowa City Area AOR
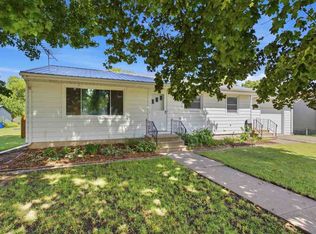
 - $248,0004 bd2 ba2.2k sqft320 N C Ave, Washington, IA 52353For Sale
 MLS ID #202604004, Connie Larsen. Iowa City Area AOR
 - $190,0004 bd2 ba2.1k sqft601 S Iowa Ave, Washington, IA 52353For Sale
 MLS ID #202605651, Connie Larsen. Iowa City Area AOR
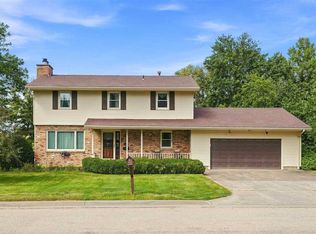
 - $340,5003 bd3 ba2.6k sqft1302 E Harrison St, Washington, IA 52353For Sale
 MLS ID #202605304, Connie Larsen. Iowa City Area AOR
