Beautiful 3-bedroom, 2.5-bath executive home on a desirable corner lot in East Creek Subdivision. Spacious and inviting, this home features a large living room with a wood burning fireplace, plus a main-floor study/office. The well-appointed kitchen offers granite countertops and opens to a relaxing screen porch, perfect for enjoying the outdoors. The spacious primary suite includes its own fireplace for a cozy retreat. Convenient second-floor laundry adds to the home's functionality. Finished basement provides additional living space, built-ins, and a second study/office area. Tasteful landscaping enhances the property's curb appeal. A wonderful home offering generous living space, quality features, and plenty of room for work, relaxation, and entertaining.
For sale
$340,500
1302 E Harrison St, Washington, IA 52353
3beds
2,672sqft
Single Family Residence, Residential
Built in 1977
0.42 Acres Lot
$334,100 Zestimate®
$127/sqft
$-- HOA
What's special
Finished basementCurb appealConvenient second-floor laundryAdditional living spaceGenerous living spaceGranite countertopsSpacious and inviting
- 42 days
- 231
- 9
Zillow last checked:
Listing updated:
Listed by:
Connie Larsen 319-653-1585,
REMAX Affiliates
Source: Iowa City Area AOR,MLS#: 202605304
Facts & features
Interior
Bedrooms & bathrooms
- Bedrooms: 3
- Bathrooms: 3
- Full bathrooms: 2
- 1/2 bathrooms: 1
Rooms
- Room types: Dining Room, Family Room, Living Room
Heating
- Natural Gas, Forced Air
Cooling
- Ceiling Fan(s), Central Air
Appliances
- Included: Cooktop, Dishwasher, Dryer, Microwave, Refrigerator, Oven, Washer
- Laundry: Upper Level, Laundry Room
Features
- Bookcases, High Ceilings, Entrance Foyer, Den, Breakfast Bar, Pantry
- Flooring: Carpet, LVP, Tile
- Basement: Full,Concrete,Finished
- Number of fireplaces: 2
- Fireplace features: Wood Burning, Family Room, Bedroom
Interior area
- Total structure area: 2,672
- Total interior livable area: 2,672 sqft
- Finished area above ground: 1,872
- Finished area below ground: 800
Property
Parking
- Total spaces: 2
- Parking features: Garage - Attached
- Has attached garage: Yes
Features
- Levels: Two
- Stories: 2
- Patio & porch: Patio, Front Porch, Screened
Lot
- Size: 0.42 Acres
- Dimensions: 110 x 165
- Features: Less Than Half Acre, Corner Lot, Back Yard
Details
- Parcel number: 1121104005
- Zoning: residential
- Special conditions: Standard
Construction
Type & style
- Home type: SingleFamily
- Property subtype: Single Family Residence, Residential
Materials
- Steel, Frame
Condition
- Year built: 1977
Details
- Builder name: Chalupa
Utilities & green energy
- Sewer: Public Sewer
- Water: Public
Community & HOA
Community
- Features: Street Lights
- Security: Carbon Monoxide Detector(s), Smoke Detector(s)
- Subdivision: Robisons
Location
- Region: Washington
Financial & listing details
- Price per square foot: $127/sqft
- Tax assessed value: $296,600
- Annual tax amount: $5,457
- Date on market: 9/1/2026
- Listing terms: Cash,Conventional
Estimated market value
$334,100
$317,000 - $351,000
$2,042/mo
Price history
| Date | Event | Price |
|---|---|---|
| 9/3/2026 | Listed for sale | $340,500$127/sqft |
Source:  Iowa City Area AOR #202605304 Report a problem Iowa City Area AOR #202605304 Report a problem | ||
Public tax history
| Year | Property taxes | Tax assessment |
|---|---|---|
| 2025 | $5,324 -0.2% | $296,600 +7.8% |
| 2024 | $5,336 +6.8% | $275,100 |
| 2023 | $4,996 +3.4% | $275,100 +27.3% |
| 2022 | $4,832 +2.2% | $216,100 |
| 2021 | $4,728 +2.2% | $216,100 +4.1% |
| 2020 | $4,624 -2.5% | $207,500 |
| 2019 | $4,742 +11.4% | $207,500 +0.4% |
| 2018 | $4,258 | $206,600 +7.5% |
| 2017 | $4,258 +10.8% | $192,200 +8.8% |
| 2016 | $3,844 +2.5% | $176,700 |
| 2015 | $3,752 +3% | $176,700 |
| 2014 | $3,644 +1.1% | $176,700 |
| 2013 | $3,606 -1.8% | $176,700 |
| 2012 | $3,672 +1.7% | -- |
| 2011 | $3,612 +8.9% | -- |
| 2010 | $3,316 +5.7% | -- |
| 2009 | $3,138 +8.7% | -- |
| 2008 | $2,886 +2.1% | -- |
| 2007 | $2,828 | -- |
Find assessor info on the county website
Monthly payment
Est. payment
Payment breakdown
Explore the cost of this home by adjusting the details. Changes won't be saved.Climate risks
Neighborhood: 52353
Nearby schools
Schools provided by the listing agent
- Elementary: Washington
- Middle: Washington
- High: Washington
Source: Iowa City Area AOR. This data may not be complete. We recommend contacting the local school district to confirm school assignments for this home.

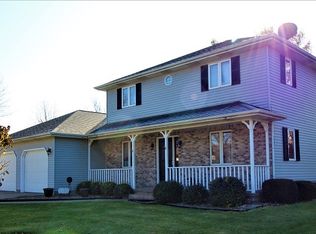
Similar homes
- $354,9004 bd3 ba3.2k sqft2166 Stewart Dr, Washington, IA 52353For Sale
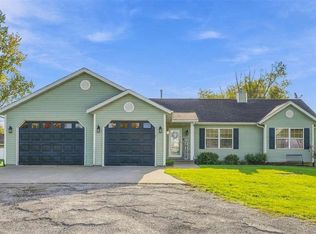 MLS ID #202606005, Jessica Hochstedler Yoder. Iowa City Area AOR
 - $269,9004 bd2 ba1.9k sqft732 Perdock Ct, Washington, IA 52353For Sale
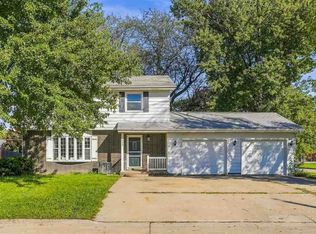 MLS ID #202605893, Jessica Hochstedler Yoder. Iowa City Area AOR
 - $375,0003 bd2 ba2.1k sqft2096 230th St, Washington, IA 52353For Sale
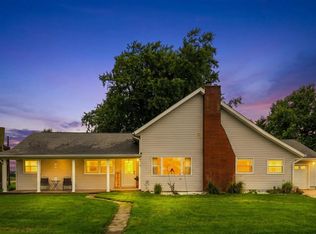 MLS ID #202605046, Rob McCain. Iowa City Area AOR
 - $240,0003 bd1 ba1.4k sqft905 Paradise Dr, Washington, IA 52353For Sale
 MLS ID #202605255, Connie Larsen. Iowa City Area AOR
