New post-frame construction SHOME situated on approximately 1.5 acres offers the perfect blend of country living and modern design. With approximately 3,250 square feet of finished living space, the thoughtfully designed floor plan features 2,000 square feet on the main level, including an open-concept kitchen with walk-in pantry, spacious dining area, and inviting living room. The main floor also includes a primary suite, second bedroom or office, convenient laundry room, and half bath. The upper level offers three additional bedrooms, two full baths, and a loft-style family room overlooking the main living area below. The impressive 40' x 50' attached garage includes a half bath and plenty of space for vehicles, recreational equipment, hobbies, or storage. Additional features include a built-in storm shelter, covered porch, and patio. Currently under construction, this is a rare opportunity to customize the floor plan, finishes, and amenities to suit your needs. Looking for more land? A larger lot may be available, as the survey has not yet been completed. Enjoy the chance to create your dream acreage property from the ground up.
New construction
$429,900
2771 Havre Ln, Washington, IA 52353
4beds
3,250sqft
Single Family Residence, Residential
Built in 2026
1.5 Acres Lot
$429,200 Zestimate®
$132/sqft
$-- HOA
What's special
Built-in storm shelterOpen-concept kitchenWalk-in pantryCovered porchPrimary suiteSpacious dining areaConvenient laundry room
- 78 days
- 301
- 6
Zillow last checked:
Listing updated:
Listed by:
Connie Larsen 319-653-1585,
REMAX Affiliates
Source: Iowa City Area AOR,MLS#: 202603895
Facts & features
Interior
Bedrooms & bathrooms
- Bedrooms: 4
- Bathrooms: 4
- Full bathrooms: 3
- 1/2 bathrooms: 1
Rooms
- Room types: Library Or Office, Loft, Primary Bath
Heating
- Forced Air, Propane
Cooling
- Ceiling Fan(s), Central Air
Appliances
- Included: Energy Efficient
- Laundry: Main Level, Laundry Room
Features
- High Ceilings, Primary On Main Level, Kitchen Island, Pantry
- Flooring: LVP, Concrete
- Has fireplace: No
- Fireplace features: None
Interior area
- Total structure area: 3,250
- Total interior livable area: 3,250 sqft
- Finished area above ground: 3,250
- Finished area below ground: 0
Property
Parking
- Total spaces: 4
- Parking features: Garage - Attached
- Has attached garage: Yes
Features
- Levels: Two
- Stories: 2
- Patio & porch: Patio, Front Porch
Lot
- Size: 1.5 Acres
- Dimensions: 1.5 subject to survey
- Features: One To Two Acres, Corner Lot, Back Yard
Details
- Additional structures: Workshop
- Parcel number: to be determined
- Zoning: ag
- Special conditions: Standard
Construction
Type & style
- Home type: SingleFamily
- Property subtype: Single Family Residence, Residential
Materials
- Steel, Frame
- Foundation: Slab
Condition
- New Construction
- New construction: Yes
- Year built: 2026
Details
- Builder name: Double K Enterprises LLC
Utilities & green energy
- Sewer: Septic Tank
- Water: Private
Green energy
- Indoor air quality: Passive Radon
Community & HOA
Community
- Features: Other
- Security: Carbon Monoxide Detector(s), Smoke Detector(s)
- Subdivision: Havre
HOA
- Services included: None
Location
- Region: Washington
Financial & listing details
- Price per square foot: $132/sqft
- Annual tax amount: $39
- Date on market: 6/18/2026
- Listing terms: Cash,Conventional
Estimated market value
$429,200
$408,000 - $451,000
$3,477/mo
Price history
| Date | Event | Price |
|---|---|---|
| 6/18/2026 | Listed for sale | $429,900$132/sqft |
Source:  Iowa City Area AOR #202603895 Report a problem Iowa City Area AOR #202603895 Report a problem | ||
Public tax history
Tax history is unavailable.
Monthly payment
Est. payment
Payment breakdown
Explore the cost of this home by adjusting the details. Changes won't be saved.Climate risks
Neighborhood: 52353
Nearby schools
Schools provided by the listing agent
- Elementary: Washington
- Middle: Washington
- High: Washington
Source: Iowa City Area AOR. This data may not be complete. We recommend contacting the local school district to confirm school assignments for this home.


Similar homes
- $425,0005 bd3 ba4.4k sqft1106 E Van Buren St, Washington, IA 52353For Sale
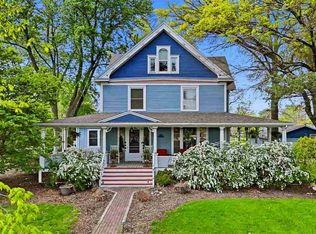 MLS ID #202601523, Connie Larsen. Iowa City Area AOR
 - $379,9004 bd3 ba3.2k sqft2166 Stewart Dr, Washington, IA 52353For Sale
 MLS ID #202604705, Jessica Hochstedler Yoder. Iowa City Area AOR
 - $383,5003 bd2 ba1.7k sqft1549 S Iowa Ave, Washington, IA 52353For Sale
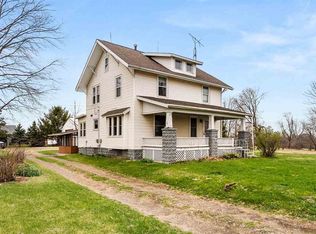 MLS ID #202602262, Heather Marek. Iowa City Area AOR
 - $383,5003 bd3 ba1.6k sqft1449 Ridgeview Ct, Washington, IA 52353For Sale
 MLS ID #202604707, Connie Larsen. Iowa City Area AOR
