Classic charm meets fresh updates in this spacious two-story home in Ainsworth! Offering over 1,900 square feet, this move-in-ready home features a new kitchen and updated bathrooms completed in 2025. The impressive 24' x 54' garage provides room for three vehicles, plus a finished room perfect for a workshop, office, or additional entertaining space. A third garage door at the rear offers convenient alley access. Outside, unwind on the 12' x 20' partially covered deck overlooking the large backyard. Additional updates include a newer water heater, windows less than 10 years old, and a roof approximately four years old. Enjoy small-town living with easy access to Highway 218 and Iowa City approximately 25 minutes away!
For sale
$295,000
520 Lincoln St, Ainsworth, IA 52201
3beds
1,938sqft
Single Family Residence, Residential
Built in 1900
0.33 Acres Lot
$288,200 Zestimate®
$152/sqft
$-- HOA
What's special
Updated bathroomsSpacious two-story homeNew kitchenNewer water heater
- 15 days
- 176
- 5
Zillow last checked:
Listing updated:
Listed by:
Becky Litwiller 319-863-3217,
Century 21 Trinity
Source: Iowa City Area AOR,MLS#: 202606438
Facts & features
Interior
Bedrooms & bathrooms
- Bedrooms: 3
- Bathrooms: 2
- Full bathrooms: 1
- 1/2 bathrooms: 1
Heating
- Natural Gas, Forced Air
Cooling
- Ceiling Fan(s), Central Air
Appliances
- Included: Dishwasher, Microwave, Range Or Oven, Refrigerator
- Laundry: Lower Level
Features
- Other
- Flooring: LVP, Vinyl
- Basement: Full,Unfinished
- Has fireplace: No
- Fireplace features: None
Interior area
- Total structure area: 1,938
- Total interior livable area: 1,938 sqft
- Finished area above ground: 1,938
- Finished area below ground: 0
Property
Parking
- Total spaces: 3
- Parking features: Garage
- Has garage: Yes
Features
- Levels: Two
- Stories: 2
- Patio & porch: Deck, Front Porch
Lot
- Size: 0.33 Acres
- Dimensions: 95 x 150
- Features: Less Than Half Acre
Details
- Parcel number: 1221129017
- Zoning: Residential
- Special conditions: Standard
Construction
Type & style
- Home type: SingleFamily
- Property subtype: Single Family Residence, Residential
Materials
- Brick, Frame
Condition
- Year built: 1900
Utilities & green energy
- Sewer: Public Sewer
- Water: Public
Community & HOA
Community
- Features: Sidewalks
- Security: Smoke Detector(s)
- Subdivision: NA
HOA
- Has HOA: Yes
- Services included: Trash, Heating Cooling, Sewer, Water
Location
- Region: Ainsworth
Financial & listing details
- Price per square foot: $152/sqft
- Tax assessed value: $184,300
- Annual tax amount: $2,490
- Date on market: 11/4/2026
- Listing terms: Cash,Conventional
Estimated market value
$288,200
$274,000 - $303,000
$1,277/mo
Price history
| Date | Event | Price |
|---|---|---|
| 11/4/2026 | Listed for sale | $295,000+249.5%$152/sqft |
Source:  Iowa City Area AOR #202606438 Report a problem | ||
| 7/29/2002 | Sold | $84,400$44/sqft |
Source: Agent Provided Report a problem | ||
Public tax history
| Year | Property taxes | Tax assessment |
|---|---|---|
| 2025 | $2,450 +2.5% | $184,300 +15.8% |
| 2024 | $2,390 +12.6% | $159,200 |
| 2023 | $2,122 +2.1% | $159,200 +33.7% |
| 2022 | $2,078 -4.2% | $119,100 |
| 2021 | $2,170 +1.5% | $119,100 -6% |
| 2020 | $2,138 +2.7% | $126,700 |
| 2019 | $2,082 +6.9% | $126,700 +5.8% |
| 2018 | $1,948 | $119,700 +2.1% |
| 2017 | $1,948 +9.4% | $117,200 +8.7% |
| 2016 | $1,780 -5.3% | $107,800 -0.4% |
| 2015 | $1,880 +3% | $108,200 |
| 2014 | $1,826 +0.7% | $108,200 |
| 2013 | $1,814 -0.4% | $108,200 |
| 2012 | $1,822 +11% | -- |
| 2011 | $1,642 +4.3% | -- |
| 2010 | $1,574 +14.2% | -- |
| 2009 | $1,378 +2.5% | -- |
| 2008 | $1,344 +15.7% | -- |
| 2007 | $1,162 | -- |
Find assessor info on the county website
Monthly payment
Est. payment
Payment breakdown
Explore the cost of this home by adjusting the details. Changes won't be saved.Climate risks
Neighborhood: 52201
Nearby schools
Schools provided by the listing agent
- Elementary: Highland
- Middle: Highland
- High: Highland
Source: Iowa City Area AOR. This data may not be complete. We recommend contacting the local school district to confirm school assignments for this home.

Similar homes
- $209,0002 bd3 ba1.8k sqft532 Lincoln St, Ainsworth, IA 52201For Sale
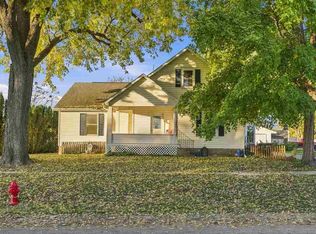 MLS ID #202606497, Tim Elliott. Iowa City Area AOR
- $154,0004 bd2 ba1.6k sqft431 Washington St, Ainsworth, IA 52201For Sale
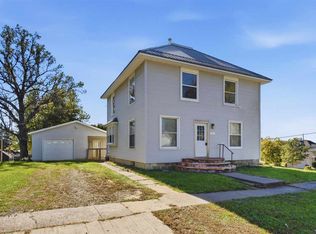 MLS ID #202606232, Charla Howard. Iowa City Area AOR
- $290,0004 bd2 ba2.4k sqft514 W Main St, Washington, IA 52353For Sale
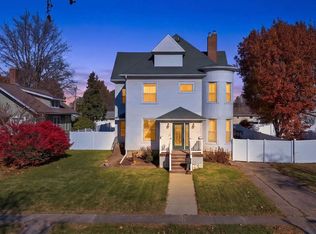 MLS ID #202606643, Jenny Morgan. Iowa City Area AOR
- $325,0003 bd2 ba1.7k sqft1549 S Iowa Ave, Washington, IA 52353For Sale
 MLS ID #12052526, Katie Sisson, Pinnacle Realty LLC. My State MLS
