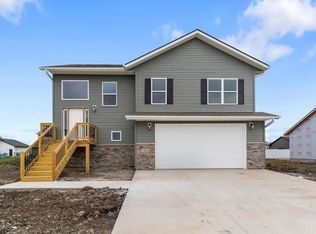
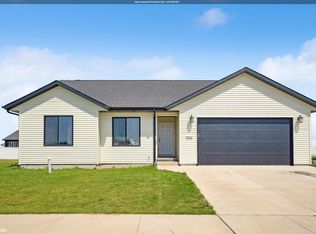
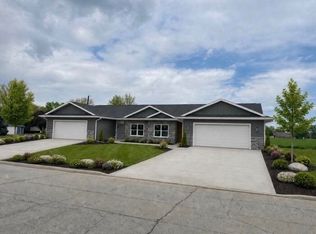
Welcome home to this beautifully designed ranch offering over 1,200 square feet of stylish, main-level living! Featuring 3 bedrooms, 2 bathrooms, and a spacious 3-car garage, this home combines modern finishes with room to grow. Luxury vinyl plank flooring flows throughout the home, while vaulted ceilings, a projector system, and an inviting electric fireplace create a warm, open living space. The kitchen is designed for both everyday living and entertaining, complete with quartz countertops, a center island, pantry, and all appliances included. The primary suite offers a private retreat with a walk-in closet and en-suite bath. Step outside to enjoy the 10' x 10' deck overlooking the fully fenced backyard, providing added privacy for relaxing or entertaining. The full unfinished lower level offers incredible potential, with space already laid out for a large family room, two additional bedrooms, and a third bathroom—allowing you to expand your living space to fit your needs. This move-in ready home is packed with quality finishes and endless possibilities!
For sale
Price cut: $15K (8/16)
$304,500
1005 S 12th Ave, Washington, IA 52353
3beds
1,244sqft
Single Family Residence, Residential
Built in 2021
8,712 Square Feet Lot
$299,400 Zestimate®
$245/sqft
$-- HOA
What's special
Projector systemWalk-in closetVaulted ceilingsLuxury vinyl plank flooringQuartz countertopsCenter islandAll appliances included
- 88 days
- 262
- 5
Zillow last checked:
Listing updated:
Listed by:
Heather Marek 319-653-8057,
Home Girl Realty
Source: Iowa City Area AOR,MLS#: 202604679
Facts & features
Interior
Bedrooms & bathrooms
- Bedrooms: 3
- Bathrooms: 2
- Full bathrooms: 2
Rooms
- Room types: Primary Bath
Heating
- Forced Air, Natural Gas
Cooling
- Ceiling Fan(s), Central Air
Appliances
- Included: Dishwasher, Dryer, Plumbed For Ice Maker, Microwave, Range Or Oven, Refrigerator, Washer
- Laundry: In Basement, Laundry Room
Features
- High Ceilings, Primary On Main Level
- Flooring: Carpet, LVP
- Basement: Bath/Stubbed,Full,Concrete
- Number of fireplaces: 1
- Fireplace features: Factory Built, Living Room
Interior area
- Total structure area: 1,244
- Total interior livable area: 1,244 sqft
- Finished area above ground: 1,209
- Finished area below ground: 35
Property
Parking
- Total spaces: 3
- Parking features: Garage - Attached
- Has attached garage: Yes
Features
- Patio & porch: Deck
- Fencing: Fenced
Lot
- Size: 8,712 Square Feet
- Dimensions: 79 x 114
- Features: Less Than Half Acre
Details
- Parcel number: 1120285006
- Zoning: Residentual
- Special conditions: Standard
Construction
Type & style
- Home type: SingleFamily
- Property subtype: Single Family Residence, Residential
Materials
- Vinyl, Frame
Condition
- Year built: 2021
Details
- Builder name: A.C.E. Signature Homes
Utilities & green energy
- Sewer: Public Sewer
- Water: Public
Community & HOA
Community
- Features: Other
- Subdivision: NLW
Location
- Region: Washington
Financial & listing details
- Price per square foot: $245/sqft
- Tax assessed value: $261,500
- Annual tax amount: $4,886
- Date on market: 7/25/2026
- Listing terms: Cash,Conventional
Estimated market value
$299,400
$284,000 - $314,000
$1,506/mo
Price history
| Date | Event | Price |
|---|---|---|
| 8/16/2026 | Price change | $304,500-4.7%$245/sqft |
Source:  Iowa City Area AOR #202604679 Report a problem Iowa City Area AOR #202604679 Report a problem | ||
| 7/25/2026 | Listed for sale | $319,500+15.1%$257/sqft |
Source: Iowa City Area AOR #202604679 Report a problem | ||
| 2/26/2024 | Listing removed | -- |
Source: Iowa City Area AOR #202104700 Report a problem | ||
| 4/4/2022 | Sold | $277,500+0.9%$223/sqft |
Source: Iowa City Area AOR #202105028 Report a problem | ||
| 2/22/2022 | Contingent | $275,000$221/sqft |
Source: Iowa City Area AOR #202105028 Report a problem | ||
| 9/5/2021 | Listed for sale | $275,000-1.8%$221/sqft |
Source: Iowa City Area AOR #202105028 Report a problem | ||
| 9/5/2021 | Listing removed | $280,000$225/sqft |
Source: Iowa City Area AOR #202104700 Report a problem | ||
| 8/16/2021 | Listed for sale | $280,000$225/sqft |
Source: Iowa City Area AOR #202104700 Report a problem | ||
Public tax history
| Year | Property taxes | Tax assessment |
|---|---|---|
| 2025 | $5,180 +2.5% | $261,500 -0.6% |
| 2024 | $5,054 +75.9% | $263,100 |
| 2023 | $2,874 | $263,100 +100.1% |
| 2022 | -- | $131,500 |
Find assessor info on the county website
Monthly payment
Est. payment
Payment breakdown
Explore the cost of this home by adjusting the details. Changes won't be saved.Climate risks
Neighborhood: 52353
Nearby schools
Schools provided by the listing agent
- Elementary: Washington
- Middle: Washington
- High: Washington
Source: Iowa City Area AOR. This data may not be complete. We recommend contacting the local school district to confirm school assignments for this home.


Similar homes
- $240,0003 bd1 ba1.4k sqft905 Paradise Dr, Washington, IA 52353For Sale
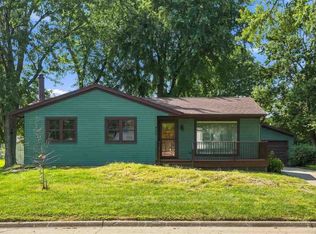 MLS ID #202605255, Connie Larsen. Iowa City Area AOR
 - $230,0002 bd2 ba1.2k sqft702 N 5th Ave, Washington, IA 52353For Sale
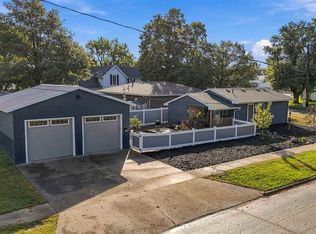 MLS ID #202606044, Abbi Smit. Iowa City Area AOR
 - $325,0002 bd2 ba1.3k sqft404 11th St, Washington, IA 52353New Construction
 MLS ID #202604874, Jeffrey Hagel. Iowa City Area AOR
 - $170,0004 bd2 ba1.8k sqft1320 N 6th Ave, Washington, IA 52353For Sale
 MLS ID #202605537, Renee McBride. Iowa City Area AOR
