Welcome to this beautiful and well-maintained, one-family-owned home in a sought-after Brighton location! This property includes the adjoining parcel at 305 S. Jefferson St., offering approximately .87 acres of combined property with a beautiful, spacious yard. Built in 1965, this solid home features 2 bedrooms, 1¾ baths, central air, and three-zone heating for year-round comfort. The living room showcases a beautiful picture window that fills the space with natural light. All appliances stay, including deep freezers—a wonderful bonus for additional storage. The basement offers extra space for recreation and includes a pool table, perfect for entertaining and family fun. Outside, you'll find an attached 26' x 14' garage, detached 12' x 18' garage, and an additional storage shed, providing plenty of room for vehicles, hobbies, storage, and outdoor equipment. Whether you're looking for a move-in-ready home or one you can update to your own taste, this property offers solid construction, excellent space, and tremendous potential. Enjoy the peaceful Brighton setting, generous yard, multiple buildings, and the added value of the adjoining parcel. This is one you won't want to miss!
For sale
$169,900
301 S Jefferson St, Brighton, IA 52540
2beds
1,009sqft
Single Family Residence, Residential
Built in 1965
0.4 Acres Lot
$166,800 Zestimate®
$168/sqft
$-- HOA
What's special
Central airAdditional storage shedGenerous yardMultiple buildingsBeautiful spacious yard
- 25 days
- 361
- 16
Zillow last checked:
Listing updated:
Listed by:
Amanda Greiner 319-461-7585,
REMAX Affiliates
Source: Iowa City Area AOR,MLS#: 202605593
Facts & features
Interior
Bedrooms & bathrooms
- Bedrooms: 2
- Bathrooms: 1
- Full bathrooms: 1
Rooms
- Room types: Primary Bath
Heating
- Baseboard, Natural Gas
Cooling
- Ceiling Fan(s), Central Air, Dual
Appliances
- Included: Dryer, Range Or Oven, Washer, Water Softener Owned
- Laundry: In Basement
Features
- Bookcases, Primary On Main Level, Other, Kitchen Island
- Flooring: Carpet, LVP, Tile, Laminate
- Basement: Full,Concrete
- Has fireplace: No
- Fireplace features: None
Interior area
- Total structure area: 1,009
- Total interior livable area: 1,009 sqft
- Finished area above ground: 1,009
- Finished area below ground: 0
Property
Parking
- Total spaces: 1
- Parking features: Garage - Attached
- Has attached garage: Yes
Features
- Levels: One
- Stories: 1
- Patio & porch: Patio, Front Porch
Lot
- Size: 0.4 Acres
- Dimensions: 132 x 132
- Features: Half To One Acre
Details
- Additional structures: Outbuilding
- Parcel number: 1431179001
- Zoning: Residential
- Special conditions: Standard
Construction
Type & style
- Home type: SingleFamily
- Property subtype: Single Family Residence, Residential
Materials
- Brick, Cement Board, Frame
Condition
- Year built: 1965
Utilities & green energy
- Sewer: Public Sewer
- Water: Public
Green energy
- Indoor air quality: Roof Vent Fans
Community & HOA
Community
- Features: Sidewalks, Street Lights
- Security: Smoke Detector(s)
- Subdivision: MEALEY 2ND ADD
HOA
- Services included: None
Location
- Region: Brighton
Financial & listing details
- Price per square foot: $168/sqft
- Tax assessed value: $118,700
- Annual tax amount: $1,542
- Date on market: 9/16/2026
- Listing terms: Cash,Conventional
Estimated market value
$166,800
$158,000 - $175,000
$874/mo
Price history
| Date | Event | Price |
|---|---|---|
| 9/16/2026 | Listed for sale | $169,900$168/sqft |
Source:  Iowa City Area AOR #202605593 Report a problem Iowa City Area AOR #202605593 Report a problem | ||
Public tax history
| Year | Property taxes | Tax assessment |
|---|---|---|
| 2025 | $1,400 -5.1% | $118,700 +14.9% |
| 2024 | $1,476 -1.6% | $103,300 |
| 2023 | $1,500 +3.6% | $103,300 +29% |
| 2022 | $1,448 +4.2% | $80,100 |
| 2021 | $1,390 +2.5% | $80,100 +6.4% |
| 2020 | $1,356 +8.3% | $75,300 |
| 2019 | $1,252 +12% | $75,300 +5.8% |
| 2018 | $1,118 | $71,200 +5.3% |
| 2017 | $1,118 +14.8% | $67,600 +10.6% |
| 2016 | $974 +1.7% | $61,100 -1% |
| 2015 | $958 +3.5% | $61,700 |
| 2014 | $926 +0.9% | $61,700 |
| 2013 | $918 -4.6% | $61,700 |
| 2012 | $962 -2% | -- |
| 2011 | $982 +2.9% | -- |
| 2010 | $954 +8.7% | -- |
| 2009 | $878 +8.4% | -- |
| 2008 | $810 -4.5% | -- |
| 2007 | $848 | -- |
Find assessor info on the county website
Monthly payment
Est. payment
Payment breakdown
Explore the cost of this home by adjusting the details. Changes won't be saved.Climate risks
Neighborhood: 52540
Nearby schools
Schools provided by the listing agent
- Elementary: Washington
- Middle: Washington
- High: Washington
Source: Iowa City Area AOR. This data may not be complete. We recommend contacting the local school district to confirm school assignments for this home.

Similar homes
- $175,0003 bd2 ba1.2k sqft1009 Southview Dr, Fairfield, IA 52556Active
 MLS ID #6342642, Colton Burnett, Miller Realty. NoCoast MLS as distributed by MLS GRID
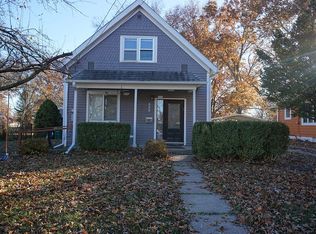
 - $165,0003 bd2 ba1.2k sqft500 E Adams Ave, Fairfield, IA 52556For Sale By Owner
- $165,0003 bd2 ba1k sqft1110 S 5th St, Fairfield, IA 52556Active
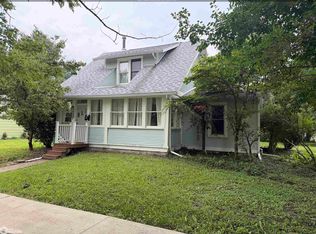 MLS ID #6341990, Colton Burnett, Miller Realty. NoCoast MLS as distributed by MLS GRID
 - $139,9002 bd1 ba948 sqft107 W Front St, Wayland, IA 52654For Sale
 MLS ID #202604190, Jeff Hazelett. Iowa City Area AOR
