Set on a large lot shaded by mature trees, this spacious home offers inviting spaces inside and out. Enjoy morning coffee on the covered front porch, host gatherings on the large deck, or relax on the 12 x 17 concrete patio. The backyard provides plenty of room for gardening and outdoor entertaining, while the oversized two-car garage is finished and insulated with a workshop area. The main level features a cozy kitchen, spacious dining room, living room, family room, full bathroom, and laundry room. Upstairs, you’ll find two bedrooms, a half bath, and a versatile bonus room ideal for an office, nursery, or walk-in closet. The partially finished lower level adds more living space with a large bathroom, offering even more space to spread out.
For sale
$209,000
532 Lincoln St, Ainsworth, IA 52201
2beds
1,897sqft
Single Family Residence, Residential
Built in 1917
0.33 Acres Lot
$206,900 Zestimate®
$110/sqft
$-- HOA
What's special
Cozy kitchenCovered front porchLarge deckFamily roomLaundry roomSpacious dining room
- 8 days
- 226
- 13
Zillow last checked:
Listing updated:
Listed by:
Tim Elliott 319-461-4413,
Century 21 Trinity
Source: Iowa City Area AOR,MLS#: 202606497
Facts & features
Interior
Bedrooms & bathrooms
- Bedrooms: 2
- Bathrooms: 3
- Full bathrooms: 2
- 1/2 bathrooms: 1
Rooms
- Room types: Dining Room, Family Room, Living Room
Heating
- Electric, Natural Gas, Forced Air
Cooling
- Central Air
Appliances
- Included: Microwave, Range Or Oven, Refrigerator, Dryer, Washer
- Laundry: Main Level, Laundry Room
Features
- Other, Family Room On Main Level
- Flooring: Carpet, Laminate
- Windows: Double Pane Windows
- Basement: Block,Concrete,Sump Pump,Finished,Full,Unfinished
- Has fireplace: No
- Fireplace features: None
Interior area
- Total structure area: 1,897
- Total interior livable area: 1,897 sqft
- Finished area above ground: 1,423
- Finished area below ground: 474
Property
Parking
- Total spaces: 2
- Parking features: Garage
- Has garage: Yes
Features
- Patio & porch: Deck, Patio
Lot
- Size: 0.33 Acres
- Dimensions: 95 x 150
- Features: Less Than Half Acre
Details
- Additional structures: Shed(s)
- Parcel number: 1221129016
- Zoning: Residential
- Special conditions: Standard
Construction
Type & style
- Home type: SingleFamily
- Property subtype: Single Family Residence, Residential
Materials
- Vinyl, Composit, Frame
Condition
- Year built: 1917
Utilities & green energy
- Sewer: Public Sewer
- Water: Public
Community & HOA
Community
- Features: Other
- Subdivision: NA
Location
- Region: Ainsworth
Financial & listing details
- Price per square foot: $110/sqft
- Tax assessed value: $193,100
- Annual tax amount: $2,644
- Date on market: 11/9/2026
- Listing terms: Cash,Conventional
Estimated market value
$206,900
$197,000 - $217,000
$1,335/mo
Price history
| Date | Event | Price |
|---|---|---|
| 11/9/2026 | Listed for sale | $209,000+688.7%$110/sqft |
Source:  Iowa City Area AOR #202606497 Report a problem | ||
| 1/5/1990 | Sold | $26,500$14/sqft |
Source: Agent Provided Report a problem | ||
Public tax history
| Year | Property taxes | Tax assessment |
|---|---|---|
| 2025 | $2,472 +2.7% | $193,100 +14.3% |
| 2024 | $2,408 +6.7% | $168,900 |
| 2023 | $2,256 +2.1% | $168,900 +33.9% |
| 2022 | $2,210 -5.3% | $126,100 |
| 2021 | $2,334 +1.5% | $126,100 -7% |
| 2020 | $2,300 +2.8% | $135,600 |
| 2019 | $2,238 +3.7% | $135,600 +5.9% |
| 2018 | $2,158 | $128,000 -0.7% |
| 2017 | $2,158 +9.1% | $128,900 +8.5% |
| 2016 | $1,978 -5.2% | $118,800 -0.3% |
| 2015 | $2,086 +3% | $119,100 |
| 2014 | $2,026 +0.6% | $119,100 |
| 2013 | $2,014 -0.3% | $119,100 |
| 2012 | $2,020 +6.2% | -- |
| 2011 | $1,902 +4.3% | -- |
| 2010 | $1,824 +14.1% | -- |
| 2009 | $1,598 +2.4% | -- |
| 2008 | $1,560 +12.4% | -- |
| 2007 | $1,388 | -- |
Find assessor info on the county website
Monthly payment
Est. payment
Payment breakdown
Explore the cost of this home by adjusting the details. Changes won't be saved.Climate risks
Neighborhood: 52201
Nearby schools
Schools provided by the listing agent
- Elementary: Riverside
- Middle: Highland
- High: Highland
Source: Iowa City Area AOR. This data may not be complete. We recommend contacting the local school district to confirm school assignments for this home.

Similar homes
- $295,0003 bd2 ba1.9k sqft520 Lincoln St, Ainsworth, IA 52201For Sale
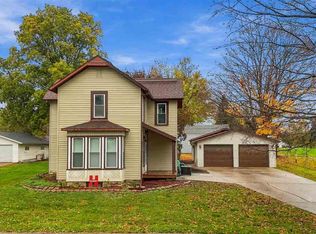 MLS ID #202606438, Becky Litwiller. Iowa City Area AOR
- $154,0004 bd2 ba1.6k sqft431 Washington St, Ainsworth, IA 52201For Sale
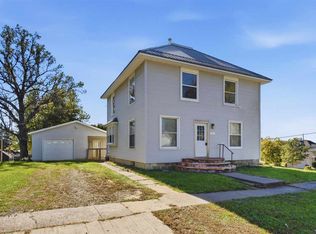 MLS ID #202606232, Charla Howard. Iowa City Area AOR
- $190,0004 bd2 ba2.1k sqft601 S Iowa Ave, Washington, IA 52353For Sale
 MLS ID #202605651, Connie Larsen. Iowa City Area AOR
- $199,0002 bd2 ba1k sqft726 N Avenue C, Washington, IA 52353For Sale
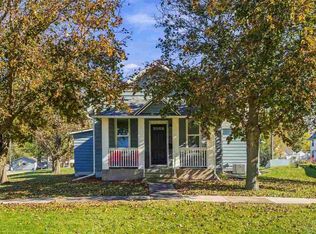 MLS ID #202606355, Jenny Morgan. Iowa City Area AOR
