Beautiful ranch-style home situated on over an acre in desirable Timberline Estates offering 4 bedrooms, 3 baths, and a walkout lower level. This thoughtfully designed home features a covered front porch, white solid 2-panel interior doors, white mission-style trim, and 9-foot ceilings on both the main floor and lower level. The spacious primary suite includes a large walk-in closet and private bath with a 4-foot shower. The open-concept kitchen is equipped with painted maple cabinetry, granite countertops, a large 5’6” island, pantry cabinet, and custom-built locker area. The main floor laundry adds everyday convenience. The finished walkout lower level includes a family room with a wet bar, creating an ideal space for entertaining. Additional quality features include square drywall corners, black exterior vinyl single-hung windows, insulated garage doors with stationary and remote controls, and high-efficiency furnace and A/C systems. Outdoor amenities include an 18’ x 8’ covered rear patio, cement driveway and approach, sidewalk to the front door, and attractive white vertical and horizontal vinyl siding. Home is connected to community water and includes a private septic system. $2000 well hook up fee. Expected completion: end of August 2026.
New construction
$635,124
2987 Peaceful Dr, Riverside, IA 52327
4beds
2,774sqft
Single Family Residence, Residential
Built in 2026
1.08 Acres Lot
$629,300 Zestimate®
$229/sqft
$50/mo HOA
What's special
- 130 days
- 230
- 4
Zillow last checked:
Listing updated:
Listed by:
Rob McCain 319-621-7653,
Urban Acres Real Estate
Source: Iowa City Area AOR,MLS#: 202603227
Facts & features
Interior
Bedrooms & bathrooms
- Bedrooms: 4
- Bathrooms: 3
- Full bathrooms: 3
Rooms
- Room types: Family Room, Living Room Dining Room Combo, Primary Bath, Recreation Room
Heating
- Propane
Cooling
- Ceiling Fan(s), Central Air
Appliances
- Included: Dishwasher, Plumbed For Ice Maker, Microwave, Range Or Oven, Refrigerator
- Laundry: Lower Level, Laundry Room
Features
- High Ceilings, Wet Bar, Primary On Main Level, Breakfast Bar, Pantry
- Flooring: Carpet
- Basement: Full,Concrete,Walk-Out Access
- Number of fireplaces: 1
- Fireplace features: Electric, Living Room
Interior area
- Total structure area: 2,774
- Total interior livable area: 2,774 sqft
- Finished area above ground: 1,642
- Finished area below ground: 1,132
Property
Parking
- Total spaces: 3
- Parking features: On Street
- Has attached garage: Yes
Features
- Patio & porch: Patio, Front Porch
Lot
- Size: 1.08 Acres
- Dimensions: 235 x 261 x 180
- Features: One To Two Acres, Level
Details
- Parcel number: 04204100222
- Zoning: Residential
- Special conditions: Standard
Construction
Type & style
- Home type: SingleFamily
- Property subtype: Single Family Residence, Residential
Materials
- Composit, Vinyl, Frame
Condition
- New Construction
- New construction: Yes
- Year built: 2026
Details
- Builder name: Todd Hahn Construction
Utilities & green energy
- Electric: Grid Tied
- Sewer: Septic Tank
- Water: Shared Well
Green energy
- Indoor air quality: Passive Radon
Community & HOA
Community
- Features: Other
- Security: Smoke Detector(s)
- Subdivision: Timberline Estates Part 3
HOA
- Has HOA: Yes
- Services included: Water
- HOA fee: $600 annually
Location
- Region: Riverside
Financial & listing details
- Price per square foot: $229/sqft
- Date on market: 5/14/2026
- Listing terms: Cash,Conventional
Estimated market value
$629,300
$598,000 - $661,000
$3,118/mo
Price history
| Date | Event | Price |
|---|---|---|
| 5/15/2026 | Listed for sale | $635,124$229/sqft |
Source:  Iowa City Area AOR #202603227 Report a problem Iowa City Area AOR #202603227 Report a problem | ||
Public tax history
Tax history is unavailable.
Monthly payment
Est. payment
Payment breakdown
Explore the cost of this home by adjusting the details. Changes won't be saved.Climate risks
Neighborhood: 52327
Nearby schools
Schools provided by the listing agent
- Middle: Highland
- High: Highland
Source: Iowa City Area AOR. This data may not be complete. We recommend contacting the local school district to confirm school assignments for this home.
Similar homes
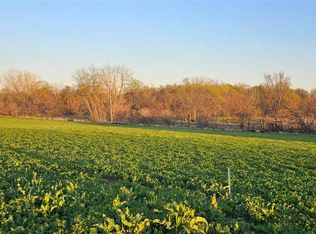
- $619,0005 bd4 ba2.9k sqft112 Sedona St, Iowa City, IA 52246For Sale
 MLS ID #202605476, Thuy Nguyen. Iowa City Area AOR
 - $--3 bd2 ba1.3k sqft1444 Tofting Cir, Iowa City, IA 52240Auction
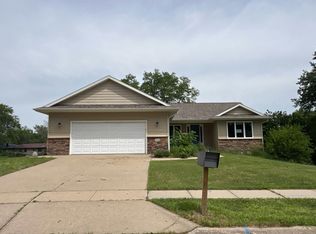 Auction.com 1
 - $650,0005 bd4 ba3.8k sqft316 N Westminster St, Iowa City, IA 52245For Sale
 MLS ID #202605335, Tricia Van Roekel. Iowa City Area AOR
 - $615,0004 bd3 ba2.6k sqft892 Silver Ln, Iowa City, IA 52245New Construction
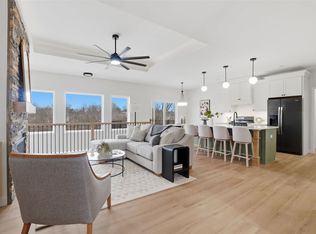 MLS ID #202603924, Tim Lehman. Iowa City Area AOR
