Fantastic investment opportunity or ideal owner-occupied property! This spacious two-family conversion offers two separate living units with income potential. The upper-level features 3 bedrooms, 1 full bath, a large living room, an eat-in kitchen, and gleaming hardwood floors throughout most of the level. Abundant natural light fills the space, creating a warm and inviting atmosphere. The walkout lower-level unit includes 2 bedrooms, 1 full bath, a comfortable living room, a kitchen, and in-unit laundry for added convenience. A 2-car attached garage provides ample parking and storage. Recent updates include a new roof, offering added peace of mind. Whether you’re looking to expand your investment portfolio or offset your mortgage by living in one unit while renting the other, this versatile property offers endless possibilities. Don’t miss this exceptional opportunity!
For sale
Price cut: $15K (9/27)
$170,000
120 N Knisel St, Riverside, IA 52327
5beds
2,242sqft
Single Family Residence, Residential
Built in 1900
0.25 Acres Lot
$168,700 Zestimate®
$76/sqft
$-- HOA
What's special
Abundant natural lightNew roofIn-unit laundryWalkout lower-level unit
- 68 days
- 1,119
- 78
Zillow last checked:
Listing updated:
Listed by:
Hayley Hershberger 319-430-4346,
KALONA REALTY, INC.
Source: Iowa City Area AOR,MLS#: 202604687
Facts & features
Interior
Bedrooms & bathrooms
- Bedrooms: 5
- Bathrooms: 2
- Full bathrooms: 2
Rooms
- Room types: Family Room, Living Room
Heating
- Natural Gas, Baseboard, Forced Air
Cooling
- Wall/Window Unit(s)
Appliances
- Included: Dryer, Microwave, Range Or Oven, Refrigerator, Washer
- Laundry: In Basement, Main Level
Features
- Other, Primary On Main Level, Breakfast Area
- Flooring: Carpet, Wood, Vinyl
- Basement: Full,Walk-Out Access,Finished
- Has fireplace: No
- Fireplace features: None
Interior area
- Total structure area: 2,242
- Total interior livable area: 2,242 sqft
- Finished area above ground: 1,402
- Finished area below ground: 840
Property
Parking
- Total spaces: 2
- Parking features: Garage - Attached
- Has attached garage: Yes
Features
- Levels: One
- Stories: 1
- Patio & porch: Front Porch
Lot
- Size: 0.25 Acres
- Dimensions: 86 x 125
- Features: Less Than Half Acre
Details
- Parcel number: 0418201016
- Zoning: R
- Special conditions: Standard
Construction
Type & style
- Home type: SingleFamily
- Property subtype: Single Family Residence, Residential
Materials
- Wood, Composit, Block, Frame
Condition
- Year built: 1900
Utilities & green energy
- Sewer: Public Sewer
- Water: Public
Community & HOA
Community
- Features: Street Lights, Other
- Subdivision: None
HOA
- Services included: None
Location
- Region: Riverside
Financial & listing details
- Price per square foot: $76/sqft
- Tax assessed value: $142,200
- Annual tax amount: $2,005
- Date on market: 7/27/2026
- Listing terms: Cash,Conventional
Estimated market value
$168,700
$160,000 - $177,000
$1,773/mo
Price history
| Date | Event | Price |
|---|---|---|
| 9/27/2026 | Price change | $170,000-8.1%$76/sqft |
Source:  Iowa City Area AOR #202604687 Report a problem Iowa City Area AOR #202604687 Report a problem | ||
| 9/18/2026 | Pending sale | $185,000$83/sqft |
Source: Iowa City Area AOR #202604687 Report a problem | ||
| 9/10/2026 | Price change | $185,000-5.1%$83/sqft |
Source: Iowa City Area AOR #202604688 Report a problem | ||
| 8/22/2026 | Price change | $195,000-7.1%$87/sqft |
Source: Iowa City Area AOR #202604688 Report a problem | ||
| 7/27/2026 | Listed for sale | $210,000$94/sqft |
Source: Iowa City Area AOR #202604687 Report a problem | ||
Public tax history
| Year | Property taxes | Tax assessment |
|---|---|---|
| 2025 | $2,084 +2.6% | $142,200 +8.1% |
| 2024 | $2,032 +0.9% | $131,600 |
| 2023 | $2,014 +2.3% | $131,600 +17.7% |
| 2022 | $1,968 +1.8% | $111,800 |
| 2021 | $1,934 +1.3% | $111,800 +4% |
| 2020 | $1,910 -3% | $107,500 |
| 2019 | $1,970 +8.8% | $107,500 |
| 2018 | $1,810 | $107,500 +9.1% |
| 2017 | $1,810 +2.3% | $98,500 |
| 2016 | $1,770 -2% | $98,500 |
| 2015 | $1,806 +6% | $98,500 |
| 2014 | $1,704 +3.9% | $98,500 |
| 2013 | $1,640 +1% | $98,500 |
| 2012 | $1,624 +8.7% | -- |
| 2011 | $1,494 +4% | -- |
| 2010 | $1,436 +2.4% | -- |
| 2009 | $1,402 -3.9% | -- |
| 2008 | $1,459 +3.2% | -- |
| 2007 | $1,414 | -- |
Find assessor info on the county website
Monthly payment
Est. payment
Payment breakdown
Explore the cost of this home by adjusting the details. Changes won't be saved.Climate risks
Neighborhood: 52327
Nearby schools
Schools provided by the listing agent
- Elementary: Highland
- Middle: Highland
- High: Highland
Source: Iowa City Area AOR. This data may not be complete. We recommend contacting the local school district to confirm school assignments for this home.
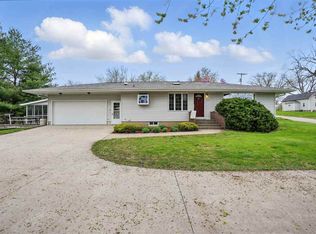
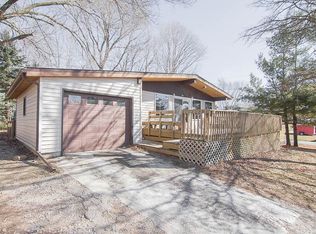
Similar homes
- $224,9004 bd1 ba1.5k sqft1378 Deer Run Dr, Riverside, IA 52327For Sale
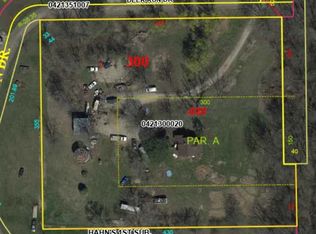 MLS ID #202604919, Brandon Rudkin. Iowa City Area AOR
 - $175,0004 bd2 ba1.7k sqft1037 N Iowa Ave, Washington, IA 52353For Sale
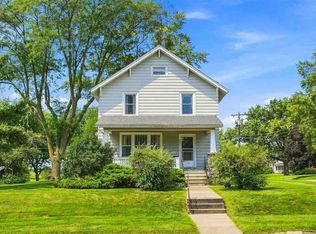 MLS ID #202604957, Connie Larsen. Iowa City Area AOR
 - $189,9003 bd2 ba2k sqft300 E Linn St, Lone Tree, IA 52755For Sale
 MLS ID #202605800, Jessica Hochstedler Yoder. Iowa City Area AOR
 - $190,0004 bd2 ba2.1k sqft601 S Iowa Ave, Washington, IA 52353For Sale
 MLS ID #202605651, Connie Larsen. Iowa City Area AOR
