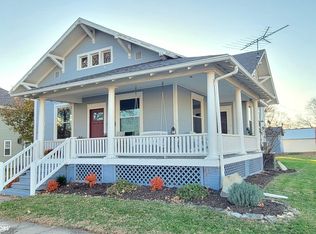
Move-in ready and full of character! This spacious 4-bedroom, 1.5-bath home features beautiful original woodwork, hardwood floors, and large bedrooms throughout. You'll love the charm of the 3.5 sets of pocket doors, stunning wood trim, and solid wood doors that showcase the home's timeless craftsmanship. The home has been extensively updated, with major mechanicals replaced in 2021, including the furnace, central air conditioning, water heater, electrical system, and water and sewer lines. The roof was replaced in 2020, and windows have been updated. The interior was gutted to the studs, with the original plaster replaced by drywall. All kitchen and laundry appliances are included, including the stove, microwave, dishwasher, refrigerator, washer, dryer, and water softener. Outside, enjoy a welcoming front porch, a deck perfect for entertaining, and convenient off-street parking. The home boasts an enormous pantry with 5 lazy Susans and original stained glass. A small storage shed in the backyard will remain. This home combines classic charm with modern updates, making it truly move-in ready.
Active
$199,000
116 N East St, Sigourney, IA 52591
4beds
2,164sqft
Single Family Residence
Built in 1900
8,712 Square Feet Lot
$-- Zestimate®
$92/sqft
$-- HOA
What's special
Beautiful original woodworkOriginal stained glassSolid wood doorsStunning wood trimLarge bedrooms throughoutHardwood floorsWelcoming front porch
- 129 days
- 104
- 5
Zillow last checked:
Listing updated:
Listed by:
Stacy Flynn 319-461-7455,
Legacy Insurance & Real Estate
Source: NoCoast MLS as distributed by MLS GRID,MLS#: 6339311
Facts & features
Interior
Bedrooms & bathrooms
- Bedrooms: 4
- Bathrooms: 2
- Full bathrooms: 1
- 1/2 bathrooms: 1
Bedroom 2
- Level: Upper
Bedroom 3
- Level: Upper
Bedroom 4
- Level: Upper
Other
- Level: Upper
Dining room
- Level: Main
Kitchen
- Level: Main
Living room
- Level: Main
Heating
- Forced Air
Cooling
- Central Air
Features
- Basement: Full,Unfinished
Interior area
- Total interior livable area: 2,164 sqft
Video & virtual tour
Property
Parking
- Parking features: Outside, Gravel, Concrete
Accessibility
- Accessibility features: None
Features
- Levels: Two
Lot
- Size: 8,712 Square Feet
- Dimensions: 66 x 132
Details
- Parcel number: SGCOS232000
Construction
Type & style
- Home type: SingleFamily
- Property subtype: Single Family Residence
Materials
- Vinyl Siding
Condition
- Year built: 1900
Utilities & green energy
- Sewer: Public Sewer
- Water: Public
Community & HOA
HOA
- Has HOA: No
Location
- Region: Sigourney
Financial & listing details
- Price per square foot: $92/sqft
- Tax assessed value: $179,590
- Annual tax amount: $2,688
- Date on market: 6/12/2026
- Cumulative days on market: 130 days
Estimated market value
Not available
Estimated sales range
Not available
Not available
Price history
| Date | Event | Price |
|---|---|---|
| 6/30/2026 | Price change | $199,000-5.2%$92/sqft |
Source:  NoCoast MLS as distributed by MLS GRID #6339311 Report a problem NoCoast MLS as distributed by MLS GRID #6339311 Report a problem | ||
| 6/12/2026 | Listed for sale | $210,000+5.1%$97/sqft |
Source: NoCoast MLS as distributed by MLS GRID #6339311 Report a problem | ||
| 6/24/2021 | Listing removed | -- |
Source: Owner Report a problem | ||
| 6/5/2021 | Listed for sale | $199,900+1338.1%$92/sqft |
Source: Owner Report a problem | ||
| 3/2/2018 | Listing removed | $13,900$6/sqft |
Source: Jefferson County Realty Inc. #20168377 Report a problem | ||
| 3/2/2018 | Listed for sale | $13,900+23.6%$6/sqft |
Source: Jefferson County Realty Inc. #20168377 Report a problem | ||
| 3/1/2018 | Sold | $11,250-19.1%$5/sqft |
Source: NoCoast MLS as distributed by MLS GRID #5355058 Report a problem | ||
| 1/25/2018 | Pending sale | $13,900$6/sqft |
Source: Jefferson County Realty Inc. #20168377 Report a problem | ||
| 1/9/2018 | Listed for sale | $13,900$6/sqft |
Source: Jefferson County Realty Inc. #20168377 Report a problem | ||
Public tax history
| Year | Property taxes | Tax assessment |
|---|---|---|
| 2025 | $2,688 +0.3% | $179,590 +17.7% |
| 2024 | $2,680 +19.5% | $152,580 |
| 2023 | $2,242 +309.1% | $152,580 +41% |
| 2022 | $548 +9.2% | $108,190 +293.1% |
| 2021 | $502 -2.4% | $27,520 +11.5% |
| 2020 | $515 -2.3% | $24,680 |
| 2019 | $527 -57% | $24,680 +2.8% |
| 2018 | $1,225 +30.1% | $24,000 -57.3% |
| 2017 | $942 -9.9% | $56,160 |
| 2016 | $1,046 +3.8% | $56,160 |
| 2015 | $1,008 -3.6% | $56,160 |
| 2014 | $1,046 -0.3% | $56,160 |
| 2013 | $1,049 -6.2% | -- |
| 2012 | $1,118 | -- |
Find assessor info on the county website
Monthly payment
Est. payment
Payment breakdown
Explore the cost of this home by adjusting the details. Changes won't be saved.Climate risks
Neighborhood: 52591
Similar homes
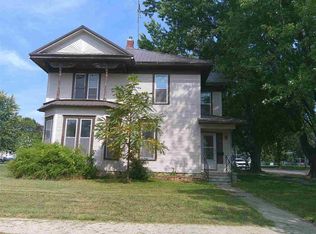
- $160,0003 bd2 ba2.2k sqft211 N Shuffleton St, Sigourney, IA 52591Active
 MLS ID #6337764, Stacy Flynn, Legacy Insurance & Real Estate. NoCoast MLS as distributed by MLS GRID
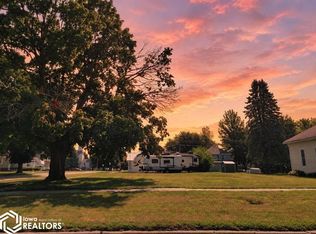
 - $189,9003 bd2 ba1.7k sqft23186 207th Ave, Sigourney, IA 52591For Sale
 MLS ID #202603676, Junell Duwa. Iowa City Area AOR
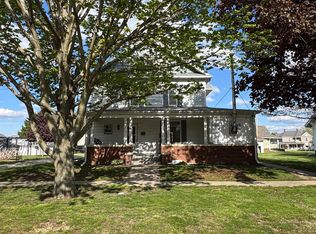
 - $250,0003 bd2 ba1.5k sqft517 W Jackson St, Sigourney, IA 52591Active
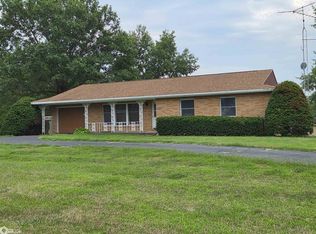 MLS ID #6341960, Lisa Tucker, Hawkeye Property Mgm & RE. NoCoast MLS as distributed by MLS GRID
 - $199,9003 bd2 ba2.3k sqft305 N Green St, Keota, IA 52248Active
 MLS ID #6341554, Gabriella Dehne, Legacy Insurance & Real Estate. NoCoast MLS as distributed by MLS GRID
