Great location, on the outskirts of town, within city limits, this 3 bedroom, 1 1/2 bath, solid, Ranch home is ready for you to make home. The open dining / living space is filled with natural light thru large windows & patio doors. The updated LVP floors feel modern & are easy to maintain. The galley kitchen with appliances & pantry are efficient to cook/ bake & entertain. Relaxation & comfort can be found in the lower level with its spacious open living area, complete with wood burning fireplace & bar/ lounge area w/ LVP flooring. The main area has had the carpet removed & is ready for your personal touch. Two non-conforming bedrooms/ office & utility room with laundry & 1/2 bath finish the lower level space. The attached 2 plus car garage is great for your lawn toys, extra frig, freezer, etc. The front yard is neatly landscaped providing curb appeal, & the back yard is open with perennials, shade trees, a fire pit & 9x13' hip roof shed. The back yard is sloped with a sump pump installed (new in July, 2026), tp handle excess water during heavy rains. Recent rains have allowed water to seep into basement, Seller hired a professional & water issue has been repaired.
For sale
Price cut: $7.6K (7/27)
$189,900
23186 207th Ave, Sigourney, IA 52591
3beds
1,712sqft
Single Family Residence, Residential
Built in 1978
10,018 Square Feet Lot
$184,700 Zestimate®
$111/sqft
$-- HOA
What's special
Wood burning fireplace
- 135 days
- 313
- 25
Zillow last checked:
Listing updated:
Listed by:
Junell Duwa 319-330-8882,
Edge Realty Group
Source: Iowa City Area AOR,MLS#: 202603676
Facts & features
Interior
Bedrooms & bathrooms
- Bedrooms: 3
- Bathrooms: 2
- Full bathrooms: 1
- 1/2 bathrooms: 1
Heating
- Forced Air
Cooling
- Ceiling Fan(s), Central Air
Appliances
- Included: Dishwasher, Microwave, Range Or Oven, Refrigerator, Dryer, Washer
- Laundry: Main Level
Features
- Breakfast Area
- Flooring: Carpet, LVP
- Basement: Concrete,Full
- Number of fireplaces: 1
- Fireplace features: Wood Burning, Family Room
Interior area
- Total structure area: 1,712
- Total interior livable area: 1,712 sqft
- Finished area above ground: 1,056
- Finished area below ground: 656
Property
Parking
- Total spaces: 2
- Parking features: Garage - Attached
- Has attached garage: Yes
Features
- Levels: One
- Stories: 1
- Patio & porch: Patio
Lot
- Size: 10,018 Square Feet
- Dimensions: 80' x 125'
- Features: Less Than Half Acre
Details
- Parcel number: SGTOS032400
- Zoning: Residential
- Special conditions: Standard
Construction
Type & style
- Home type: SingleFamily
- Property subtype: Single Family Residence, Residential
Materials
- Vinyl, Composit, Frame
Condition
- Year built: 1978
Utilities & green energy
- Sewer: Public Sewer
- Water: Public
- Utilities for property: Cable Available
Community & HOA
Community
- Features: None
- Subdivision: Meadowbrook
Location
- Region: Sigourney
Financial & listing details
- Price per square foot: $111/sqft
- Tax assessed value: $195,060
- Annual tax amount: $1,861
- Date on market: 6/6/2026
- Listing terms: Cash,Conventional
Estimated market value
$184,700
$175,000 - $194,000
$1,267/mo
Price history
| Date | Event | Price |
|---|---|---|
| 7/27/2026 | Price change | $189,900-3.8%$111/sqft |
Source:  Iowa City Area AOR #202603676 Report a problem Iowa City Area AOR #202603676 Report a problem | ||
| 6/16/2026 | Price change | $197,500-3.7%$115/sqft |
Source: Iowa City Area AOR #202603676 Report a problem | ||
| 6/6/2026 | Listed for sale | $205,000+54.7%$120/sqft |
Source: Iowa City Area AOR #202603676 Report a problem | ||
| 8/21/2020 | Sold | $132,500-1.1%$77/sqft |
Source:  NoCoast MLS as distributed by MLS GRID #5617725 Report a problem NoCoast MLS as distributed by MLS GRID #5617725 Report a problem | ||
| 7/6/2020 | Pending sale | $134,000$78/sqft |
Source: Hometown Real Estate #5617725 Report a problem | ||
| 7/2/2020 | Listed for sale | $134,000$78/sqft |
Source: Hometown Real Estate #5617725 Report a problem | ||
Public tax history
| Year | Property taxes | Tax assessment |
|---|---|---|
| 2025 | $1,738 -2.4% | $195,060 +16.5% |
| 2024 | $1,780 +1% | $167,380 |
| 2023 | $1,762 -0.5% | $167,380 +33.1% |
| 2022 | $1,770 +9.1% | $125,790 |
| 2021 | $1,622 +11.6% | $125,790 +6% |
| 2020 | $1,453 +1.7% | $118,710 +18.3% |
| 2019 | $1,428 -4.3% | $100,380 +7.1% |
| 2018 | $1,492 +19.4% | $93,710 -1.5% |
| 2017 | $1,250 -7.1% | $95,140 |
| 2016 | $1,346 | $95,140 |
| 2015 | $1,346 -1.5% | $95,140 |
| 2014 | $1,366 +11.6% | $95,140 |
| 2013 | $1,224 -10% | -- |
| 2012 | $1,360 +22.5% | -- |
| 2011 | $1,110 +3.4% | -- |
| 2010 | $1,074 -4.1% | -- |
| 2009 | $1,120 +0.4% | -- |
| 2008 | $1,116 +24.3% | -- |
| 2007 | $898 | -- |
Find assessor info on the county website
Monthly payment
Est. payment
Payment breakdown
Explore the cost of this home by adjusting the details. Changes won't be saved.Climate risks
Neighborhood: 52591
Nearby schools
Schools provided by the listing agent
- Elementary: Sigourney
- Middle: Sigourney
- High: Sigourney
Source: Iowa City Area AOR. This data may not be complete. We recommend contacting the local school district to confirm school assignments for this home.

Similar homes
- $199,0004 bd2 ba2.1k sqft116 N East St, Sigourney, IA 52591Active
 MLS ID #6339311, Stacy Flynn, Legacy Insurance & Real Estate. NoCoast MLS as distributed by MLS GRID
 - $250,0003 bd2 ba1.5k sqft517 W Jackson St, Sigourney, IA 52591Active
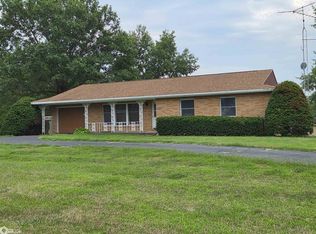 MLS ID #6341960, Lisa Tucker, Hawkeye Property Mgm & RE. NoCoast MLS as distributed by MLS GRID
 - $160,0003 bd2 ba2.2k sqft211 N Shuffleton St, Sigourney, IA 52591Active
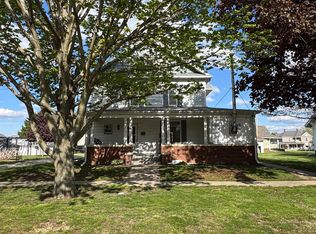 MLS ID #6337764, Stacy Flynn, Legacy Insurance & Real Estate. NoCoast MLS as distributed by MLS GRID
 - $105,0003 bd-- ba1.4k sqft708 E Pleasant Valley St, Sigourney, IA 52591For Sale
 MLS ID #202605119, Cassie O'Rourke. Iowa City Area AOR
