Skip main navigation
Sold
  • Price Unknown

    103 W 67th Ter, Kansas City, MO 64113

    3beds
    2,750sqft
    Single Family Residence
    Built in 1926
    7,384 Square Feet Lot
    $867,700 Zestimate®
    $--/sqft
    $3,727 Estimated rent

    Home value

    $867,700

    $790,000 - $954,000

    $3,727/mo

    Zestimate® history
    Loading
    Loading...

    Owner options

    List your home for rent

    $3,727/mo

    Rent Zestimate®

    Find your next renter with Zillow Rental Manager. Plus, with online applications, you can quickly screen prospective tenants – for free.

    Learn more

    $3,727/mo

    Rent Zestimate®

    Refinance and save

    Refinancing to a lower rate could help reduce your monthly payments and save thousands over the life of the loan.

    See today's rates

    Explore your selling options

    Work with a Zillow partner agent

    Leverage their expertise and Zillow's premium Showcase listings to get your home seen by more buyers.

    Get started

    List with your own agent

    Get your home in front of millions of buyers by listing it on Zillow.

    Learn how to do it

    Sell it yourself

    Take full control of how buyers see your home on Zillow by listing For Sale by Owner (FSBO).

    List your home

    What's special

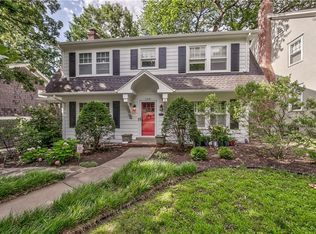
    OFFER HAS BEEN ACCEPTED. WAITING ON SIGNATURES FROM RELO. Come see the GEM of Armour HILLS! This home has been meticulously redesigned, reimagined, and REVIVED since 2021. Classic Brookside favorites include rich hardwood floors, crown moldings, crystal doorknobs & decorative wainscoting - But it doesn't stop there! The kitchen/dining area has been opened up to incorporate a chef's DREAM kitchen with a large island and open concept feel. Quartz countertops, high-end appliances, custom cabinetry and designer lighting are just a few aspects that elevate this kitchen. Zoned HVAC and Thermal replacement windows throughout! Mudroom and Half bath behind kitchen provide a rare hidden landing spot for miscellaneous items like shoes, groceries, pet supplies, etc. The formal living room is generous in size with double doors to the backyard and recently refurbished wood burning fireplace! Living room flows right into a newly redesigned bonus room that features a built-in seating area, custom display bar and plenty of additional built-in storage. Upstairs you'll find 3 bedrooms all with WALK-IN CLOSETS! Both full bathrooms have crisp, clean finishes with dual sinks, ample storage in vanities, newer tile work, hardware, lighting, etc. Primary bedroom has 2 walk-in closets, stackable laundry, and designer bathroom finishes. Finished Rec Room in basement has adjoining half bath. Backyard includes new 6ft wood privacy fence, 2 patios in back, plus 2 car garage with private driveway! This home is truly even better in person than in photos. A short stroll to Arbor Villa Park, the Trolley Trail, Brookside Shops etc. A stunning home in an incredible location...these RARELY come along!

    Zillow last checked:

    Listing updated:

    Listing Provided by:

    George Medina 816-838-5178,

    ReeceNichols - Country Club Plaza,

    Eli Medina 816-838-5179,

    ReeceNichols - Country Club Plaza

    Bought with:

    Jonas Barrish, BR00224673

    Compass Realty Group

    Source: Heartland MLS as distributed by MLS GRID,MLS#: 2606381MLS Logo

    Facts & features

    Interior

    Bedrooms & bathrooms
    • Bedrooms: 3
    • Bathrooms: 4
    • Full bathrooms: 2
    • 1/2 bathrooms: 2
    Bedroom 1
    • Features: Walk-In Closet(s), Wood Floor
    • Level: Second
    Bedroom 2
    • Features: Walk-In Closet(s), Wood Floor
    • Level: Second
    Bedroom 3
    • Features: Walk-In Closet(s), Wood Floor
    • Level: Second
    Den
    • Features: Wood Floor
    • Level: Second
    Dining room
    • Features: Wood Floor
    • Level: First
    Great room
    • Features: Built-in Features, Indirect Lighting
    • Level: Lower
    Kitchen
    • Features: Ceiling Fan(s)
    • Level: First
    Living room
    • Features: Fireplace, Wood Floor
    • Level: First
    Heating
    • Forced Air
    Cooling
    • Electric
    Appliances
    • Included: Dishwasher, Disposal, Free-Standing Electric Oven
    • Laundry: Bedroom Level
    Features
    • Ceiling Fan(s), Custom Cabinets, Kitchen Island, Painted Cabinets
    • Flooring: Concrete, Marble, Wood
    • Windows: Storm Window(s), Wood Frames
    • Basement: Finished,Full,Interior Entry,Stone/Rock
    • Number of fireplaces: 1
    • Fireplace features: Living Room
    Interior area
    • Total structure area: 2,750
    • Total interior livable area: 2,750 sqft
    • Finished area above ground: 2,192
    • Finished area below ground: 558

    Property

    Parking
    • Total spaces: 2
    • Parking features: Detached, Garage Door Opener, Garage Faces Front
    • Garage spaces: 2
    Features
    • Patio & porch: Patio
    • Fencing: Wood
    Lot
    • Size: 7,384 sqft
    • Features: City Lot, Level
    Details
    • Additional structures: Garage(s)
    • Parcel number: 47520030300000000

    Construction

    Type & style
    • Home type: SingleFamily
    • Architectural style: Colonial
    • Property subtype: Single Family Residence
    Materials
    • Board & Batten Siding, Shingle Siding
    • Roof: Composition
    Condition
    • Year built: 1926

    Utilities & green energy

    • Sewer: Public Sewer
    • Water: City/Public - Verify

    Community & neighborhood

    Location
    • Region: Kansas City
    • Subdivision: Armour Hills

    HOA & financial

    HOA
    • Has HOA: Yes
    • Association name: Armour Hills Homes Association

    Other

    Other facts
    • Listing terms: Cash,Conventional
    • Ownership: Private
    • Road surface type: Paved

    Price history

    DateEventPrice
    5/18/2026Sold--
    Source: Heartland MLS as distributed by MLS GRID #2606381 Report a problem
    4/3/2026Pending sale$775,000$282/sqft
    Source: Heartland MLS as distributed by MLS GRID #2606381 Report a problem
    3/26/2026Listed for sale$775,000+8.4%$282/sqft
    Source: Heartland MLS as distributed by MLS GRID #2606381 Report a problem
    8/31/2023Sold--
    Source: Heartland MLS as distributed by MLS GRID #2446798 Report a problem
    7/29/2023Pending sale$715,000$260/sqft
    Source: Heartland MLS as distributed by MLS GRID #2446798 Report a problem
    7/28/2023Listed for sale$715,000$260/sqft
    Source: Heartland MLS as distributed by MLS GRID #2446798 Report a problem
    7/28/2023Pending sale$715,000$260/sqft
    Source: Heartland MLS as distributed by MLS GRID #2446798 Report a problem
    7/27/2023Listed for sale$715,000+4.4%$260/sqft
    Source: Heartland MLS as distributed by MLS GRID #2446798 Report a problem
    5/19/2022Sold--
    Source: Heartland MLS as distributed by MLS GRID #2373707 Report a problem
    4/21/2022Pending sale$685,000$249/sqft
    Source: Heartland MLS as distributed by MLS GRID #2373707 Report a problem
    4/19/2022Listed for sale$685,000$249/sqft
    Source: Heartland MLS as distributed by MLS GRID #2373707 Report a problem
    4/11/2022Pending sale$685,000$249/sqft
    Source: Heartland MLS as distributed by MLS GRID #2373707 Report a problem
    4/8/2022Listed for sale$685,000+95.7%$249/sqft
    Source: Heartland MLS as distributed by MLS GRID #2373707 Report a problem
    6/24/2021Listing removed--
    Source: ReeceNichols Real Estate Report a problem
    6/10/2021Pending sale$350,000$127/sqft
    Source: Heartland MLS as distributed by MLS GRID #2322490 Report a problem
    6/8/2021Listed for sale$350,000$127/sqft
    Source: Heartland MLS as distributed by MLS GRID #2322490 Report a problem

    Public tax history

    YearProperty taxesTax assessment
    2025$5,775 -40.8%$68,848 -44.3%
    2024$9,762 +1%$123,692
    2023$9,670 +125.8%$123,692 +137.6%
    2022$4,282 +0.3%$52,060
    2021$4,268 +3.8%$52,060 +5.1%
    2020$4,113 +2.1%$49,550
    2019$4,028 $49,550 +7.3%
    2018$4,028 +5.1%$46,178
    2017$3,831 +10.4%$46,178 +6.3%
    2016$3,469 +1.4%$43,433 +2%
    2014$3,422 +2.1%$42,581
    2013$3,350 +0.5%$42,581 +3.9%
    2012$3,335 +0.1%$40,969
    2011$3,331 +0.9%$40,969
    2010$3,303 -3.5%$40,969
    2009$3,424 +0.5%$40,969 -4%
    2008$3,408 +5%$42,677
    2007$3,245 +0%$42,677 +6%
    2006$3,244 +36.4%$40,261
    2005$2,379 +0.1%$40,261 +35.3%
    2004$2,377 +14.3%$29,762
    2003$2,080 +0.3%$29,762 +15%
    2002$2,074 +11.8%$25,879
    2001$1,856 $25,879

    Find assessor info on the county website

    Neighborhood: Armour Hills

    Nearby schools

    GreatSchools rating