This classic beauty in coveted Armour Hills Neighborhood will capture your heart the moment you pull up to the curb! Spacious and traditional first floor with light filled living room, dining room and den/study! You will be amazed at the size of the kitchen and breakfast room with the added bonus of opening up to a wonderful screened porch! 3 Spacious bedrooms on the 2nd floor! Primary bedroom boasts a large sunroom which can be enjoyed as another office/exercise room or can be converted to a large primary bathroom/closet (plans available) for future enjoyment. Fabulous 3rd floor attic has been converted to a 4th bedroom or could be used as another family/living/office space---so many possibilities! Private fenced back yard with patio pad for outdoor entertaining/grilling or sitting around a firepit! Shared Driveway with a 2-Car Garage! 1-2 year old roof, freshly painted interior and exterior, updated bathroom, flooring & carpet! In the heart of Brookside--steps away from Trolley Trail & Park with added bonus of a tennis Court. Walkable to Brookside shops and restaurants! Move right in and enjoy the tree-lined and friendly community of Armour Hills!
Sold
Price Unknown
115 W 67th Ter, Kansas City, MO 64113
4beds
2,118sqft
Single Family Residence
Built in 1923
6,736 Square Feet Lot
$616,400 Zestimate®
$--/sqft
$3,001 Estimated rent
Home value
$616,400
$579,000 - $660,000
$3,001/mo
Zestimate® history
Owner options
List your home for rent
$3,001/mo
Rent Zestimate®
Find your next renter with Zillow Rental Manager. Plus, with online applications, you can quickly screen prospective tenants – for free.
$3,001/mo
Rent Zestimate®
Refinance and save
Refinancing to a lower rate could help reduce your monthly payments and save thousands over the life of the loan.
Explore your selling options
Work with a Zillow partner agent
Leverage their expertise and Zillow's premium Showcase listings to get your home seen by more buyers.
Get startedList with your own agent
Get your home in front of millions of buyers by listing it on Zillow.
Learn how to do itSell it yourself
Take full control of how buyers see your home on Zillow by listing For Sale by Owner (FSBO).
List your homeWhat's special
Updated bathroomDining roomPatio padFreshly painted interiorTraditional first floorShared drivewayLarge sunroom
Zillow last checked:
Listing updated:
Listed by:
Laurie Barnds 816-830-5995,
ReeceNichols -The Village,
Susan Fate 913-226-6554,
ReeceNichols -The Village
Bought with:
Ann Nixon, 1999128430
ReeceNichols - Country Club Plaza
Source: Heartland MLS as distributed by MLS GRID,MLS#: 2472287
Facts & features
Interior
Bedrooms & bathrooms
- Bedrooms: 4
- Bathrooms: 2
- Full bathrooms: 1
- 1/2 bathrooms: 1
Primary bedroom
- Level: Second
- Area: 156 Square Feet
- Dimensions: 12 x 13
Bedroom 2
- Features: All Carpet, Ceiling Fan(s)
- Level: Second
- Area: 165 Square Feet
- Dimensions: 11 x 15
Bedroom 3
- Features: All Carpet, Ceiling Fan(s)
- Level: Second
- Area: 144 Square Feet
- Dimensions: 12 x 12
Bedroom 4
- Features: All Carpet
- Level: Third
- Area: 312 Square Feet
- Dimensions: 12 x 26
Bathroom 1
- Features: Shower Over Tub
- Level: Second
Other
- Features: All Carpet
Den
- Features: All Carpet
- Level: First
- Area: 99 Square Feet
- Dimensions: 11 x 9
Dining room
- Features: Wood Floor
- Level: First
- Area: 144 Square Feet
- Dimensions: 12 x 12
Half bath
- Level: First
Kitchen
- Features: Built-in Features, Luxury Vinyl
- Level: First
- Area: 315 Square Feet
- Dimensions: 15 x 21
Laundry
- Level: Basement
Living room
- Features: Fireplace, Wood Floor
- Level: First
- Area: 378 Square Feet
- Dimensions: 14 x 27
Sun room
- Features: All Carpet, Ceiling Fan(s)
- Level: Second
- Area: 250 Square Feet
- Dimensions: 10 x 25
Heating
- Forced Air
Cooling
- Gas
Appliances
- Included: Dishwasher, Disposal, Dryer, Refrigerator, Gas Range, Washer
- Laundry: In Basement
Features
- Ceiling Fan(s), Painted Cabinets, Walk-In Closet(s)
- Flooring: Carpet, Luxury Vinyl, Wood
- Windows: Wood Frames
- Basement: Concrete
- Number of fireplaces: 1
- Fireplace features: Wood Burning
Interior area
- Total structure area: 2,118
- Total interior livable area: 2,118 sqft
- Finished area above ground: 2,118
- Finished area below ground: 0
Property
Parking
- Total spaces: 2
- Parking features: Detached
- Garage spaces: 2
Features
- Patio & porch: Screened
- Fencing: Privacy,Wood
Lot
- Size: 6,736 Square Feet
- Features: City Lot
Details
- Additional structures: Garage(s)
- Parcel number: 47520030500000000
Construction
Type & style
- Home type: SingleFamily
- Architectural style: Traditional
- Property subtype: Single Family Residence
Materials
- Stucco
- Roof: Composition
Condition
- Year built: 1923
Utilities & green energy
- Sewer: Public Sewer
- Water: Public
Community & HOA
Community
- Subdivision: Armour Hills
HOA
- Has HOA: Yes
- Amenities included: Play Area
- Services included: Trash
- HOA name: Armour Hills
Location
- Region: Kansas City
Financial & listing details
- Tax assessed value: $363,680
- Annual tax amount: $6,249
- Date on market: 2/22/2024
- Listing terms: Cash,Conventional
- Exclusions: Fireplace/Chimney/Garage
- Ownership: Private
Price history
| Date | Event | Price |
|---|---|---|
| 3/13/2024 | Sold | -- |
Source:  Heartland MLS as distributed by MLS GRID #2472287 Report a problem Heartland MLS as distributed by MLS GRID #2472287 Report a problem | ||
| 2/23/2024 | Pending sale | $475,000$224/sqft |
Source: Heartland MLS as distributed by MLS GRID #2472287 Report a problem | ||
| 2/22/2024 | Listed for sale | $475,000$224/sqft |
Source: Heartland MLS as distributed by MLS GRID #2472287 Report a problem | ||
Public tax history
| Year | Property taxes | Tax assessment |
|---|---|---|
| 2025 | $5,796 -8.1% | $69,100 -13.6% |
| 2024 | $6,309 +1% | $79,937 |
| 2023 | $6,249 +45.4% | $79,937 +53% |
| 2022 | $4,298 +0.3% | $52,251 |
| 2021 | $4,283 +3.6% | $52,251 +4.9% |
| 2020 | $4,133 +2.1% | $49,791 |
| 2019 | $4,047 | $49,791 +8.1% |
| 2018 | $4,047 +5.9% | $46,064 |
| 2017 | $3,821 +10.1% | $46,064 +6% |
| 2016 | $3,470 +1.4% | $43,447 +2% |
| 2014 | $3,423 +2.5% | $42,595 |
| 2013 | $3,339 +0.5% | $42,595 +4.3% |
| 2012 | $3,324 +0.1% | $40,834 |
| 2011 | $3,320 +0.9% | $40,834 |
| 2010 | $3,292 -3.5% | $40,834 |
| 2009 | $3,413 +0.5% | $40,834 -4% |
| 2008 | $3,397 +5% | $42,536 |
| 2007 | $3,234 +0% | $42,536 +6% |
| 2006 | $3,234 +29% | $40,128 |
| 2005 | $2,507 +0.1% | $40,128 +27.8% |
| 2004 | $2,505 +14.3% | $31,408 |
| 2003 | $2,192 +0.3% | $31,408 +15% |
| 2002 | $2,186 +11.7% | $27,311 |
| 2001 | $1,956 | $27,311 |
Find assessor info on the county website
Neighborhood: Armour Hills
Nearby homes
- $551,2004 bd3 ba2.5k sqft117 W 67th Ter, Kansas City, MO 64113Off Market
- $--3 bd3 ba1.9k sqft105 W 67th Ter, Kansas City, MO 64113Sold
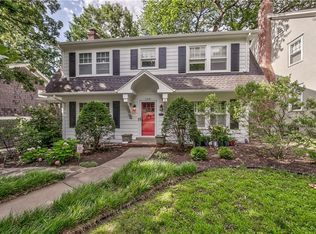
- $431,9003 bd1 ba1.7k sqft121 W 67th Ter, Kansas City, MO 64113Off Market

- $432,6003 bd1 ba1.5k sqft121 67th Ter., Kansas City, MO 64113Off Market
- $--3 bd4 ba2.7k sqft103 W 67th Ter, Kansas City, MO 64113Sold
- $479,3003 bd2 ba1.6k sqft118 W 68th St, Kansas City, MO 64113Off Market
- $511,3003 bd3 ba2k sqft114 W 68th St, Kansas City, MO 64113Off Market
- $--3 bd2 ba1.7k sqft122 W 68th St, Kansas City, MO 64113Sold
Nearby schools
GreatSchools rating
- 8/10Hale Cook ElementaryGrades: PK-6Distance: 0.8 mi
- 2/10Central Middle SchoolGrades: 7-8Distance: 5 mi
- 1/10SOUTHEAST High SchoolGrades: 9-12Distance: 2.4 mi
Get a cash offer in 3 minutes
Find out how much your home could sell for in as little as 3 minutes with a no-obligation cash offer.
Estimated market value
$616,400
Get a cash offer in 3 minutes
Find out how much your home could sell for in as little as 3 minutes with a no-obligation cash offer.
Estimated market value
$616,400
- Missouri
- Jackson County
- Kansas City
- 64113
- Armour Hills
- 115 W 67th Ter
