Redesigned, Renovated and Updated 3-Bedroom Condominium with Extra Large Private Outdoor Yard! Welcome home to this beautifully updated 3-bedroom, 2 full bath condominium offering the perfect blend of comfort, style, and convenience. Step inside to an inviting open-concept floor plan where the kitchen, dining, and living areas flow seamlessly together—ideal for both everyday living and entertaining. The main living spaces feature stylish LVT flooring that adds warmth and durability throughout. The gourmet kitchen is functional and well appointed with custom cabinetry, elegant quartz countertops, a classic tile backsplash and a peninsula that provides additional prep space and casual seating as well as energy-efficient stainless steel appliances. The dining area is enhanced with more custom built-in cabinetry and a beverage/wine refrigerator—perfect for hosting gatherings or enjoying a quiet evening at home. The spacious primary bedroom offers a private retreat with its own ensuite full bath. Two additional bedrooms provide flexibility for guests, a home office, or growing needs. The second full bath is conveniently located off the hallway. A stackable washer and dryer are thoughtfully tucked inside the unit with additional storage for everyday ease. Additional updates provide peace of mind, including new Andersen windows (2023), new hot water heater (2023) and a new roof on the building (2025). Your own Private Outdoor living space! Enjoy a very large private yard featuring a garden area and patio—perfect for outdoor dining, relaxing, and entertaining on warm evenings. Enjoy the convenience of an allocated undercover parking space and a private storage area. Located just a short walk to Suburban Square, top-tier dining, boutique shopping, and the train providing easy access to Philadelphia and NYC. This move-in-ready home combines modern upgrades with functional living spaces, all in a desirable condominium setting. Don’t miss the opportunity to make it yours!
Sold for $643,000
Street View
$643,000
103 W Montgomery Ave #1, Ardmore, PA 19003
3beds
1,400sqft
Condominium
Built in 1972
-- sqft lot
$645,600 Zestimate®
$459/sqft
$2,927 Estimated rent
Home value
$645,600
$600,000 - $691,000
$2,927/mo
Zestimate® history
Owner options
List your home for rent
$2,927/mo
Rent Zestimate®
Find your next renter with Zillow Rental Manager. Plus, with online applications, you can quickly screen prospective tenants – for free.
$2,927/mo
Rent Zestimate®
Refinance and save
$4,590/mo
Est. payment
Refinancing to a lower rate could help reduce your monthly payments and save thousands over the life of the loan.
$4,590/mo
Est. payment
Explore your selling options
Work with a Zillow partner agent
Leverage their expertise and Zillow's premium Showcase listings to get your home seen by more buyers.
Get startedList with your own agent
Get your home in front of millions of buyers by listing it on Zillow.
Learn how to do itSell it yourself
Take full control of how buyers see your home on Zillow by listing For Sale by Owner (FSBO).
List your homeWhat's special
Zillow last checked:
Listing updated:
Listed by:
Debra Gray 610-348-9010,
Crescent Real Estate
Bought with:
Brent Williams, RS331131
Compass RE
Source: Bright MLS,MLS#: PAMC2168398
Facts & features
Interior
Bedrooms & bathrooms
- Bedrooms: 3
- Bathrooms: 2
- Full bathrooms: 2
- Main level bathrooms: 2
- Main level bedrooms: 3
Basement
- Area: 0
Heating
- Central, Electric
Cooling
- Central Air, Electric
Appliances
- Included: Stainless Steel Appliance(s), Microwave, Dishwasher, Refrigerator, Washer/Dryer Stacked, Energy Efficient Appliances, Electric Water Heater
- Laundry: Washer In Unit, Dryer In Unit, In Unit
Features
- Combination Kitchen/Living, Entry Level Bedroom, Open Floorplan, Wine Storage, Upgraded Countertops, Recessed Lighting, Kitchen - Gourmet, Built-in Features
- Basement: Garage Access,Side Entrance,Walk-Out Access,Connecting Stairway
- Has fireplace: No
Interior area
- Total structure area: 1,400
- Total interior livable area: 1,400 sqft
- Finished area above ground: 1,400
- Finished area below ground: 0
Property
Parking
- Total spaces: 1
- Parking features: Covered, Inside Entrance, Storage, Attached, Parking Lot
- Attached garage spaces: 1
Accessibility
- Accessibility features: Accessible Elevator Installed
Features
- Levels: Five
- Stories: 5
- Pool features: None
Details
- Additional structures: Above Grade, Below Grade
- Parcel number: 400039900002
- Zoning: MDR3
- Special conditions: Standard
Construction
Type & style
- Home type: Condo
- Architectural style: Other
- Property subtype: Condominium
- Attached to another structure: Yes
Materials
- Frame
Condition
- New construction: No
- Year built: 1972
Utilities & green energy
- Sewer: Public Sewer
- Water: Public
Community & HOA
Community
- Security: Main Entrance Lock
- Subdivision: Ardmore
HOA
- Has HOA: Yes
- Amenities included: Common Grounds, Elevator(s)
- Services included: Common Area Maintenance, Maintenance Structure, Management, Snow Removal
- HOA fee: $425 monthly
- HOA name: CRICKET CLUB COMDOMINIUM
Location
- Region: Ardmore
- Municipality: LOWER MERION TWP
Financial & listing details
- Price per square foot: $459/sqft
- Tax assessed value: $135,550
- Annual tax amount: $6,097
- Date on market: 3/1/2026
- Listing agreement: Exclusive Agency
- Listing terms: Cash,Conventional
- Exclusions: Outdoor Table And Chairs
- Ownership: Condominium
Price history
| Date | Event | Price |
|---|---|---|
| 3/17/2026 | Sold | $643,000$459/sqft |
Source:  Bright MLS #PAMC2168398 Report a problem Bright MLS #PAMC2168398 Report a problem | ||
Public tax history
Tax history is unavailable.
Neighborhood: 19003
Nearby homes
- $465,0003 bd2 ba1.4k sqft103 W Montgomery Ave #2, Ardmore, PA 19003Sold

- $370,0003 bd2 ba1.4k sqft103 W Montgomery Ave APT 1A, Ardmore, PA 19003Sold
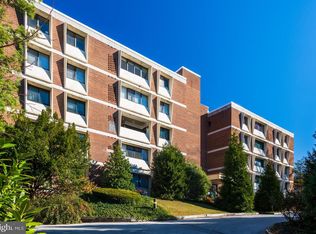
- $412,0002 bd2 ba1.2k sqft103 W Montgomery Ave APT 1D, Ardmore, PA 19003Off Market
- $340,1002 bd2 ba1.2k sqft103 W Montgomery Ave APT 3C, Ardmore, PA 19003Off Market
- $359,4002 bd2 ba1.2k sqft103 W Montgomery Ave APT 1B, Ardmore, PA 19003Off Market
- $346,8002 bd2 ba1.2k sqft103 W Montgomery Ave APT 1C, Ardmore, PA 19003Off Market
- $643,0003 bd2 ba1.4k sqft103 W Montgomery Ave APT 1E, Ardmore, PA 19003Sold
- $454,8003 bd2 ba1.4k sqft103 W Montgomery Ave APT 2A, Ardmore, PA 19003Off Market
Nearby schools
GreatSchools rating
- 10/10Penn Valley SchoolGrades: K-4Distance: 1.7 mi
- 9/10Welsh Valley Middle SchoolGrades: 5-8Distance: 2.3 mi
- 10/10Harriton Senior High SchoolGrades: 9-12Distance: 2.5 mi
Schools provided by the listing agent
- District: Lower Merion
Source: Bright MLS. This data may not be complete. We recommend contacting the local school district to confirm school assignments for this home.
Get a cash offer in 3 minutes
Find out how much your home could sell for in as little as 3 minutes with a no-obligation cash offer.
Estimated market value
$645,600
Get a cash offer in 3 minutes
Find out how much your home could sell for in as little as 3 minutes with a no-obligation cash offer.
Estimated market value
$645,600
- Pennsylvania
- Montgomery County
- Ardmore
- 19003
- 103 W Montgomery Ave Unit 1
Nearby cities
Nearby zip codes
Other Ardmore Topics
