Skip main navigation
Sold
  • Price Unknown

    103 W Willow St, Weir, KS 66781

    3beds
    1,404sqft
    Single Family Residence
    Built in 1994
    6,240 Square Feet Lot
    $70,000 Zestimate®
    $--/sqft
    $1,251 Estimated rent

    Home value

    $70,000

    Estimated sales range

    Not available

    $1,251/mo

    Zestimate® history
    Loading
    Loading...

    Owner options

    List your home for rent

    $1,251/mo

    Rent Zestimate®

    Find your next renter with Zillow Rental Manager. Plus, with online applications, you can quickly screen prospective tenants – for free.

    Learn more

    $1,251/mo

    Rent Zestimate®

    Refinance and save

    Refinancing to a lower rate could help reduce your monthly payments and save thousands over the life of the loan.

    See today's rates

    Explore your selling options

    Work with a Zillow partner agent

    Leverage their expertise and Zillow's premium Showcase listings to get your home seen by more buyers.

    Get started

    List with your own agent

    Get your home in front of millions of buyers by listing it on Zillow.

    Learn how to do it

    Sell it yourself

    Take full control of how buyers see your home on Zillow by listing For Sale by Owner (FSBO).

    List your home

    What's special

    Corner double lotAmple space for gardeningBright and spacious kitchenAdditional off street parkingMaple treesWelcoming breakfast nookOpen floor plan
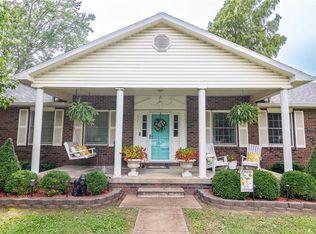
    Situated on a corner double lot providing ample space for gardening, play, or outdoor projects. This 1,404 sq ft ranch-style manufactured home with 3 bedrooms and 2 full bathrooms presents a user friendly floor plan. A bright and spacious kitchen brimming with cabinets and counter space flows into a welcoming breakfast nook and large living area—perfect for everyday living and entertaining. The open floor plan adds to the The split bedroom floorplan has 2 bedrooms flanking the bathroom at one end of the home. On the other end of the home, the main bedroom features a convenient walk-in closet and ensuite bathroom which has both a tub and a shower. This bathroom has convenient access to the utility room. Includes detached, extra large, one-car garage with additional off street parking. The yard has both shaded and open areas; there are even maple trees ready to be tapped for syrup. The property comes with a storm shelter for added protection. Call today to schedule your personalized appointment. The seller is disclosing presence of environmental hazards potentially affecting the property. See attached aerial and lab reports from EPA.

    Zillow last checked:

    Listing updated:

    Listing Provided by:

    Mary Geier 620-249-0835,

    Cobb Realty Inc

    Bought with:

    Desirea West, 00252803

    Jim Bishop & Associates

    Source: Heartland MLS as distributed by MLS GRID,MLS#: 2568452MLS Logo

    Facts & features

    Interior

    Bedrooms & bathrooms
    • Bedrooms: 3
    • Bathrooms: 2
    • Full bathrooms: 2
    Primary bedroom
    • Level: Main
    • Dimensions: 15.6 x 13
    Bedroom 1
    • Level: Main
    • Dimensions: 9.7 x 11.6
    Bedroom 2
    • Level: Main
    • Dimensions: 9.8 x 11.6
    Primary bathroom
    • Level: Main
    • Dimensions: 6.8 x 7.9
    Bathroom 1
    • Level: Main
    • Dimensions: 11.11 x 7.5
    Breakfast room
    • Level: Main
    • Dimensions: 13 x 10.9
    Kitchen
    • Level: Main
    • Dimensions: 14.8 x 13.2
    Living room
    • Level: Main
    • Dimensions: 23.7 x 13.8
    Utility room
    • Level: Main
    • Dimensions: 13.9 x 4.1
    Heating
    • Natural Gas
    Cooling
    • Electric
    Appliances
    • Included: Dishwasher
    • Laundry: Laundry Room, Off The Kitchen
    Features
    • Flooring: Carpet, Vinyl
    • Windows: Storm Window(s)
    • Basement: Crawl Space
    • Has fireplace: No
    Interior area
    • Total structure area: 1,404
    • Total interior livable area: 1,404 sqft
    • Finished area above ground: 1,404
    • Finished area below ground: 0

    Property

    Parking
    • Total spaces: 1
    • Parking features: Carport, Detached, Garage Faces Front
    • Garage spaces: 1
    • Has carport: Yes
    Lot
    • Size: 6,240 sqft
    • Features: City Limits
    Details
    • Parcel number: 0283402049004.000

    Construction

    Type & style
    • Home type: SingleFamily
    • Property subtype: Single Family Residence
    Materials
    • Frame
    • Roof: Composition
    Condition
    • Year built: 1994

    Utilities & green energy

    • Sewer: Public Sewer
    • Water: Public

    Community & neighborhood

    Location
    • Region: Weir
    • Subdivision: Other

    HOA & financial

    HOA
    • Has HOA: No

    Other

    Other facts
    • Listing terms: Cash,Conventional
    • Ownership: Private

    Price history

    DateEventPrice
    6/18/2026Sold--
    Source: Heartland MLS as distributed by MLS GRID #2568452 Report a problem
    3/25/2026Contingent$85,000$61/sqft
    Source: Heartland MLS as distributed by MLS GRID #2568452 Report a problem
    3/25/2026Pending sale$85,000$61/sqft
    Source: Ozark Gateway AOR #254625 Report a problem
    3/1/2026Listed for sale$85,000$61/sqft
    Source: Ozark Gateway AOR #254625 Report a problem
    2/19/2026Pending sale$85,000$61/sqft
    Source: Ozark Gateway AOR #254625 Report a problem
    2/19/2026Contingent$85,000$61/sqft
    Source: Heartland MLS as distributed by MLS GRID #2568452 Report a problem
    8/21/2025Listed for sale$85,000$61/sqft
    Source: Heartland MLS as distributed by MLS GRID #2568452 Report a problem

    Public tax history

    Tax history is unavailable.

    Neighborhood: 66781

    Nearby schools

    GreatSchools rating