Welcome home to this beautifully maintained brick ranch on a spacious corner lot in Weir! This ranch style offers one floor living and comfort. From the inviting covered front porch to the private backyard retreat, this home offers the comfort, space, and neutral tones today's homeowners desire.
Inside, you'll find a bright, welcoming layout with wood floors, generous living and dining spaces, and an eat-in kitchen featuring custom wood cabinetry, granite countertops, a pantry, and ample workspace for cooking and entertaining. The adjoining family room is the heart of the home, complete with built-in shelving and a cozy gas-log fireplace. Step outside and discover your own backyard escape. Mature landscaping, a vinyl privacy fence enclosing the courtyard, a bi-level brick patio, and a relaxing hot tub create the perfect setting for quiet evenings or hosting family and friends. The double doors to the family room can be opened for easy indoor-outdoor entertaining. The primary suite offers two closets, a private bath with dual vanities, and direct access to the patio and spa. Three additional bedrooms provide flexibility for guests, a home office, hobbies, or fitness space.
Recent thermal windows and low-maintenance vinyl trim help provide peace of mind, while the attached two-car garage and abundant storage add everyday convenience. The large yard is ideal for family get-togethers, entertaining or recreation. A custom built storage shed has a loft and lean-to for additional storage options. EPA yard remediation letter available.
?This home can qualify for no down-payment loans. Move-in ready, affordable, and flexible space- this is a home you'll want to experience in person. Schedule your showing today!
Contingent
$210,000
801 S Jefferson St, Weir, KS 66781
4beds
2,212sqft
Single Family Residence
Built in 1976
0.46 Acres Lot
$-- Zestimate®
$95/sqft
$-- HOA
What's special
Newer thermal windowsLarge covered front porchAttached two car garageCoat closet
- 188 days
- 24
- 0
Zillow last checked:
Listing updated:
Listed by:
Mary Geier 620-249-0835,
Cobb Realty Inc
Source: Heartland MLS as distributed by MLS GRID,MLS#: 2605820
Facts & features
Interior
Bedrooms & bathrooms
- Bedrooms: 4
- Bathrooms: 2
- Full bathrooms: 2
Primary bedroom
- Level: Main
- Dimensions: 14 x 16.8
Bedroom 2
- Level: Main
- Dimensions: 14.8 x 13.6
Bedroom 3
- Level: Main
- Dimensions: 12.8 x 11.6
Bedroom 4
- Level: Main
- Dimensions: 13.7 x 11.6
Primary bathroom
- Level: Main
- Dimensions: 6.3 x 10.8
Bonus room
- Level: Main
- Dimensions: 7.4 x 10.4
Family room
- Level: Main
- Dimensions: 21 x 14
Kitchen
- Level: Main
- Dimensions: 14.2 x 14
Laundry
- Level: Main
- Dimensions: 6.2 x 6.9
Living room
- Level: Main
- Dimensions: 27.9 x 14
Heating
- Natural Gas
Cooling
- Electric
Appliances
- Included: Dishwasher, Microwave, Refrigerator, Electric Range
- Laundry: In Garage, In Hall
Features
- Ceiling Fan(s), Custom Cabinets, Pantry, Walk-In Closet(s)
- Windows: Thermal Windows
- Basement: Crawl Space
- Number of fireplaces: 1
- Fireplace features: Gas, Masonry
Interior area
- Total structure area: 2,212
- Total interior livable area: 2,212 sqft
- Finished area above ground: 2,212
- Finished area below ground: 0
Property
Parking
- Total spaces: 2
- Parking features: Garage Faces Side, Off Street
- Garage spaces: 2
Features
- Patio & porch: Patio, Porch
- Has spa: Yes
- Spa features: Heated
- Fencing: Privacy
Lot
- Size: 0.46 Acres
- Dimensions: 105 x 192
- Features: City Lot
Details
- Additional structures: Outbuilding
- Parcel number: 0283402049001.000
Construction
Type & style
- Home type: SingleFamily
- Property subtype: Single Family Residence
Materials
- Brick, Frame
- Roof: Composition
Condition
- Year built: 1976
Utilities & green energy
- Sewer: Public Sewer
- Water: Public
Community & HOA
Community
- Subdivision: Other
HOA
- Has HOA: No
Location
- Region: Weir
Financial & listing details
- Price per square foot: $95/sqft
- Tax assessed value: $181,220
- Annual tax amount: $2,822
- Date on market: 3/6/2026
- Listing terms: Cash,Conventional,FHA,USDA Loan,VA Loan
- Ownership: Private
- Road surface type: Paved
Estimated market value
Not available
Estimated sales range
Not available
Not available
Price history
| Date | Event | Price |
|---|---|---|
| 6/12/2026 | Contingent | $210,000$95/sqft |
Source:  Heartland MLS as distributed by MLS GRID #2605820 Report a problem Heartland MLS as distributed by MLS GRID #2605820 Report a problem | ||
| 6/1/2026 | Price change | $210,000-8.3%$95/sqft |
Source: Heartland MLS as distributed by MLS GRID #2605820 Report a problem | ||
| 4/13/2026 | Price change | $229,000-4.2%$104/sqft |
Source:  Ozark Gateway AOR #261266 Report a problem Ozark Gateway AOR #261266 Report a problem | ||
| 4/6/2026 | Listed for sale | $239,000$108/sqft |
Source: Heartland MLS as distributed by MLS GRID #2605820 Report a problem | ||
| 4/2/2026 | Contingent | $239,000$108/sqft |
Source: Heartland MLS as distributed by MLS GRID #2605820 Report a problem | ||
| 4/2/2026 | Pending sale | $239,000$108/sqft |
Source: Ozark Gateway AOR #261266 Report a problem | ||
| 3/7/2026 | Listed for sale | $239,000-4.4%$108/sqft |
Source: Heartland MLS as distributed by MLS GRID #2605820 Report a problem | ||
| 12/11/2025 | Listing removed | $250,000$113/sqft |
Source: Ozark Gateway AOR #255022 Report a problem | ||
| 11/8/2025 | Price change | $250,000-3.8%$113/sqft |
Source: Heartland MLS as distributed by MLS GRID #2574410 Report a problem | ||
| 9/11/2025 | Listed for sale | $260,000$118/sqft |
Source: Heartland MLS as distributed by MLS GRID #2574410 Report a problem | ||
| 8/1/1986 | Sold | -- |
Source: Agent Provided Report a problem | ||
Public tax history
| Year | Property taxes | Tax assessment |
|---|---|---|
| 2025 | $2,822 +2.9% | $20,840 +3.5% |
| 2024 | $2,743 | $20,135 +11.1% |
| 2023 | -- | $18,124 +19.6% |
| 2022 | -- | $15,158 +9.3% |
| 2021 | -- | $13,870 -0.2% |
| 2020 | -- | $13,904 +7.8% |
| 2019 | -- | $12,903 +7% |
| 2018 | -- | $12,064 -1% |
| 2017 | -- | $12,186 -3.8% |
| 2016 | -- | $12,662 |
| 2015 | -- | $12,662 +11.8% |
| 2014 | -- | $11,327 0% |
| 2013 | -- | $11,328 -9.1% |
| 2012 | -- | $12,466 |
| 2011 | -- | -- |
| 2010 | -- | $12,733 -0.1% |
| 2009 | -- | $12,748 +0.6% |
| 2008 | -- | $12,678 +2.4% |
| 2007 | -- | $12,375 +4.4% |
| 2006 | -- | $11,857 +1.1% |
| 2005 | -- | $11,730 +1.1% |
| 2004 | -- | $11,604 +0.4% |
| 2003 | -- | $11,554 +1.7% |
| 2002 | -- | $11,364 +39.4% |
| 2000 | -- | $8,150 |
Find assessor info on the county website
Monthly payment
Est. payment
Payment breakdown
Explore the cost of this home by adjusting the details. Changes won't be saved.Climate risks
Neighborhood: 66781


Similar homes
- $124,0003 bd1 ba1.4k sqft203 E Sycamore St, Weir, KS 66781For Sale
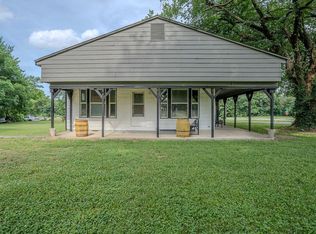 MLS ID #2624262, Cord Mays, Epique Realty. Heartland MLS as distributed by MLS GRID
 - $198,5004 bd3 ba2.2k sqft529 Hobson Pl, Pittsburg, KS 66762For Sale
 MLS ID #2604707, Brian Jones, Jones Heritage, REALTORS. Heartland MLS as distributed by MLS GRID
 - $222,0004 bd2 ba1.6k sqft807 Lakeview Dr, Pittsburg, KS 66762For Sale
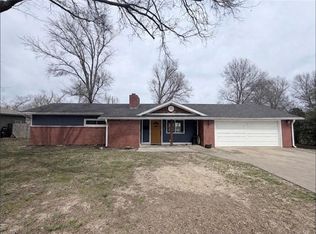 MLS ID #2609462, Chanc Gomez, Pitt Realty. Heartland MLS as distributed by MLS GRID
 - $245,0003 bd2 ba1.7k sqft880 S 200th St, Pittsburg, KS 66762For Sale
 MLS ID #11948876, Josh Smith, Joe Smith Realty. My State MLS
