Skip main navigation
Sold
  • Price Unknown

    103 Wagers Cir, Dearborn, MO 64439

    3beds
    1,965sqft
    Single Family Residence
    Built in 2024
    0.25 Acres Lot
    $477,200 Zestimate®
    $--/sqft
    $2,468 Estimated rent

    Home value

    $477,200

    Estimated sales range

    Not available

    $2,468/mo

    Zestimate® history
    Loading
    Loading...

    Owner options

    List your home for rent

    $2,468/mo

    Rent Zestimate®

    Find your next renter with Zillow Rental Manager. Plus, with online applications, you can quickly screen prospective tenants – for free.

    Learn more

    $2,468/mo

    Rent Zestimate®

    Refinance and save

    $375/mo

    Est. payment

    Refinancing to a lower rate could help reduce your monthly payments and save thousands over the life of the loan.

    See today's rates

    $375/mo

    Est. payment

    Explore your selling options

    Work with a Zillow partner agent

    Leverage their expertise and Zillow's premium Showcase listings to get your home seen by more buyers.

    Get started

    List with your own agent

    Get your home in front of millions of buyers by listing it on Zillow.

    Learn how to do it

    Sell it yourself

    Take full control of how buyers see your home on Zillow by listing For Sale by Owner (FSBO).

    List your home

    What's special

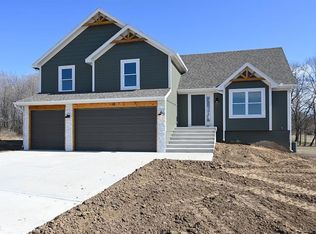
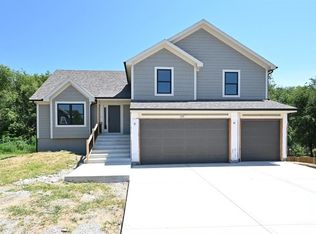
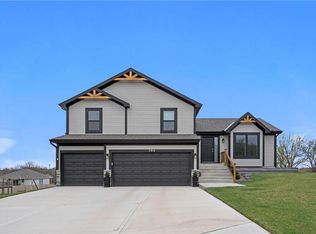
    Searching for that perfect house to make your home? Picture yourself on a covered deck surrounded by trees, feeling the breeze and soaking in peaceful lake views. You’re in luck—welcome to 103 Wagers Circle, a home that’s better than new on one of the best lots in Paradise Lake Estates. Step inside, and you’ll find yourself asking, "Why go new when we can call this home?" Bright and airy, with natural light streaming through every room, it’s inviting and warm. Where will be the hang out spot? The kitchen with easy-care quartz countertops and a gas stove? Or the large family room, with its floor-to-ceiling windows, beautiful built-ins, and a tiled fireplace? With an open-concept design, you’ll be part of the action regardless where you are. Upstairs, the bedrooms are spacious, each with large closets featuring built-ins to keep everything organized. The primary bedroom is stunning, with a large walk-in closet and bathroom with a double vanity, built-in bench with towel hooks and water closet. Head downstairs to the sub-basement—an ideal space for storage, workout area, home office or potential fourth bedroom with full bath. Outside, enjoy a fully fenced backyard oasis with a 6-foot privacy fence, raised garden beds planted with multiple kinds of berries. The greenhouse adds a perfect touch to keep your plants thriving all year. This backyard paradise will make you never want to leave! Let's make this your home!

    Zillow last checked:

    Listing updated:

    Listing Provided by:

    Michelle Cook 816-805-0536,

    Keller Williams KC North

    Bought with:

    Stroud & Associates Team

    Real Broker, LLC

    Source: Heartland MLS as distributed by MLS GRID,MLS#: 2519784MLS Logo

    Facts & features

    Interior

    Bedrooms & bathrooms
    • Bedrooms: 3
    • Bathrooms: 3
    • Full bathrooms: 2
    • 1/2 bathrooms: 1
    Dining room
    • Description: Formal,Kit/Dining Combo
    Heating
    • Forced Air
    Cooling
    • Electric
    Appliances
    • Included: Dishwasher, Disposal, Dryer, Microwave, Refrigerator, Gas Range, Stainless Steel Appliance(s), Washer
    • Laundry: Bedroom Level, In Hall
    Features
    • Ceiling Fan(s), Painted Cabinets, Pantry, Vaulted Ceiling(s), Walk-In Closet(s)
    • Flooring: Carpet, Tile, Wood
    • Windows: Thermal Windows
    • Basement: Walk-Out Access
    • Number of fireplaces: 1
    • Fireplace features: Family Room
    Interior area
    • Total structure area: 1,965
    • Total interior livable area: 1,965 sqft
    • Finished area above ground: 1,965
    • Finished area below ground: 0

    Property

    Parking
    • Total spaces: 3
    • Parking features: Attached, Garage Faces Front
    • Attached garage spaces: 3
    Features
    • Patio & porch: Covered
    • Fencing: Privacy,Wood
    Lot
    • Size: 0.25 Acres
    • Features: City Lot, Cul-De-Sac
    Details
    • Additional structures: Greenhouse
    • Parcel number: 189.031000000005.015
    • Special conditions: Standard

    Construction

    Type & style
    • Home type: SingleFamily
    • Architectural style: Traditional
    • Property subtype: Single Family Residence
    Materials
    • Brick Veneer, Wood Siding
    • Roof: Composition
    Condition
    • Year built: 2024
    Details
    • Builder name: J & B Custom Homes

    Utilities & green energy

    • Sewer: Public Sewer
    • Water: Public

    Community & neighborhood

    Security
    • Security features: Smoke Detector(s)
    Location
    • Region: Dearborn
    • Subdivision: Paradise Lake Estates

    HOA & financial

    HOA
    • Has HOA: Yes
    • HOA fee: $375 annually
    • Association name: Paradise Lake Estates

    Other

    Other facts
    • Listing terms: Cash,Conventional,FHA,USDA Loan,VA Loan
    • Ownership: Private

    Price history

    DateEventPrice
    12/19/2024Sold--
    Source: Heartland MLS as distributed by MLS GRID #2519784 Report a problem
    11/20/2024Contingent$450,000$229/sqft
    Source: Heartland MLS as distributed by MLS GRID #2519784 Report a problem
    11/14/2024Listed for sale$450,000+8.4%$229/sqft
    Source: Heartland MLS as distributed by MLS GRID #2519784 Report a problem
    3/1/2024Sold--
    Source: Heartland MLS as distributed by MLS GRID #2466393 Report a problem
    12/15/2023Pending sale$415,000$211/sqft
    Source: Heartland MLS as distributed by MLS GRID #2466393 Report a problem
    12/14/2023Listed for sale$415,000$211/sqft
    Source: Heartland MLS as distributed by MLS GRID #2466393 Report a problem

    Public tax history

    YearProperty taxesTax assessment
    2024$1,901 +452.1%$31,610 +454.6%
    2023$344 $5,700

    Find assessor info on the county website

    Neighborhood: 64439

    Nearby schools

    GreatSchools rating
    Schools provided by the listing agent
    • Elementary: Camden Point
    • Middle: Edgerton
    • High: Dearborn

    Source: Heartland MLS as distributed by MLS GRID. This data may not be complete. We recommend contacting the local school district to confirm school assignments for this home.

    Get a cash offer in 3 minutes
    Find out how much your home could sell for in as little as 3 minutes with a no-obligation cash offer.
    Estimated market value
    $477,200
    Get a cash offer in 3 minutes
    Find out how much your home could sell for in as little as 3 minutes with a no-obligation cash offer.
    Estimated market value
    $477,200