Skip main navigation
Sold
  • Price Unknown

    104 Wagers Cir, Dearborn, MO 64439

    4beds
    2,190sqft
    Single Family Residence
    Built in 2022
    10,018.8 Square Feet Lot
    $430,600 Zestimate®
    $--/sqft
    $2,575 Estimated rent

    Home value

    $430,600

    Estimated sales range

    Not available

    $2,575/mo

    Zestimate® history
    Loading
    Loading...

    Owner options

    List your home for rent

    $2,575/mo

    Rent Zestimate®

    Find your next renter with Zillow Rental Manager. Plus, with online applications, you can quickly screen prospective tenants – for free.

    Learn more

    $2,575/mo

    Rent Zestimate®

    Refinance and save

    Refinancing to a lower rate could help reduce your monthly payments and save thousands over the life of the loan.

    See today's rates

    Explore your selling options

    Work with a Zillow partner agent

    Leverage their expertise and Zillow's premium Showcase listings to get your home seen by more buyers.

    Get started

    List with your own agent

    Get your home in front of millions of buyers by listing it on Zillow.

    Learn how to do it

    Sell it yourself

    Take full control of how buyers see your home on Zillow by listing For Sale by Owner (FSBO).

    List your home

    What's special

    Custom fireplaceFinished subbasementCovered deckWalkout lower levelNewly completed landscapingLarge peninsula islandLuxurious solid surface countertops
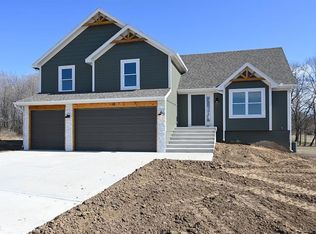
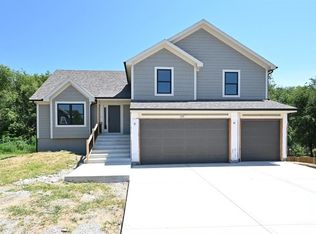
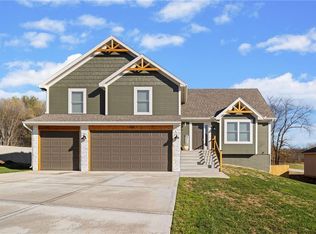
    Welcome to your dream home on stocked Paradise Lake—where every day feels like a getaway! Grab your paddle board and fishing rod, then come home to this absolutely stunning, move-in-ready property that outshines new construction in every way. With a massive price reduction, this showstopper is packed with premium upgrades and custom feature walls in nearly every room, delivering warmth, style, and personality you won’t find in a standard build. The bright and open living room flows effortlessly into a beautifully appointed kitchen, complete with stainless steel appliances, custom cabinetry, a large peninsula island, and luxurious solid surface countertops. Step outside onto the covered deck, ideal for relaxing evenings or entertaining with a view. With four spacious bedrooms, three full baths, and a generous three-car garage, this home has all the space you need—inside and out. The walkout lower level is a cozy retreat featuring a fireplace and direct access to a second 16x10 deck. Need more space? The finished subbasement is perfect for a 4th bedroom, office, or ultimate mancave. The master suite is a true sanctuary, complete with a custom fireplace. Outside, newly completed landscaping enhances the home’s curb appeal, and being in a brand-new subdivision, you’ll enjoy the peace of country living with the perks of the extremely low taxes. Best of all? This property qualifies for USDA $0 down financing! Don’t miss your chance to own this exceptional home—schedule your private tour today! (Pro tip: Use Google Maps for directions—Apple Maps isn’t quite caught up yet!)

    Zillow last checked:

    Listing updated:

    Listing Provided by:

    Kristi Ferrara 816-215-5079,

    EXP Realty LLC,

    Nest KC Team 816-670-4381,

    EXP Realty LLC

    Bought with:

    Angela Fulton, 2023044140

    REECENICHOLS-IDE CAPITAL

    Source: Heartland MLS as distributed by MLS GRID,MLS#: 2538121MLS Logo

    Facts & features

    Interior

    Bedrooms & bathrooms
    • Bedrooms: 4
    • Bathrooms: 3
    • Full bathrooms: 3
    Dining room
    • Description: Eat-In Kitchen
    Heating
    • Forced Air
    Cooling
    • Electric
    Appliances
    • Included: Dishwasher, Disposal, Microwave, Built-In Electric Oven
    • Laundry: Main Level
    Features
    • Ceiling Fan(s), Custom Cabinets, Kitchen Island, Painted Cabinets, Pantry, Vaulted Ceiling(s), Walk-In Closet(s)
    • Flooring: Carpet, Tile, Wood
    • Basement: Walk-Out Access
    • Number of fireplaces: 2
    • Fireplace features: Great Room, Master Bedroom
    Interior area
    • Total structure area: 2,190
    • Total interior livable area: 2,190 sqft
    • Finished area above ground: 1,965
    • Finished area below ground: 225

    Property

    Parking
    • Total spaces: 3
    • Parking features: Attached, Garage Faces Front
    • Attached garage spaces: 3
    Features
    • Patio & porch: Deck, Covered
    Lot
    • Size: 10,018 sqft
    • Features: City Lot, Cul-De-Sac
    Details
    • Parcel number: 189.031000000005.015

    Construction

    Type & style
    • Home type: SingleFamily
    • Architectural style: Traditional
    • Property subtype: Single Family Residence
    Materials
    • Stone & Frame
    • Roof: Composition
    Condition
    • Year built: 2022
    Details
    • Builder name: J & B Custom Homes

    Utilities & green energy

    • Sewer: Public Sewer
    • Water: Public

    Community & neighborhood

    Security
    • Security features: Smoke Detector(s)
    Location
    • Region: Dearborn
    • Subdivision: Paradise Lake Estates

    HOA & financial

    HOA
    • Has HOA: Yes
    • Association name: Paradise Lake Estates

    Other

    Other facts
    • Listing terms: Cash,Conventional,FHA,USDA Loan,VA Loan
    • Ownership: Private
    • Road surface type: Paved

    Price history

    DateEventPrice
    10/7/2025Sold--
    Source: Heartland MLS as distributed by MLS GRID #2538121 Report a problem
    9/10/2025Pending sale$425,000$194/sqft
    Source: Heartland MLS as distributed by MLS GRID #2538121 Report a problem
    9/5/2025Price change$425,000-0.9%$194/sqft
    Source: Heartland MLS as distributed by MLS GRID #2538121 Report a problem
    8/7/2025Price change$429,000-1.4%$196/sqft
    Source: Heartland MLS as distributed by MLS GRID #2538121 Report a problem
    7/23/2025Price change$435,000-0.5%$199/sqft
    Source: Heartland MLS as distributed by MLS GRID #2538121 Report a problem
    6/27/2025Price change$437,000-0.7%$200/sqft
    Source: Heartland MLS as distributed by MLS GRID #2538121 Report a problem
    5/23/2025Price change$440,000-2.2%$201/sqft
    Source: Heartland MLS as distributed by MLS GRID #2538121 Report a problem
    4/24/2025Price change$450,000-1.1%$205/sqft
    Source: Heartland MLS as distributed by MLS GRID #2538121 Report a problem
    4/18/2025Price change$455,000-1.1%$208/sqft
    Source: Heartland MLS as distributed by MLS GRID #2538121 Report a problem
    4/5/2025Listed for sale$460,000+16.5%$210/sqft
    Source: Heartland MLS as distributed by MLS GRID #2538121 Report a problem
    5/26/2023Sold--
    Source: Heartland MLS as distributed by MLS GRID #2406828 Report a problem
    4/24/2023Pending sale$395,000$180/sqft
    Source: Heartland MLS as distributed by MLS GRID #2406828 Report a problem
    10/4/2022Listed for sale$395,000$180/sqft
    Source: Heartland MLS as distributed by MLS GRID #2406828 Report a problem

    Public tax history

    YearProperty taxesTax assessment
    2024$2,444 +74.6%$40,630 +75.4%
    2023$1,399 +304.9%$23,160 +306.3%
    2022$346 $5,700

    Find assessor info on the county website

    Neighborhood: 64439

    Nearby schools

    GreatSchools rating
    Schools provided by the listing agent
    • Elementary: Camden Point
    • Middle: Edgerton
    • High: Dearborn

    Source: Heartland MLS as distributed by MLS GRID. This data may not be complete. We recommend contacting the local school district to confirm school assignments for this home.

    Get a cash offer in 3 minutes
    Find out how much your home could sell for in as little as 3 minutes with a no-obligation cash offer.
    Estimated market value
    $430,600
    Get a cash offer in 3 minutes
    Find out how much your home could sell for in as little as 3 minutes with a no-obligation cash offer.
    Estimated market value
    $430,600