Skip main navigation
Sold for $499,900
  • $499,900

    103 Walnut Cove, La Grange, NC 28551

    4beds
    2,702sqft
    Single Family Residence
    Built in 2025
    2.21 Acres Lot
    $504,500 Zestimate®
    $185/sqft
    $2,503 Estimated rent

    Home value

    $504,500

    $429,000 - $595,000

    $2,503/mo

    Zestimate® history
    Loading
    Loading...

    Owner options

    List your home for rent

    $2,503/mo

    Rent Zestimate®

    Find your next renter with Zillow Rental Manager. Plus, with online applications, you can quickly screen prospective tenants – for free.

    Learn more

    $2,503/mo

    Rent Zestimate®

    Refinance and save

    $3,022/mo

    Est. payment

    Refinancing to a lower rate could help reduce your monthly payments and save thousands over the life of the loan.

    See today's rates

    $3,022/mo

    Est. payment

    Explore your selling options

    Work with a Zillow partner agent

    Leverage their expertise and Zillow's premium Showcase listings to get your home seen by more buyers.

    Get started

    List with your own agent

    Get your home in front of millions of buyers by listing it on Zillow.

    Learn how to do it

    Sell it yourself

    Take full control of how buyers see your home on Zillow by listing For Sale by Owner (FSBO).

    List your home

    What's special

    Cozy fireplaceFinished bonus roomBreakfast barMassive finished bonus roomLarge tiled showerSpacious kitchenGranite countertops
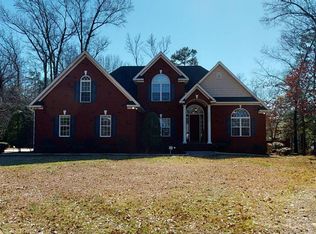
    DON'T MISS $10,00 BUYER INCENTIVES! Stunning 4-bedroom, 3-bath home with a finished bonus room and exceptional upgrades throughout! This bright, open-concept floor plan is designed to impress from the moment you step inside. A welcoming foyer with a convenient drop zone leads into the expansive living room featuring a cozy fireplace and beautiful LVP flooring that flows seamlessly throughout the main level. The spacious kitchen boasts granite countertops, tile backsplash, stainless steel appliances, a breakfast bar, and a combined dining area—perfect for everyday living and entertaining. The serene owner's suite offers an ensuite retreat with dual vanities, a large tiled shower, a soaking tub, and a generous walk-in closet. Two sizable secondary bedrooms, a stylish hall bath with tile surround, and a dedicated laundry room complete the first floor. Upstairs, you'll find a massive finished bonus room plus an additional bedroom—ideal for a home office, guest suite, or entertaining space—along with a full bath for added convenience. All bathrooms are beautifully finished with quartz countertops and tile floors for a refined touch. Enjoy peaceful outdoor living on the relaxing screened porch overlooking the large, landscaped lot with mature landscaping.

    Zillow last checked:

    Listing updated:

    Listed by:

    Erica Sasser 910-620-9646,

    Goldsboro Real Estate Company, LLC,

    Bradford Dean Gurley 919-920-1333,

    Goldsboro Real Estate Company, LLC

    Bought with:

    Patricia Mathis Nicholson, 330842

    EXP Realty LLC - C

    Source: Hive MLS,MLS#: 100542457MLS LogoOriginating MLS: MLS of Goldsboro

    Facts & features

    Interior

    Bedrooms & bathrooms
    • Bedrooms: 4
    • Bathrooms: 3
    • Full bathrooms: 3
    Rooms
    • Room types: Master Bedroom, Bedroom 2, Bedroom 3, Living Room, Bonus Room, Laundry, Bathroom 2, Bathroom 1
    Heating
    • Electric, Forced Air
    Cooling
    • Central Air
    Appliances
    • Included: See Remarks
    • Laundry: Laundry Room
    Features
    • Master Downstairs, Walk-in Closet(s), High Ceilings, Entrance Foyer, Gas Log, Walk-In Closet(s)
    • Flooring: LVT/LVP, Tile
    • Basement: None
    • Has fireplace: Yes
    • Fireplace features: Gas Log
    Interior area
    • Total structure area: 2,702
    • Total interior livable area: 2,702 sqft

    Property

    Parking
    • Total spaces: 2
    • Parking features: Concrete
    • Has attached garage: Yes
    Features
    • Levels: Two
    • Stories: 2
    • Patio & porch: Covered, Patio, Porch, Screened
    • Fencing: None
    • Has view: Yes
    • View description: See Remarks
    • Frontage type: See Remarks
    Lot
    • Size: 2.21 Acres
    • Features: Cul-De-Sac, Wooded
    Details
    • Parcel number: 3546050286
    • Zoning: 50
    • Special conditions: Standard

    Construction

    Type & style
    • Home type: SingleFamily
    • Property subtype: Single Family Residence
    Materials
    • Shake Siding, Vinyl Siding, Wood Frame, Stone Veneer
    • Foundation: Block, Crawl Space
    • Roof: Architectural Shingle,Composition
    Condition
    • New construction: Yes
    • Year built: 2025

    Utilities & green energy

    • Water: County Water
    • Utilities for property: Water Connected

    Community & HOA

    Community
    • Subdivision: Walnut Pointe
    HOA
    • Has HOA: No
    Location
    • Region: La Grange

    Financial & listing details

    • Price per square foot: $185/sqft
    • Tax assessed value: $45,000
    • Annual tax amount: $280
    • Date on market: 11/21/2025
    • Cumulative days on market: 101 days
    • Listing agreement: Exclusive Right To Sell
    • Listing terms: Cash,Conventional,FHA,USDA Loan,VA Loan

    Price history

    DateEventPrice
    3/27/2026Sold$499,900$185/sqft
    Source: Hive MLS #100542457 Report a problem
    3/1/2026Contingent$499,900$185/sqft
    Source: Hive MLS #100542457 Report a problem
    11/21/2025Listed for sale$499,900+1076.2%$185/sqft
    Source: Hive MLS #100542457 Report a problem
    9/4/2025Sold$42,500-5.6%$16/sqft
    Source: Hive MLS #100461481 Report a problem
    6/25/2025Contingent$45,000$17/sqft
    Source: Hive MLS #100461481 Report a problem
    5/17/2025Price change$45,000-10%$17/sqft
    Source: Hive MLS #100461481 Report a problem
    11/22/2024Price change$50,000-9.1%$19/sqft
    Source: Hive MLS #100461481 Report a problem
    8/17/2024Listed for sale$55,000+22.2%$20/sqft
    Source: Hive MLS #100461481 Report a problem
    3/1/2019Listing removed$45,000$17/sqft
    Source: Berkshire Hathaway Home Services McMillen& Associates Realty #70472 Report a problem
    9/25/2018Listed for sale$45,000$17/sqft
    Source: Berkshire Hathaway Home Services McMillen& Associates Realty #70472 Report a problem

    Public tax history

    YearProperty taxesTax assessment
    2025$311 +7.3%$45,000 +28.6%
    2024$290 +3.1%$35,000
    2023$281 $35,000
    2022$281 +4.6%$35,000
    2021$269 +5.7%$35,000
    2020$254 $35,000
    2019$254 $35,000
    2018$254 $35,000
    2017$254 $35,000
    2016-- $35,000
    2015$255 -0.5%$35,000
    2014$256 $35,000
    2013-- $35,000
    2011-- $35,000
    2007-- --
    Find assessor info on the county website

    Neighborhood: 28551

    Nearby schools

    GreatSchools rating
    Schools provided by the listing agent
    • Elementary: Spring Creek
    • Middle: Spring Creek
    • High: Spring Creek

    Source: Hive MLS. This data may not be complete. We recommend contacting the local school district to confirm school assignments for this home.

    Get a cash offer in 3 minutes
    Find out how much your home could sell for in as little as 3 minutes with a no-obligation cash offer.
    Estimated market value
    $504,500
    Get a cash offer in 3 minutes
    Find out how much your home could sell for in as little as 3 minutes with a no-obligation cash offer.
    Estimated market value
    $504,500