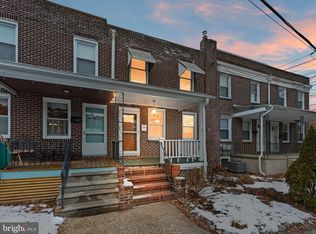
Offer Accepted! OPEN HOUSE CANCELED ✨ Welcome to 103 Wesley Avenue in Collingswood! ✨ This beautifully updated 3-bedroom, 1-bath townhome blends classic Collingswood charm with modern updates. Step inside to find gleaming hardwood floors, fresh neutral paint, and recessed lighting throughout. The kitchen has been thoughtfully updated with stainless steel appliances, stylish cabinetry, and plenty of prep space. You can also access the unfinished basement for plenty of storage and a laundry hookup. Upstairs features 3 bedrooms all with ceiling fans. The full bathroom has natural light pouring in from the skylight above, this bath has also been updated with newer tile, toilet, vanity. No need to worry as this home has been completely updated 2 years ago including the roof, sewer line, AC, and more! Out back, enjoy your private deck overlooking a storage garage — with the option to rent for added convenience. 📍 Location, Location, Location! Just a few blocks to the Collingswood train station — a commuter’s dream for easy access to Philadelphia. Walk to the Collingswood Farmer’s Market every Saturday in the Summer. Haddon Ave is around the corner, offering an incredible mix of restaurants, coffee shops, and boutiques. Don’t miss the chance to own a piece of Collingswood with the perfect blend of charm, updates, and location.
Sold for $350,000
$350,000
103 Wesley Ave, Collingswood, NJ 08108
3beds
1,116sqft
Townhouse
Built in 1927
1,189 Square Feet Lot
$360,700 Zestimate®
$314/sqft
$2,345 Estimated rent
Home value
$360,700
$314,000 - $415,000
$2,345/mo
Zestimate® history
Owner options
List your home for rent
$2,345/mo
Rent Zestimate®
Find your next renter with Zillow Rental Manager. Plus, with online applications, you can quickly screen prospective tenants – for free.
$2,345/mo
Rent Zestimate®
Refinance and save
$2,606/mo
Est. payment
Refinancing to a lower rate could help reduce your monthly payments and save thousands over the life of the loan.
$2,606/mo
Est. payment
Explore your selling options
Work with a Zillow partner agent
Leverage their expertise and Zillow's premium Showcase listings to get your home seen by more buyers.
Get startedList with your own agent
Get your home in front of millions of buyers by listing it on Zillow.
Learn how to do itSell it yourself
Take full control of how buyers see your home on Zillow by listing For Sale by Owner (FSBO).
List your homeWhat's special
Stylish cabinetryRecessed lightingUnfinished basementGleaming hardwood floorsOverlooking a storage garageLaundry hookupFresh neutral paint
Zillow last checked:
Listing updated:
Listed by:
Rebecca Mancuso 856-308-9389,
Keller Williams Realty - Washington Township
Bought with:
Steven Tamburello, 897724
Century 21 Alliance-Cherry Hill
Source: Bright MLS,MLS#: NJCD2100298
Facts & features
Interior
Bedrooms & bathrooms
- Bedrooms: 3
- Bathrooms: 1
- Full bathrooms: 1
Rooms
- Room types: Living Room, Dining Room, Primary Bedroom, Bedroom 2, Bedroom 3, Kitchen, Bathroom 1
Primary bedroom
- Features: Flooring - HardWood, Ceiling Fan(s)
- Level: Upper
Bedroom 2
- Features: Ceiling Fan(s), Flooring - HardWood
- Level: Upper
Bedroom 3
- Features: Ceiling Fan(s), Flooring - HardWood
- Level: Upper
Bathroom 1
- Features: Skylight(s)
- Level: Upper
Dining room
- Features: Flooring - HardWood
- Level: Main
Kitchen
- Features: Breakfast Bar, Countertop(s) - Quartz, Flooring - HardWood, Kitchen - Gas Cooking, Pantry
- Level: Main
Living room
- Features: Ceiling Fan(s), Flooring - HardWood
- Level: Main
Heating
- Forced Air, Natural Gas
Cooling
- Central Air, Electric
Appliances
- Included: Oven/Range - Gas, Stainless Steel Appliance(s), Gas Water Heater
Features
- Flooring: Hardwood
- Basement: Full,Unfinished
- Has fireplace: No
Interior area
- Total structure area: 1,116
- Total interior livable area: 1,116 sqft
- Finished area above ground: 1,116
- Finished area below ground: 0
Property
Parking
- Parking features: Off Street
Accessibility
- Accessibility features: None
Features
- Levels: Two
- Stories: 2
- Pool features: None
Lot
- Size: 1,189 Square Feet
Details
- Additional structures: Above Grade, Below Grade
- Parcel number: 120006800016
- Zoning: RESIDENTIAL
- Special conditions: Standard
Construction
Type & style
- Home type: Townhouse
- Architectural style: Other
- Property subtype: Townhouse
Materials
- Brick
- Foundation: Block
- Roof: Flat
Condition
- New construction: No
- Year built: 1927
Utilities & green energy
- Sewer: Public Sewer
- Water: Public
Community & HOA
Community
- Subdivision: None Available
HOA
- Has HOA: No
Location
- Region: Collingswood
- Municipality: COLLINGSWOOD BORO
Financial & listing details
- Price per square foot: $314/sqft
- Tax assessed value: $163,800
- Annual tax amount: $7,602
- Date on market: 8/20/2025
- Listing agreement: Exclusive Right To Sell
- Listing terms: Cash,Conventional,FHA,VA Loan
- Inclusions: All Appliances, Light Fixtures
- Ownership: Fee Simple
Price history
| Date | Event | Price |
|---|---|---|
| 10/17/2025 | Sold | $350,000$314/sqft |
Source:  Bright MLS #NJCD2100298 Report a problem Bright MLS #NJCD2100298 Report a problem | ||
| 9/16/2025 | Pending sale | $350,000$314/sqft |
Source: Bright MLS #NJCD2100298 Report a problem | ||
| 9/13/2025 | Contingent | $350,000$314/sqft |
Source: Bright MLS #NJCD2100298 Report a problem | ||
| 8/20/2025 | Listed for sale | $350,000+9%$314/sqft |
Source: Bright MLS #NJCD2100298 Report a problem | ||
| 8/21/2023 | Sold | $321,000$288/sqft |
Source: Public Record Report a problem | ||
| 6/8/2023 | Sold | $321,000+7%$288/sqft |
Source: Bright MLS #NJCD2046792 Report a problem | ||
| 6/2/2023 | Contingent | $299,900$269/sqft |
Source: Bright MLS #NJCD2046792 Report a problem | ||
| 5/8/2023 | Pending sale | $299,900$269/sqft |
Source: Bright MLS #NJCD2046792 Report a problem | ||
| 5/3/2023 | Listed for sale | $299,900+130.7%$269/sqft |
Source: Bright MLS #NJCD2046792 Report a problem | ||
| 2/28/2023 | Sold | $130,000$116/sqft |
Source: Bright MLS #NJCD2040484 Report a problem | ||
| 1/8/2023 | Pending sale | $130,000$116/sqft |
Source: Bright MLS #NJCD2040484 Report a problem | ||
Public tax history
| Year | Property taxes | Tax assessment |
|---|---|---|
| 2025 | $6,769 -11% | $303,400 +54.8% |
| 2024 | $7,603 -18.4% | $196,000 +19.7% |
| 2023 | $9,312 +5.3% | $163,800 |
| 2022 | $8,845 +60.4% | $163,800 |
| 2021 | $5,513 +5.1% | $163,800 |
| 2020 | $5,246 +1.1% | $163,800 |
| 2019 | $5,187 | $163,800 |
| 2018 | $5,187 +4.4% | $163,800 |
| 2017 | $4,969 +3.4% | $163,800 |
| 2016 | $4,807 +3.2% | $163,800 |
| 2015 | $4,660 +2.2% | $163,800 |
| 2014 | $4,560 +2.7% | $163,800 |
| 2013 | $4,440 +1.4% | $163,800 |
| 2012 | $4,380 +5% | $163,800 |
| 2011 | $4,172 +10% | $163,800 |
| 2010 | $3,793 +0.4% | $163,800 |
| 2009 | $3,778 | $163,800 |
| 2008 | -- | $163,800 +150.1% |
| 2007 | -- | $65,500 |
| 2006 | -- | $65,500 |
| 2005 | -- | $65,500 |
| 2004 | -- | $65,500 |
| 2003 | -- | $65,500 |
| 2002 | -- | $65,500 |
| 2001 | -- | $65,500 |
Find assessor info on the county website
Neighborhood: 08108
Nearby homes
- $353,7003 bd1 ba1.1k sqft101 Wesley Ave, Collingswood, NJ 08108Off Market
- $349,9003 bd2 ba1.1k sqft105 Wesley Ave, Collingswood, NJ 08108Sold
- $374,200-- bd-- ba1.1k sqft107 Wesley Ave, Collingswood, NJ 08108Off Market
- $380,8003 bd1 ba1.1k sqft109 Wesley Ave, Collingswood, NJ 08108Off Market

- $360,0003 bd1 ba1.1k sqft111 Wesley Ave, Collingswood, NJ 08108Sold
- $361,5003 bd1 ba1.1k sqft113 Wesley Ave, Collingswood, NJ 08108Off Market
- $320,6003 bd1 ba1.1k sqft115 Wesley Ave, Collingswood, NJ 08108Off Market
- $356,500-- bd-- ba1.1k sqft102 Wesley Ave, Collingswood, NJ 08108Off Market
Nearby schools
GreatSchools rating
- 10/10Zane North Elementary SchoolGrades: PK-5Distance: 0.4 mi
- 7/10Collingswood Middle SchoolGrades: 6-8Distance: 1 mi
- 3/10Collingswood Sr High SchoolGrades: 9-12Distance: 0.9 mi
Schools provided by the listing agent
- High: Collingswood Senior H.s.
- District: Collingswood Public Schools
Source: Bright MLS. This data may not be complete. We recommend contacting the local school district to confirm school assignments for this home.
Get a cash offer in 3 minutes
Find out how much your home could sell for in as little as 3 minutes with a no-obligation cash offer.
Estimated market value
$360,700
Get a cash offer in 3 minutes
Find out how much your home could sell for in as little as 3 minutes with a no-obligation cash offer.
Estimated market value
$360,700
- New Jersey
- Camden County
- Collingswood
- 08108
- 103 Wesley Ave
Nearby cities
Nearby zip codes
Other Collingswood Topics
