Welcome to this beautiful, fully remodeled, 3-bedroom, 1.5-bath brick townhome situated in the heart of Collingswood, where location truly steals the show. This property sits just around the corner from the PATCO train station. You can also enjoy the Collingswood Farmers Market (May–November)—offering fresh produce, flowers, and local favorites. Haddon Avenue is also steps away, featuring an incredible mix of local boutiques, restaurants, coffee shops, all set within one of South Jersey’s most charming and historic downtowns! As you enter this townhome you will notice a new wood front door as well as a storm door to open and enjoy the natural light. The first floor has been completely updated with brand-new luxury vinyl flooring, creating a warm and cohesive flow through the living and dining area. The first-floor also features a half bath with a new toilet and vanity, which is a rare find in these townhomes. The fully renovated kitchen is equipped with all-new stainless steel appliances, gas cooking, and modern finishes. Upstairs, you’ll find three comfortable bedrooms and a bathroom, all complemented by brand-new plush carpeting throughout the second floor. Bathroom features a tub/shower with fantastic natural lighting from the sky light above! Additional highlights include a brand-new HVAC and central A/C system, a new washer and dryer located in the basement, and the privacy of no direct neighbors behind the home. Parking is another standout feature with on-street parking and a spot available to rent for $50 a month. The back deck makes a perfect spot to enjoy your coffee or time with friends. With its classic brick exterior, thoughtful modern upgrades, and unbeatable walkable location, this home is a commuter’s dream and a perfect opportunity for a first-time buyer looking to put down roots in one of South Jersey’s most sought-after communities. (plus no HOA!!) Don't wait on this one, get out to see it in person! One or more photo(s) was virtually staged.
Sold for $349,900
$349,900
105 Wesley Ave, Collingswood, NJ 08108
3beds
1,116sqft
Townhouse
Built in 1927
1,306 Square Feet Lot
$353,500 Zestimate®
$314/sqft
$2,590 Estimated rent
Home value
$353,500
$311,000 - $399,000
$2,590/mo
Zestimate® history
Owner options
List your home for rent
$2,590/mo
Rent Zestimate®
Find your next renter with Zillow Rental Manager. Plus, with online applications, you can quickly screen prospective tenants – for free.
$2,590/mo
Rent Zestimate®
Refinance and save
$2,605/mo
Est. payment
Refinancing to a lower rate could help reduce your monthly payments and save thousands over the life of the loan.
$2,605/mo
Est. payment
Explore your selling options
Work with a Zillow partner agent
Leverage their expertise and Zillow's premium Showcase listings to get your home seen by more buyers.
Get startedList with your own agent
Get your home in front of millions of buyers by listing it on Zillow.
Learn how to do itSell it yourself
Take full control of how buyers see your home on Zillow by listing For Sale by Owner (FSBO).
List your homeWhat's special
Modern finishesClassic brick exteriorFully renovated kitchenGas cookingBeautiful fully remodeledThoughtful modern upgradesThree comfortable bedrooms
Zillow last checked:
Listing updated:
Listed by:
Rebecca Mancuso 856-308-9389,
Keller Williams Realty - Washington Township
Bought with:
Rita O'Brien, 458027
Garden State Properties Group - Merchantville
Source: Bright MLS,MLS#: NJCD2109746
Facts & features
Interior
Bedrooms & bathrooms
- Bedrooms: 3
- Bathrooms: 2
- Full bathrooms: 1
- 1/2 bathrooms: 1
- Main level bathrooms: 1
Rooms
- Room types: Living Room, Dining Room, Primary Bedroom, Bedroom 2, Kitchen, Bedroom 1, Bathroom 1, Half Bath
Primary bedroom
- Features: Ceiling Fan(s)
- Level: Upper
- Area: 187 Square Feet
- Dimensions: 11 X 17
Bedroom 1
- Features: Ceiling Fan(s)
- Level: Upper
- Area: 80 Square Feet
- Dimensions: 8 X 10
Bedroom 2
- Features: Ceiling Fan(s)
- Level: Upper
- Area: 77 Square Feet
- Dimensions: 7 X 11
Bathroom 1
- Features: Bathroom - Tub Shower
- Level: Upper
Dining room
- Level: Main
- Area: 100 Square Feet
- Dimensions: 10 X 10
Half bath
- Level: Main
Kitchen
- Level: Main
- Area: 60 Square Feet
- Dimensions: 6 X 10
Living room
- Level: Main
- Area: 255 Square Feet
- Dimensions: 15 X 17
Heating
- Forced Air, Natural Gas
Cooling
- Central Air, Electric
Appliances
- Included: Stainless Steel Appliance(s), Oven/Range - Gas, Washer, Dryer, Gas Water Heater
- Laundry: In Basement
Features
- Bathroom - Tub Shower, Ceiling Fan(s), Combination Kitchen/Dining, Upgraded Countertops
- Flooring: Luxury Vinyl, Carpet
- Windows: Replacement, Window Treatments
- Basement: Full,Unfinished
- Has fireplace: No
Interior area
- Total structure area: 1,228
- Total interior livable area: 1,116 sqft
- Finished area above ground: 1,116
Property
Parking
- Parking features: On Street
- Has uncovered spaces: Yes
Accessibility
- Accessibility features: None
Features
- Levels: Two
- Stories: 2
- Patio & porch: Deck, Porch
- Pool features: None
Lot
- Size: 1,306 Square Feet
- Dimensions: 18.05 x 68.00
Details
- Additional structures: Above Grade
- Parcel number: 120006800015
- Zoning: RES
- Special conditions: Standard
Construction
Type & style
- Home type: Townhouse
- Architectural style: Other
- Property subtype: Townhouse
Materials
- Brick
- Foundation: Block
Condition
- New construction: No
- Year built: 1927
Utilities & green energy
- Electric: 200+ Amp Service
- Sewer: Public Sewer
- Water: Public
Community & HOA
Community
- Subdivision: None Available
HOA
- Has HOA: No
Location
- Region: Collingswood
- Municipality: COLLINGSWOOD BORO
Financial & listing details
- Price per square foot: $314/sqft
- Tax assessed value: $310,400
- Annual tax amount: $6,925
- Date on market: 1/30/2026
- Listing agreement: Exclusive Right To Sell
- Listing terms: Conventional,FHA,VA Loan
- Inclusions: Washer, Dryer
- Ownership: Fee Simple
Price history
| Date | Event | Price |
|---|---|---|
| 4/2/2026 | Sold | $349,900$314/sqft |
Source:  Bright MLS #NJCD2109746 Report a problem Bright MLS #NJCD2109746 Report a problem | ||
| 2/21/2026 | Pending sale | $349,900$314/sqft |
Source: Bright MLS #NJCD2109746 Report a problem | ||
| 1/30/2026 | Listed for sale | $349,900+53.8%$314/sqft |
Source: Bright MLS #NJCD2109746 Report a problem | ||
| 12/11/2023 | Listing removed | -- |
Source: Bright MLS #NJCD2008758 Report a problem | ||
| 1/24/2022 | Listing removed | -- |
Source: Zillow Rental Manager Report a problem | ||
| 1/15/2022 | Listed for rent | $2,150+28.4%$2/sqft |
Source: Zillow Rental Manager Report a problem | ||
| 12/10/2021 | Sold | $227,500-1.1%$204/sqft |
Source: Bright MLS #NJCD2008758 Report a problem | ||
| 11/5/2021 | Pending sale | $230,000$206/sqft |
Source: Bright MLS #NJCD2008758 Report a problem | ||
| 11/2/2021 | Contingent | $230,000$206/sqft |
Source: Bright MLS #NJCD2008758 Report a problem | ||
| 10/13/2021 | Price change | $230,000-4.2%$206/sqft |
Source: Bright MLS #NJCD2008758 Report a problem | ||
| 10/1/2021 | Listed for sale | $240,000+14669.2%$215/sqft |
Source: Bright MLS #NJCD2008758 Report a problem | ||
| 8/6/2020 | Listing removed | $1,675$2/sqft |
Source: Keller Williams Realty - Cherry Hill #NJCD398438 Report a problem | ||
| 7/23/2020 | Listed for rent | $1,675+1.5%$2/sqft |
Source: Keller Williams Realty - Cherry Hill #NJCD398438 Report a problem | ||
| 9/15/2018 | Listing removed | $1,650$1/sqft |
Source: Keller Williams Realty Cherry Hill #1002289100 Report a problem | ||
| 8/23/2018 | Listed for rent | $1,650+1.5%$1/sqft |
Source: KW Realty - Cherry Hill #1002289100 Report a problem | ||
| 7/2/2017 | Sold | $1,625+8.7%$1/sqft |
Source: Agent Provided Report a problem | ||
| 6/22/2017 | Listing removed | $1,625$1/sqft |
Source: Cherry Hill #6996204 Report a problem | ||
| 6/5/2017 | Listed for rent | $1,625+8.7%$1/sqft |
Source: Keller Williams Realty - Cherry Hill #6996204 Report a problem | ||
| 4/8/2014 | Listing removed | $1,495$1/sqft |
Source: Keller Williams Real Estate-Montgomeryville #6318163 Report a problem | ||
| 3/22/2014 | Sold | $1,495-99.1%$1/sqft |
Source: Agent Provided Report a problem | ||
| 2/6/2014 | Price change | $1,495-3.5%$1/sqft |
Source: Keller Williams Real Estate-Montgomeryville #6318163 Report a problem | ||
| 12/27/2013 | Sold | $169,500-2.3%$152/sqft |
Source: Public Record Report a problem | ||
| 12/18/2013 | Listed for rent | $1,550$1/sqft |
Source: Keller Williams Real Estate-Montgomeryville #6318163 Report a problem | ||
| 10/16/2013 | Listed for sale | $173,500-0.9%$155/sqft |
Source: Weichert Realtors #6293489 Report a problem | ||
| 8/8/2006 | Sold | $175,000+114.7%$157/sqft |
Source: Public Record Report a problem | ||
| 11/28/2001 | Sold | $81,500$73/sqft |
Source: Public Record Report a problem | ||
Public tax history
| Year | Property taxes | Tax assessment |
|---|---|---|
| 2025 | $6,925 +7.5% | $310,400 +86.9% |
| 2024 | $6,443 -18.1% | $166,100 |
| 2023 | $7,865 +5.3% | $166,100 |
| 2022 | $7,470 +22.5% | $166,100 |
| 2021 | $6,098 +4.6% | $166,100 |
| 2020 | $5,827 +1% | $166,100 |
| 2019 | $5,770 | $166,100 |
| 2018 | $5,770 +4% | $166,100 |
| 2017 | $5,546 +3.1% | $166,100 |
| 2016 | $5,382 +2.9% | $166,100 |
| 2015 | $5,232 +2% | $166,100 |
| 2014 | $5,131 +2.4% | $166,100 |
| 2013 | $5,010 +1.2% | $166,100 |
| 2012 | $4,948 +4.5% | $166,100 |
| 2011 | $4,737 +8.8% | $166,100 |
| 2010 | $4,353 +6.6% | $166,100 |
| 2009 | $4,084 | $166,100 |
| 2008 | -- | $166,100 +146.8% |
| 2007 | -- | $67,300 |
| 2006 | -- | $67,300 |
| 2005 | -- | $67,300 |
| 2004 | -- | $67,300 |
| 2003 | -- | $67,300 |
| 2002 | -- | $67,300 |
| 2001 | -- | $67,300 |
Find assessor info on the county website
Neighborhood: 08108
Nearby homes
- $370,400-- bd-- ba1.1k sqft107 Wesley Ave, Collingswood, NJ 08108Off Market
- $350,0003 bd1 ba1.1k sqft103 Wesley Ave, Collingswood, NJ 08108Sold
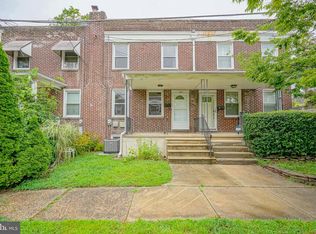
- $380,8003 bd1 ba1.1k sqft109 Wesley Ave, Collingswood, NJ 08108Off Market

- $353,7003 bd1 ba1.1k sqft101 Wesley Ave, Collingswood, NJ 08108Off Market
- $360,0003 bd1 ba1.1k sqft111 Wesley Ave, Collingswood, NJ 08108Sold
- $360,4003 bd1 ba1.1k sqft113 Wesley Ave, Collingswood, NJ 08108Off Market
- $318,6003 bd1 ba1.1k sqft115 Wesley Ave, Collingswood, NJ 08108Off Market
- $381,7003 bd1 ba1.1k sqft117 Wesley Ave, Collingswood, NJ 08108Off Market
Nearby schools
GreatSchools rating
- 10/10Zane North Elementary SchoolGrades: PK-5Distance: 0.4 mi
- 7/10Collingswood Middle SchoolGrades: 6-8Distance: 1 mi
- 3/10Collingswood Sr High SchoolGrades: 9-12Distance: 0.9 mi
Schools provided by the listing agent
- District: Collingswood Borough Public Schools
Source: Bright MLS. This data may not be complete. We recommend contacting the local school district to confirm school assignments for this home.
Get a cash offer in 3 minutes
Find out how much your home could sell for in as little as 3 minutes with a no-obligation cash offer.
Estimated market value
$353,500
Get a cash offer in 3 minutes
Find out how much your home could sell for in as little as 3 minutes with a no-obligation cash offer.
Estimated market value
$353,500
- New Jersey
- Camden County
- Collingswood
- 08108
- 105 Wesley Ave
Nearby cities
Nearby zip codes
Other Collingswood Topics
