BACK ON MARKET DUE TO BUYERS FINANCING FALLING THRU - OPEN HOUSE -JUNE 28TH - 10:00 TO 2:00... WELL MAINTAINED RANCH IN QUIET COMMUNITY...Spacious 3 Bedroom, 2 1/2 bath with Breakfast bar and eat in area by French doors to 400 sq. ft. private deck. Sun awing, fenced in lower patio area for pets and family play area. Walk out lower area of home offers room for expansion. Easy golf cart ride to 80-acre lake for fishing and boating. Clubhouse, picnic area, inground pool and playground. Low dues. Minutes to Honesdale, Hawley and Lake Wallenpaupack.
Sold for $330,000
$330,000
103 Westwood Ln, Hawley, PA 18428
3beds
1,508sqft
Single Family Residence
Built in 2002
1.13 Acres Lot
$330,100 Zestimate®
$219/sqft
$3,271 Estimated rent
Home value
$330,100
$304,000 - $357,000
$3,271/mo
Zestimate® history
Owner options
List your home for rent
$3,271/mo
Rent Zestimate®
Find your next renter with Zillow Rental Manager. Plus, with online applications, you can quickly screen prospective tenants – for free.
$3,271/mo
Rent Zestimate®
Refinance and save
$3,045/mo
Est. payment
Refinancing to a lower rate could help reduce your monthly payments and save thousands over the life of the loan.
$3,045/mo
Est. payment
Explore your selling options
Work with a Zillow partner agent
Leverage their expertise and Zillow's premium Showcase listings to get your home seen by more buyers.
Get startedList with your own agent
Get your home in front of millions of buyers by listing it on Zillow.
Learn how to do itSell it yourself
Take full control of how buyers see your home on Zillow by listing For Sale by Owner (FSBO).
List your homeWhat's special
Zillow last checked:
Listing updated:
Listed by:
Connie Petraitis 570-253-4191,
Davis R. Chant - Honesdale
Bought with:
Anne Marie Bartlett, Associate Broker, AB067338
Keller Williams RE Hawley
Steven Papandreou, RS362904
Keller Williams RE Hawley
Source: PWAR as distributed by MLS GRID,MLS#: PW260936
Facts & features
Interior
Bedrooms & bathrooms
- Bedrooms: 3
- Bathrooms: 3
- Full bathrooms: 2
- 1/2 bathrooms: 1
Primary bedroom
- Area: 165.1
- Dimensions: 13 x 12.7
Bedroom 2
- Area: 128.4
- Dimensions: 12 x 10.7
Bedroom 3
- Area: 145.6
- Dimensions: 14 x 10.4
Primary bathroom
- Description: On Suite
- Area: 91.2
- Dimensions: 12 x 7.6
Bathroom 3
- Description: 1/2 Bath
- Area: 24.38
- Dimensions: 4.6 x 5.3
Eating area
- Area: 191.88
- Dimensions: 15.6 x 12.3
Kitchen
- Area: 315
- Dimensions: 25 x 12.6
Living room
- Area: 226.8
- Dimensions: 18 x 12.6
Heating
- Baseboard, Propane Stove, Oil, Hot Water
Cooling
- Ceiling Fan(s), Central Air
Appliances
- Included: Built-In Gas Oven, Dishwasher, Washer, Microwave, Freezer, Dryer, Built-In Refrigerator, Built-In Gas Range
Features
- Breakfast Bar, Open Floorplan, Pantry, High Speed Internet, Eat-in Kitchen, Drywall, Ceiling Fan(s)
- Flooring: Carpet, Vinyl
- Doors: Sliding Doors, Storm Door(s)
- Windows: Insulated Windows, Screens, Window Coverings
- Basement: Daylight,Storage Space,Walk-Up Access,Walk-Out Access,Partially Finished,Interior Entry,Full,Exterior Entry
- Attic: Attic Storage,Crawl Opening
- Has fireplace: No
Interior area
- Total structure area: 3,016
- Total interior livable area: 1,508 sqft
- Finished area above ground: 1,508
- Finished area below ground: 0
Property
Parking
- Total spaces: 6
- Parking features: Asphalt, Paved, On Site, Parking Pad
- Uncovered spaces: 6
Features
- Levels: One
- Stories: 2
- Patio & porch: Awning(s), Patio, Deck, Covered
- Exterior features: Awning(s), Rain Gutters, Private Yard, Courtyard
- Pool features: None, Association, Community
- Fencing: None
- Has view: Yes
- View description: Trees/Woods
- Body of water: Tink Wig Lake
- Frontage length: 122
Lot
- Size: 1.13 Acres
- Dimensions: 122 x 302 x 205 x 316
- Features: Cleared, Paved, Landscaped, Few Trees, Gentle Sloping
Details
- Additional structures: Kennel/Dog Run
- Parcel number: 016.020213 025386
- Zoning: Residential
- Zoning description: Residential
Construction
Type & style
- Home type: SingleFamily
- Architectural style: Ranch
- Property subtype: Single Family Residence
- Attached to another structure: Yes
Materials
- Vinyl Siding
- Foundation: Concrete Perimeter
- Roof: Composition
Condition
- New construction: No
- Year built: 2002
Utilities & green energy
- Electric: 200+ Amp Service, Circuit Breakers
- Sewer: Mound Septic, Septic Tank
- Water: Well
- Utilities for property: Cable Available, Water Connected, Sewer Connected, Propane, Electricity Connected
Community & HOA
Community
- Features: Clubhouse, Pool, Playground, Lake, Fishing
- Security: Smoke Detector(s)
- Subdivision: Tink Wig Mountain Lake Estates
HOA
- Has HOA: Yes
- Amenities included: Barbecue, Snow Removal, Pool, Picnic Area, Playground, Clubhouse, Beach Rights, Basketball Court
- Services included: Snow Removal
- HOA fee: $854 annually
- Second HOA fee: $825 one time
Location
- Region: Hawley
Financial & listing details
- Price per square foot: $219/sqft
- Tax assessed value: $103,476
- Annual tax amount: $3,420
- Date on market: 4/15/2026
- Cumulative days on market: 4 days
- Electric utility on property: Yes
- Road surface type: Paved
Price history
| Date | Event | Price |
|---|---|---|
| 7/17/2026 | Sold | $330,000+1.7%$219/sqft |
Source:  PWAR as distributed by MLS GRID #PW260936 Report a problem PWAR as distributed by MLS GRID #PW260936 Report a problem | ||
| 6/15/2026 | Listed for sale | $324,500$215/sqft |
Source: PWAR as distributed by MLS GRID #PW260936 Report a problem | ||
| 5/4/2026 | Pending sale | $324,500$215/sqft |
Source: PWAR as distributed by MLS GRID #PW260936 Report a problem | ||
| 4/28/2026 | Listed for sale | $324,500$215/sqft |
Source: PWAR as distributed by MLS GRID #PW260936 Report a problem | ||
| 4/22/2026 | Pending sale | $324,500$215/sqft |
Source: PWAR as distributed by MLS GRID #PW260936 Report a problem | ||
| 4/15/2026 | Listed for sale | $324,500$215/sqft |
Source: PWAR as distributed by MLS GRID #PW260936 Report a problem | ||
Public tax history
| Year | Property taxes | Tax assessment |
|---|---|---|
| 2025 | $3,326 +8% | $25,870 |
| 2024 | $3,079 +3.7% | $25,870 |
| 2023 | $2,970 +2.2% | $25,870 |
| 2022 | $2,905 +1.8% | $25,870 |
| 2021 | $2,853 | $25,870 |
| 2020 | $2,853 +3.1% | $25,870 |
| 2019 | $2,768 +1.6% | $25,870 |
| 2018 | $2,725 | $25,870 |
| 2017 | -- | $25,870 |
| 2016 | -- | $25,870 |
| 2015 | -- | $25,870 |
| 2014 | -- | $25,870 |
| 2013 | -- | $25,870 |
| 2012 | -- | $25,870 |
| 2011 | -- | $25,870 |
| 2010 | -- | $25,870 |
Find assessor info on the county website
Neighborhood: 18428
Nearby homes
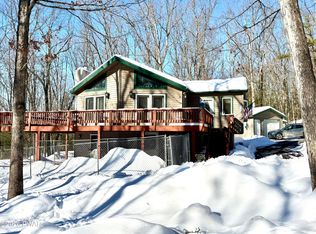
- $317,5003 bd2 ba2k sqft105 Westwood Ln, Hawley, PA 18428Sold
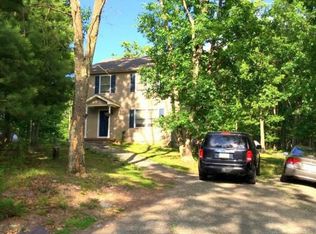
- $283,1003 bd21 ba1.4k sqft100 Westwood Ln, Hawley, PA 18428Off Market
- $10,000-- bd-- ba-- sqft18428-7843 7843, Hawley, PA 18428Off Market
- $10,000-- bd-- ba-- sqft18428-7843 7843, Hawley, PA 18428Off Market
- $217,4003 bd2 ba-- sqft104 Creek Rd, Hawley, PA 18428Off Market
- $241,0003 bd1 ba1k sqft104 Westwood Ln, Hawley, PA 18428Off Market
- $381,4003 bd2 ba1.9k sqft295 Williams Rd, Hawley, PA 18428Off Market
- $--1.04 Acres330 Westwood Lane, HAWLEY, PA 18428Off Market
Nearby schools
GreatSchools rating
- NAWallenpaupack Primary SchoolGrades: K-2Distance: 3.3 mi
- 6/10Wallenpaupack Area Middle SchoolGrades: 6-8Distance: 3.4 mi
- 7/10Wallenpaupack Area High SchoolGrades: 9-12Distance: 3.8 mi
Get a cash offer in 3 minutes
Find out how much your home could sell for in as little as 3 minutes with a no-obligation cash offer.
Estimated market value
$330,100
Get a cash offer in 3 minutes
Find out how much your home could sell for in as little as 3 minutes with a no-obligation cash offer.
Estimated market value
$330,100
- Pennsylvania
- Pike County
- Hawley
- 18428
- 103 Westwood Ln
Nearby cities
Nearby zip codes
Other Hawley Topics
