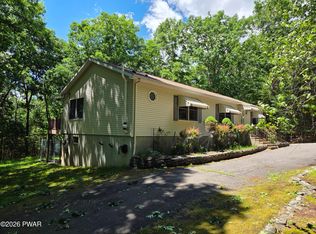
Your Private Pocono Retreat Awaits! This charming prow front home on over 1 acre offers 3 bedrooms 2 baths with an open floor plan. The modern kitchen feathers quartz countertops and abundant natural light from large front windows. Enjoy outdoor living with a wrap around deck perfect for BBQ's and entertaining. Fully finished basement with wood grain tile adds flexible living space. Oversized garage and U shaped driveway. Feel tucked away in nature with a private setting, yet close to town, Lake Wallenpaupack and easy access to NY and NJ.
Sold for $317,500
$317,500
105 Westwood Ln, Hawley, PA 18428
3beds
2,007sqft
Single Family Residence
Built in 1987
1.04 Acres Lot
$346,700 Zestimate®
$158/sqft
$3,467 Estimated rent
Home value
$346,700
$329,000 - $364,000
$3,467/mo
Zestimate® history
Owner options
List your home for rent
$3,467/mo
Rent Zestimate®
Find your next renter with Zillow Rental Manager. Plus, with online applications, you can quickly screen prospective tenants – for free.
$3,467/mo
Rent Zestimate®
Refinance and save
$2,958/mo
Est. payment
Refinancing to a lower rate could help reduce your monthly payments and save thousands over the life of the loan.
$2,958/mo
Est. payment
Explore your selling options
Work with a Zillow partner agent
Leverage their expertise and Zillow's premium Showcase listings to get your home seen by more buyers.
Get startedList with your own agent
Get your home in front of millions of buyers by listing it on Zillow.
Learn how to do itSell it yourself
Take full control of how buyers see your home on Zillow by listing For Sale by Owner (FSBO).
List your homeWhat's special
Quartz countertopsPrivate settingOpen floor planCharming prow front homeU shaped drivewayOversized garageModern kitchen
Zillow last checked:
Listing updated:
Listed by:
Lorraine Collins, Associate Broker 570-226-4518,
Davis R. Chant - Lake Wallenpaupack
Bought with:
Lorraine Collins, Associate Broker, AB067437
Davis R. Chant - Lake Wallenpaupack
Source: PWAR as distributed by MLS GRID,MLS#: PW260182
Facts & features
Interior
Bedrooms & bathrooms
- Bedrooms: 3
- Bathrooms: 2
- Full bathrooms: 2
Bedroom 2
- Area: 140
- Dimensions: 10 x 14
Bedroom 3
- Area: 90
- Dimensions: 9 x 10
Primary bathroom
- Area: 144
- Dimensions: 12 x 12
Bathroom 1
- Area: 66
- Dimensions: 6 x 11
Bathroom 2
- Area: 42
- Dimensions: 7 x 6
Dining room
- Area: 187
- Dimensions: 11 x 17
Family room
- Area: 286
- Dimensions: 13 x 22
Kitchen
- Area: 144
- Dimensions: 12 x 12
Living room
- Area: 345
- Dimensions: 15 x 23
Utility room
- Area: 144
- Dimensions: 9 x 16
Heating
- Electric, Propane Stove, Oil
Cooling
- Ceiling Fan(s), Multi Units
Appliances
- Included: Electric Oven, Washer/Dryer, Refrigerator, Microwave, Electric Water Heater
Features
- Cathedral Ceiling(s), Storage, Open Floorplan, Kitchen Island, High Speed Internet, Ceiling Fan(s)
- Flooring: Carpet, Tile, Simulated Wood
- Basement: Daylight,Walk-Out Access,Storage Space,Interior Entry,Heated,Full,Finished,Exterior Entry
- Has fireplace: Yes
- Fireplace features: Living Room, Stone, Propane
Interior area
- Total structure area: 2,007
- Total interior livable area: 2,007 sqft
- Finished area above ground: 1,119
- Finished area below ground: 888
Property
Parking
- Total spaces: 1
- Parking features: Circular Driveway, Driveway, Paved, Garage Faces Front, Garage Door Opener, Garage
- Garage spaces: 1
- Has uncovered spaces: Yes
Features
- Levels: Two
- Stories: 2
- Patio & porch: Deck, Wrap Around
- Exterior features: Dog Run, Private Yard
- Pool features: Association, Community
- Fencing: Chain Link
- Body of water: Tink Wig Lake
Lot
- Size: 1.04 Acres
- Features: Front Yard, Open Lot, Landscaped
Details
- Additional structures: Garage(s), Shed(s), Kennel/Dog Run
- Parcel number: 016.020212 022241
- Zoning description: Residential
- Other equipment: Fuel Tank(s)
Construction
Type & style
- Home type: SingleFamily
- Architectural style: Chalet
- Property subtype: Single Family Residence
Materials
- Vinyl Siding
- Foundation: Block
Condition
- New construction: No
- Year built: 1987
Utilities & green energy
- Electric: 200+ Amp Service
- Sewer: Septic Tank
- Water: Well
- Utilities for property: Cable Connected, Water Connected, Propane, Electricity Connected
Community & HOA
Community
- Features: Clubhouse, Pool, Playground, Lake, Fishing
- Subdivision: Tink Wig Mountain Lake Estates
HOA
- Has HOA: Yes
- Amenities included: Basketball Court, Tennis Court(s), Pool, Park, Picnic Area, Game Room, Clubhouse, Beach Rights, Beach Access
- Services included: Snow Removal
- HOA fee: $854 annually
Location
- Region: Hawley
Financial & listing details
- Price per square foot: $158/sqft
- Tax assessed value: $103,092
- Annual tax amount: $3,211
- Date on market: 1/30/2026
- Cumulative days on market: 12 days
- Electric utility on property: Yes
- Road surface type: Paved
Price history
| Date | Event | Price |
|---|---|---|
| 3/27/2026 | Sold | $317,500-9%$158/sqft |
Source:  PWAR as distributed by MLS GRID #PW260182 Report a problem PWAR as distributed by MLS GRID #PW260182 Report a problem | ||
| 2/11/2026 | Pending sale | $349,000$174/sqft |
Source: PWAR as distributed by MLS GRID #PW260182 Report a problem | ||
| 1/30/2026 | Listed for sale | $349,000+58.6%$174/sqft |
Source: PWAR as distributed by MLS GRID #PW260182 Report a problem | ||
| 7/31/2020 | Sold | $220,000-5.6%$110/sqft |
Source: PWAR as distributed by MLS GRID #201879 Report a problem | ||
| 6/15/2020 | Listed for sale | $232,938+73.5%$116/sqft |
Source: CENTURY 21 Country Lake Homes - Lords Valley #20-1879 Report a problem | ||
| 4/17/2013 | Sold | $134,250-3.4%$67/sqft |
Source: PWAR as distributed by MLS GRID #13400 Report a problem | ||
| 1/31/2013 | Listed for sale | $139,000-7%$69/sqft |
Source: Davis R. Chant Real Estate, Inc. #13-400 Report a problem | ||
| 8/10/2012 | Listing removed | $149,500$74/sqft |
Source: RE/MAX WAYNE #12-1223 Report a problem | ||
| 7/17/2012 | Price change | $149,500-6%$74/sqft |
Source: RE/MAX WAYNE #12-1223 Report a problem | ||
| 4/6/2012 | Listed for sale | $159,000-5.4%$79/sqft |
Source: RE/MAX WAYNE #12-1223 Report a problem | ||
| 1/9/2012 | Listing removed | $168,000$84/sqft |
Source: RE/MAX WAYNE #11-3172 Report a problem | ||
| 10/1/2011 | Listed for sale | $168,000$84/sqft |
Source: RE/MAX WAYNE #11-3172 Report a problem | ||
Public tax history
| Year | Property taxes | Tax assessment |
|---|---|---|
| 2025 | $3,314 +8% | $25,770 |
| 2024 | $3,067 +3.7% | $25,770 |
| 2023 | $2,958 +2.2% | $25,770 |
| 2022 | $2,894 +1.8% | $25,770 |
| 2021 | $2,842 | $25,770 |
| 2020 | $2,842 +3.1% | $25,770 |
| 2019 | $2,757 +1.6% | $25,770 |
| 2018 | $2,715 | $25,770 |
| 2017 | -- | $25,770 |
| 2016 | -- | $25,770 |
| 2015 | -- | $25,770 |
| 2014 | -- | $25,770 |
| 2013 | -- | $25,770 |
| 2012 | -- | $25,770 |
| 2011 | -- | $25,770 |
| 2010 | -- | $25,770 |
Find assessor info on the county website
Neighborhood: 18428
Nearby homes
- $330,0003 bd3 ba1.5k sqft103 Westwood Ln, Hawley, PA 18428Sold
- $285,1003 bd2 ba1.1k sqft110 Creek Rd, Hawley, PA 18428Off Market
- $--1.04 Acres330 Westwood Lane, HAWLEY, PA 18428Off Market
- $10,000-- bd-- ba-- sqft18428-7843 7843, Hawley, PA 18428Off Market
- $10,000-- bd-- ba-- sqft18428-7843 7843, Hawley, PA 18428Off Market
- $219,9003 bd2 ba-- sqft104 Creek Rd, Hawley, PA 18428Off Market
- $240,1003 bd1 ba1k sqft104 Westwood Ln, Hawley, PA 18428Off Market
- $282,7003 bd21 ba1.4k sqft100 Westwood Ln, Hawley, PA 18428Off Market
Nearby schools
GreatSchools rating
- NAWallenpaupack Primary SchoolGrades: K-2Distance: 3.2 mi
- 6/10Wallenpaupack Area Middle SchoolGrades: 6-8Distance: 3.4 mi
- 7/10Wallenpaupack Area High SchoolGrades: 9-12Distance: 3.8 mi
Get a cash offer in 3 minutes
Find out how much your home could sell for in as little as 3 minutes with a no-obligation cash offer.
Estimated market value
$346,700
Get a cash offer in 3 minutes
Find out how much your home could sell for in as little as 3 minutes with a no-obligation cash offer.
Estimated market value
$346,700
- Pennsylvania
- Pike County
- Hawley
- 18428
- 105 Westwood Ln
Nearby cities
Nearby zip codes
Other Hawley Topics
