Skip main navigation
Pending
  • $369,900

    103 Williams St Unit 417, Crisfield, MD 21817

    3beds
    1,469sqft
    : 
    Loading
    Get pre-qualified
    Condominium
    Built in 2006
    -- sqft lot
    $-- Zestimate®
    $252/sqft
    $714/mo HOA

    What's special

    Waterfront poolScenic boardwalkWalk-in closetPrivate water closetBreathtaking water viewsDining areaJetted tub
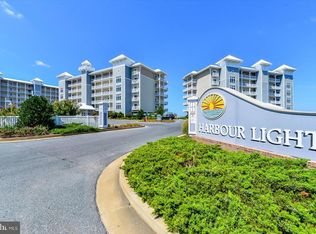
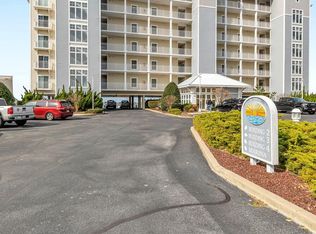
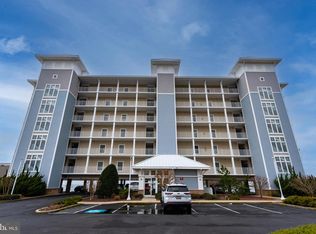
    Perfectly positioned on a corner waterfront setting overlooking the Tangier Sound and Annemessex River, this beautiful corner condo offers breathtaking water views and unforgettable sunsets from the wraparound balcony, accessible through four sliding glass doors. The open-concept layout features a spacious living room, dining area, and kitchen accented by an electric fireplace, creating the perfect space for relaxing or entertaining. All four sliding doors are equipped with both interior plantation shutters and exterior hurricane shutters for added style and peace of mind. The primary suite offers private access to a screened porch and features a luxurious bath complete with a walk-in shower, jetted tub, private water closet, and walk-in closet. Harbour Lights offers exceptional amenities including a waterfront pool, scenic boardwalk, and marina. A 30-foot boat slip is included, providing easy access to all the Chesapeake Bay has to offer. Condo fees include cable, internet, trash service, and more for added convenience.
    60 days
    |
    135
    |
    3
    |

    Zillow last checked:

    Listing updated:

    Listed by:

    Rebecca Lewis 443-735-1263,

    Century 21 Harbor Realty 4105482100

    Source: Bright MLS,MLS#: MDSO2007386MLS Logo

      Facts & features

      Interior

      Bedrooms & bathrooms
      • Bedrooms: 3
      • Bathrooms: 2
      • Full bathrooms: 2
      • Main level bathrooms: 2
      • Main level bedrooms: 3
      Rooms
      • Room types: Living Room, Kitchen
      Kitchen
      • Level: Main
      Living room
      • Level: Main
      Heating
      • Heat Pump, Electric
      Cooling
      • Central Air, Electric
      Appliances
      • Included: Microwave, Dishwasher, Disposal, Dryer, Exhaust Fan, Oven/Range - Electric, Refrigerator, Washer, Water Heater, Electric Water Heater
      • Laundry: Washer In Unit, Dryer In Unit, In Unit
      Features
      • Bathroom - Walk-In Shower, Ceiling Fan(s), Combination Dining/Living, Elevator, Entry Level Bedroom, Open Floorplan, Primary Bath(s), Primary Bedroom - Bay Front, Recessed Lighting, Walk-In Closet(s), 9'+ Ceilings, Dry Wall
      • Flooring: Ceramic Tile, Carpet
      • Doors: Insulated
      • Has basement: No
      • Number of fireplaces: 1
      • Fireplace features: Electric
      • Common walls with other units/homes: 1 Common Wall
      Interior area
      • Total structure area: 1,469
      • Total interior livable area: 1,469 sqft
      • Finished area above ground: 1,469
      • Finished area below ground: 0

      Property

      Parking
      • Total spaces: 2
      • Parking features: Permit Included, Under Home Parking, Parking Lot
      Accessibility
      • Accessibility features: 2+ Access Exits
      Features
      • Levels: Six
      • Stories: 6
      • Exterior features: Balcony
      • Pool features: Community
      • Spa features: Bath
      • On waterfront: Yes
      • Waterfront features: River, Boat - Powered, Fishing Allowed, Personal Watercraft (PWC)
      • Body of water: Little Annemessex
      • Frontage length: Water Frontage Ft: 100
      Details
      • Additional structures: Above Grade, Below Grade
      • Parcel number: 2007142102
      • Zoning: T-M
      • Special conditions: Standard

      Construction

      Type & style
      • Home type: Condo
      • Architectural style: Contemporary
      • Property subtype: Condominium
      • Attached to another structure: Yes
      Materials
      • Concrete, HardiPlank Type
      • Foundation: Pilings
      • Roof: Metal,Rubber
      Condition
      • Good
      • New construction: No
      • Year built: 2006

      Utilities & green energy

      • Electric: Circuit Breakers
      • Sewer: Public Sewer
      • Water: Public
      • Utilities for property: Cable Connected, Electricity Available, Cable

      Community & HOA

      Community
      • Features: Pool
      • Security: Exterior Cameras, Fire Alarm, Main Entrance Lock, Fire Sprinkler System
      • Condo and coop fee: $714 monthly
      • Subdivision: Harbour Light Condos
      HOA
      • Has HOA: No
      • Amenities included: Pool
      • Services included: Cable TV, Common Area Maintenance, Internet, Insurance, Pool(s), Sewer, Water
      • HOA name: Svn
      Location
      • Region: Crisfield
      • Municipality: Crisfield

      Financial & listing details

      • Price per square foot: $252/sqft
      • Tax assessed value: $308,433
      • Annual tax amount: $5,581
      • Date on market: 5/22/2026
      • Listing agreement: Exclusive Right To Sell
      • Inclusions: See List Of Furnishings
      • Exclusions: Few Items On List
      • Ownership: Condominium
      • Road surface type: Black Top

        Estimated market value

        Not available

        Estimated sales range

        Not available

        Not available

        Price history

        DateEventPrice
        7/10/2026Pending sale$369,900$252/sqft
        Source: Bright MLS #MDSO2007386 Report a problem
        5/22/2026Listed for sale$369,900+64.4%$252/sqft
        Source: Bright MLS #MDSO2007386 Report a problem
        11/20/2019Sold$225,000-4.2%$153/sqft
        Source: Public Record Report a problem
        7/17/2019Price change$234,900-2.1%$160/sqft
        Source: The Parker Group #MDSO102428 Report a problem
        1/30/2019Listed for sale$239,900+6.6%$163/sqft
        Source: ERA Martin Associates #MDSO101572 Report a problem
        5/12/2017Sold$225,000-4.2%$153/sqft
        Source: Public Record Report a problem
        3/13/2017Pending sale$234,900$160/sqft
        Source: Hileman Real Estate-Berlin #508661 Report a problem
        2/22/2017Listed for sale$234,900+6.8%$160/sqft
        Source: Hileman Real Estate-Berlin #508661 Report a problem
        12/14/2015Sold$220,000+0%$150/sqft
        Source: Public Record Report a problem
        9/8/2015Price change$219,900-4.3%$150/sqft
        Source: Long & Foster Real Estate - Salisbury #496900 Report a problem
        7/25/2015Price change$229,900-8%$157/sqft
        Source: Long & Foster Real Estate - Salisbury #496900 Report a problem
        6/19/2015Price change$249,900-10.7%$170/sqft
        Source: Long & Foster Real Estate - Salisbury #496900 Report a problem
        4/28/2015Listed for sale$279,900-47.7%$191/sqft
        Source: Long & Foster Real Estate - Salisbury #496900 Report a problem
        1/1/2015Sold$535,000+91.1%$364/sqft
        Source: Long & Foster Broker Feed #1000653248_100 Report a problem
        4/10/2014Listed for sale$279,900$191/sqft
        Source: Coldwell Banker Residential Brokerage - Ocean City-104th #489625 Report a problem

        Public tax history

        YearProperty taxesTax assessment
        2025$6,639 +22.7%$298,500 +9.3%
        2024$5,412 +10.3%$273,067 +10.3%
        2023$4,908 +11.4%$247,633 +11.4%
        2022$4,404 $222,200
        2021$4,404 $222,200
        2020$4,404 $222,200
        2019$4,404 $222,200
        2018$4,404 +78.2%$222,200
        2017$2,471 -46.7%$222,200 -5%
        2016$4,636 +5.9%$233,900 +5.9%
        2015$4,378 +125.6%$220,900 +6.3%
        2014$1,941 $207,900 +6.7%
        2013-- $194,900
        2012-- $194,900
        2011-- $194,900 -43%
        2010-- $341,740 -14.9%
        2009-- $401,496 +0.1%
        2008-- $400,933 +0.1%
        2007-- $400,370
        Find assessor info on the county website

        Monthly payment

        Est. payment

        Payment breakdown

        Explore the cost of this home by adjusting the details. Changes won't be saved.
        All calculations are estimates and provided by Zillow, Inc. for informational purposes only. Actual amounts may vary.
        HOA fees may include property taxes on listings classified as Co-Ops. Contact the listing agent and/or owner for fee details.
        Mortgage interest rates are dependent on a number of factors, including credit score, down payment, and repayment length. Interest rate data provided by Zillow Group Marketplace, Inc. as of 1/1/1970 from various mortgage lenders with which we have lead or other similar arrangements; the Estimated Payment is an average of those rates.
        See how much you could borrow to make a competitive offer.

        Climate risks

        Neighborhood: 21817

        Getting around

        33 / 100
        Car-Dependent
        35 / 100
        Somewhat Bikeable

        Nearby schools

        GreatSchools rating
        Schools provided by the listing agent
        • Elementary: Carter G Woodson
        • Middle: Somerset 6-7
        • High: Crisfield Academy And
        • District: Somerset County Public Schools

        Source: Bright MLS. This data may not be complete. We recommend contacting the local school district to confirm school assignments for this home.

        A local agent can set up tours, give advice and negotiate with sellers.

        A local lender can help you make sure your offer is ready when you are.

        Browse local experts

        Similar homes