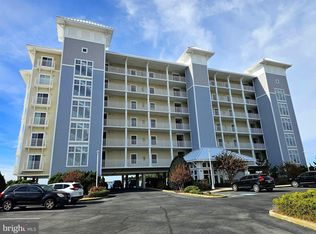
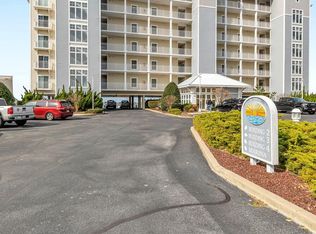
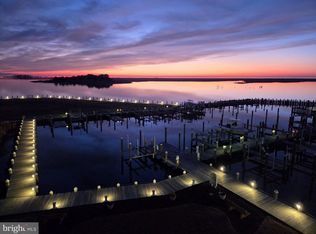
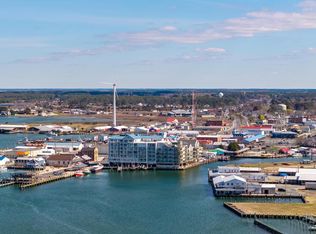
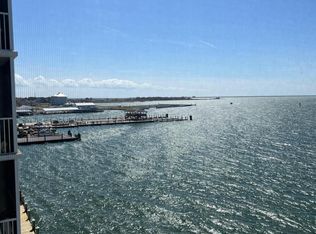
Situated on the shores of the Chesapeake Bay at Tangier Sound, this waterfront condo is the perfect base camp for avid anglers and boating enthusiasts. Just minutes from some of the Mid-Atlantic's premier fishing grounds, trophy fish await in the deep waters and island edges surrounding Smith Island, Tangier Island, and Tunnels Island. Leave the hassle of boat ramps behind with your own 25-foot deeded boat slip, conveniently located just a short 3-minute walk from the condo. From there, you're less than an hour by boat to renowned fishing destinations known for exceptional Rockfish, Red Drum, and Speckled Trout. Adding to the appeal, enjoy significant savings compared to the cost of private marina slips in Annapolis, Kent Island, or along the New Jersey Shore. The location also offers convenient access to some of the Mid-Atlantic's most popular destinations—approximately 1.5 hours from Ocean City, 3 hours from Washington, D.C. and Virginia Beach, and just 4 hours from North Carolina's Outer Banks. After a day on the water, return home to relax and take in breathtaking bay views from your private balcony or screened porch. This direct bayfront condominium offers 1,436 square feet of comfortable living space, featuring 3 bedrooms and 2 full baths, making it an ideal waterfront retreat, vacation getaway, or year-round residence.
For sale
Price cut: $10K (5/1)
$319,900
103 Williams St Unit 213, Crisfield, MD 21817
3beds
1,436sqft
:
Get pre-qualified$3,003/mo
Condominium
Built in 2006
-- sqft lot
$-- Zestimate®
$223/sqft
$714/mo HOA
What's special
Direct bayfront condominiumScreened porch
- 330 days |
- 170 |
- 5 |
Zillow last checked:
Listing updated:
Listed by:
Rebecca Lewis 443-735-1263,
Century 21 Harbor Realty 4105482100
Source: Bright MLS,MLS#: MDSO2006340
Facts & features
Interior
Bedrooms & bathrooms
- Bedrooms: 3
- Bathrooms: 2
- Full bathrooms: 2
- Main level bathrooms: 2
- Main level bedrooms: 3
Basement
- Area: 0
Heating
- Heat Pump, Electric
Cooling
- Central Air, Heat Pump, Electric
Appliances
- Included: Microwave, Dishwasher, Disposal, Dryer, Oven/Range - Electric, Refrigerator, Stainless Steel Appliance(s), Washer, Water Heater, Electric Water Heater
- Laundry: Dryer In Unit, Washer In Unit, In Unit
Features
- Breakfast Area, Entry Level Bedroom, Open Floorplan, Primary Bath(s), Primary Bedroom - Bay Front, Upgraded Countertops, Dry Wall
- Flooring: Ceramic Tile, Luxury Vinyl
- Doors: Sliding Glass, Storm Door(s)
- Has basement: No
- Number of fireplaces: 1
- Fireplace features: Electric
- Common walls with other units/homes: 2+ Common Walls
Interior area
- Total structure area: 1,436
- Total interior livable area: 1,436 sqft
- Finished area above ground: 1,436
- Finished area below ground: 0
Video & virtual tour
Property
Parking
- Total spaces: 2
- Parking features: Unassigned, Under Home Parking, Off Street, Parking Lot
Accessibility
- Accessibility features: Accessible Elevator Installed
Features
- Levels: Five
- Stories: 5
- Patio & porch: Screened, Porch
- Exterior features: Sidewalks, Balcony
- Pool features: Community
- Has spa: Yes
- Spa features: Bath
- Has view: Yes
- View description: Bay, River
- Has water view: Yes
- Water view: Bay,River
- Waterfront features: Private Dock Site, Bayfront, Boat - Powered, Canoe/Kayak, Fishing Allowed, Personal Watercraft (PWC), Private Access, Sail, Swimming Allowed, Waterski/Wakeboard, River
- Body of water: Little Annemessex
- Frontage length: Water Frontage Ft: 100
Details
- Additional structures: Above Grade, Below Grade
- Parcel number: 2007141920
- Zoning: T-M
- Special conditions: Standard
Construction
Type & style
- Home type: Condo
- Architectural style: Contemporary
- Property subtype: Condominium
- Attached to another structure: Yes
Materials
- Concrete, HardiPlank Type
- Foundation: Pilings
- Roof: Metal,Rubber
Condition
- Very Good
- New construction: No
- Year built: 2006
Utilities & green energy
- Electric: Circuit Breakers
- Sewer: Public Sewer
- Water: Public
- Utilities for property: Cable Connected, Electricity Available, Cable
Community & HOA
Community
- Features: Pool
- Security: Fire Sprinkler System
- Condo and coop fee: $714 monthly
- Subdivision: Harbour Light Condos
HOA
- Has HOA: No
- Amenities included: Pier/Dock, Pool
- Services included: All Ground Fee, Common Area Maintenance, Maintenance Structure, Management, Pool(s), Trash
- HOA name: Harbour Light
Location
- Region: Crisfield
- Municipality: Crisfield
Financial & listing details
- Price per square foot: $223/sqft
- Tax assessed value: $269,100
- Annual tax amount: $4,527
- Date on market: 8/27/2025
- Listing agreement: Exclusive Right To Sell
- Exclusions: Some Of The Furnishings
- Ownership: Condominium
Estimated market value
Not available
Estimated sales range
Not available
Not available
Price history
| Date | Event | Price |
|---|---|---|
| 5/1/2026 | Price change | $319,900-3%$223/sqft |
Source:  Bright MLS #MDSO2006340 Report a problem Bright MLS #MDSO2006340 Report a problem | ||
| 10/7/2025 | Price change | $329,900-4.3%$230/sqft |
Source: Bright MLS #MDSO2006340 Report a problem | ||
| 8/28/2025 | Listed for sale | $344,900-1.4%$240/sqft |
Source: Bright MLS #MDSO2006340 Report a problem | ||
| 5/6/2025 | Listing removed | $349,900$244/sqft |
Source: Bright MLS #MDSO2005250 Report a problem | ||
| 4/16/2025 | Price change | $349,900-1.4%$244/sqft |
Source: Bright MLS #MDSO2005250 Report a problem | ||
| 11/16/2024 | Listed for sale | $355,000-5.3%$247/sqft |
Source: Bright MLS #MDSO2005250 Report a problem | ||
| 3/14/2024 | Listing removed | -- |
Source: Bright MLS #MDSO2004170 Report a problem | ||
| 2/7/2024 | Listed for sale | $374,900+79.8%$261/sqft |
Source: Bright MLS #MDSO2004170 Report a problem | ||
| 6/30/2011 | Sold | $208,500$145/sqft |
Source: Public Record Report a problem | ||
Public tax history
| Year | Property taxes | Tax assessment |
|---|---|---|
| 2025 | $5,985 +24.7% | $269,100 +11.2% |
| 2024 | $4,798 +12.6% | $242,100 +12.6% |
| 2023 | $4,263 +14.4% | $215,100 +14.4% |
| 2022 | $3,728 | $188,100 |
| 2021 | $3,728 | $188,100 |
| 2020 | $3,728 | $188,100 |
| 2019 | $3,728 | $188,100 |
| 2018 | $3,728 +78.2% | $188,100 |
| 2017 | $2,092 -46.7% | $188,100 -5% |
| 2016 | $3,922 +5.9% | $197,900 +5.9% |
| 2015 | $3,704 +125.6% | $186,900 +6.3% |
| 2014 | $1,642 | $175,900 +6.7% |
| 2013 | -- | $164,900 |
| 2012 | -- | $164,900 |
| 2011 | -- | $164,900 -41.8% |
| 2010 | -- | $283,400 -14.1% |
| 2009 | -- | $329,800 +1.1% |
| 2008 | -- | $326,180 +1.1% |
| 2007 | -- | $322,560 |
Find assessor info on the county website
Monthly payment
Est. payment
Payment breakdown
Explore the cost of this home by adjusting the details. Changes won't be saved.Climate risks
Neighborhood: 21817
Nearby schools
GreatSchools rating
- 5/10Carter G Woodson Elementary SchoolGrades: PK-5Distance: 0.9 mi
- 4/10Crisfield Academy And High SchoolGrades: 8-12Distance: 1.3 mi
- 1/10Somerset 6/7 Intermediate SchoolGrades: 6-7Distance: 11.4 mi
Schools provided by the listing agent
- Elementary: Carter G Woodson
- Middle: Somerset 6-7
- High: Crisfield Academy And
- District: Somerset County Public Schools
Source: Bright MLS. This data may not be complete. We recommend contacting the local school district to confirm school assignments for this home.
- $325,0003 bd2 ba1.4k sqft103 Williams St UNIT 615, Crisfield, MD 21817Sold
- $365,0003 bd2 ba1.4k sqft103 Williams St UNIT 217, Crisfield, MD 21817Sold
- $9,000-- bd-- ba-- sqft103 Williams St UNIT 613, Crisfield, MD 21817Off Market
- $349,7003 bd2 ba1.4k sqft103 Williams St UNIT 612, Crisfield, MD 21817Off Market
- $365,0003 bd2 ba1.4k sqft103 Williams St UNIT 312, Crisfield, MD 21817Off Market
- $323,400-- bd2 ba1.4k sqft103 Williams St UNIT 317, Crisfield, MD 21817Off Market
- $329,900-- bd2 ba1.4k sqft103 Williams St UNIT 412, Crisfield, MD 21817Off Market
- $380,5003 bd2 ba1.4k sqft103 Williams St UNIT 512, Crisfield, MD 21817Off Market
A local agent can set up tours, give advice and negotiate with sellers.
A local lender can help you make sure your offer is ready when you are.
Similar homes
- $318,9003 bd2 ba1.4k sqft101 Williams St Unit 303, Crisfield, MD 21817For Sale
 MLS ID #MDSO2007612, Shelley Mastro, RE/MAX Real Estate Connections. Bright MLS
 - $314,9003 bd2 ba1.5k sqftCaptains Quarters, Crisfield, MD 21817For Sale
 MLS ID #MDSO2007004, Michael Alford, Coldwell Banker Realty. Bright MLS
 - $299,9993 bd2 ba1.4k sqft103 Williams St Unit 416, Crisfield, MD 21817For Sale
 MLS ID #MDSO2007400, Bonnie Flinn, ERA Martin Associates. Bright MLS
 - $344,7003 bd2 ba1.4k sqft103 Williams St #413, Crisfield, MD 21817For Sale
 MLS ID #MDSO2007352, Michael Alford, Coldwell Banker Realty. Bright MLS
 - $345,9003 bd2 ba1.4k sqft101 Williams St Unit 405, Crisfield, MD 21817For SaleMLS ID #MDSO2007226, Melissa Anderson, Keller Williams Realty. Bright MLS
- $335,0003 bd3 ba1.8k sqftCaptains Galley Grand, Crisfield, MD 21817For SaleMLS ID #MDSO2007466, Michael Alford, Coldwell Banker Realty. Bright MLS
- $294,9003 bd2 ba1.4k sqftHarbour Light In Crisfield, Crisfield, MD 21817For SaleMLS ID #MDSO2007000, Wendy Stever, Long & Foster Real Estate, Inc.. Bright MLS
- $369,0003 bd2 ba1.4k sqft103 Williams St Unit 517, Crisfield, MD 21817For SaleMLS ID #MDSO2007104, Deeley Chester, Coastal Life Realty Group LLC. Bright MLS
- $449,9003 bd2 ba1.4k sqft103 Williams St Unit 617, Crisfield, MD 21817For SaleMLS ID #MDSO2007140, Cynthia Stevens, Wilson Realty. Bright MLS
- $320,0003 bd4 ba2k sqftWaters Edge, Crisfield, MD 21817For SaleMLS ID #MDSO2007002, Darron Whitehead, Whitehead Real Estate Exec.. Bright MLS
- $184,9002 bd2 ba1.4k sqftCaptains Quarters, Crisfield, MD 21817For SaleMLS ID #MDSO2007198, Alex Fox, Allfirst Realty, Inc.. Bright MLS
- $329,0003 bd2 ba1.5k sqft27030 Hearts Dr, Crisfield, MD 21817For SaleMLS ID #MDSO2006998, Erin Owens, LAIRD & ASSOCIATES. Bright MLS
- $244,0002 bd2 ba1.2k sqftCaptains Quarters, Crisfield, MD 21817For SaleMLS ID #MDSO2007096, Phillip Anderson, Keller Williams Realty. Bright MLS
- $339,0004 bd2 ba1.5k sqft205 N Somerset Ave, Crisfield, MD 21817For SaleMLS ID #MDSO2007022, Cynthia Stevens, Wilson Realty. Bright MLS
- $279,9003 bd2 ba1.7k sqft205 Myrtle St, Crisfield, MD 21817For SaleMLS ID #MDSO2007070, Melissa Laird, LAIRD & ASSOCIATES. Bright MLS
- $259,9003 bd2 ba1.3k sqft6 Heron Way, Crisfield, MD 21817New ConstructionMLS ID #MDSO2007292, Holly Worthington, Worthington Realty Group, LLC. Bright MLS
- $262,5003 bd2 ba1.8k sqft20 Hall Hwy, Crisfield, MD 21817For SaleMLS ID #MDSO2007426, Grant Fritschle, Keller Williams Realty Delmarva. Bright MLS
- $189,9993 bd2 ba1.6k sqft3223 Lawsonia Rd, Crisfield, MD 21817For SaleMLS ID #MDSO2007646, Julie B. Swift, The Land Group. Bright MLS
- $229,0003 bd2 ba1k sqft406 Charlotte Ave, Crisfield, MD 21817For SaleMLS ID #MDSO2007250, Ross Muir, EXP Realty, LLC. Bright MLS
- $390,0004 bd3 ba2k sqftWaters Edge, Crisfield, MD 21817For SaleMLS ID #MDSO2006968, Guy Kabwenge, Samson Properties. Bright MLS
