A real gem of a home, located in quiet, scenic Crisfield. Classic Four Square Craftsman, this home has beautifully refinished original hardwood floors, large living room with corner propane fireplace, large dining room, a gorgeous stairway with classic Craftsman detail, and a totally renovated serious cook's kitchen, butler's pantry, bathroom and utility/mudroom. Kitchen has hardwood flooring,, floor to ceiling tile, walnut Boos counters, a six burner professional range/oven, stainless refrigerator, Bosch dishwasher and a pot filler. Off the kitchen is a butler's pantry with another refrigerator, coffee bar and storage, and a totally renovated tiled bathroom with a jetted tub. A small mudroom holds the stack washer and dryer. The second floor has four bedrooms, with beautifully refinished pine flooring, a renovated bathroom with a walk in tiled shower, and features a marble sink top. There is a full floored attic for additional storage. The roof is less than 5 years old , there are replacement windows, two zone central air and heat and a walk in dry basement. A large screened pavilion with a stamped concrete floor and metal roof is the place to be in the summer for grilling and summer parties. Detached metal sided and roofed garage is 24'x20' with work benches and room for a vehicle. Garden area with maintenance free stoned surface and raised beds for summer vegetables. Fig bush, raspberries and blackberries are a bonus! Completely fenced in rear yard for privacy. If you love all the features of an older home, the details, the craftsmanship, but not the worry about maintenance, this home is for you. So many features make this home an outstanding value!
For sale
$339,000
205 N Somerset Ave, Crisfield, MD 21817
4beds
1,590sqft
:
Get pre-qualified$2,425/mo
Single Family Residence
Built in 1928
0.28 Acres Lot
$322,500 Zestimate®
$213/sqft
$-- HOA
What's special
Pot fillerBosch dishwasherLarge dining roomWalnut boos countersStainless refrigerator
- 150 days |
- 166 |
- 17 |
Zillow last checked:
Listing updated:
Listed by:
Cynthia Stevens 410-430-1032,
Wilson Realty (410) 968-1882
Source: Bright MLS,MLS#: MDSO2007022
Facts & features
Interior
Bedrooms & bathrooms
- Bedrooms: 4
- Bathrooms: 2
- Full bathrooms: 2
- Main level bathrooms: 1
Rooms
- Room types: Living Room, Dining Room, Kitchen, Foyer, Utility Room, Bathroom 1
Bathroom 1
- Features: Bathroom - Jetted Tub, Flooring - Ceramic Tile
- Level: Main
Dining room
- Features: Flooring - HardWood
- Level: Main
Foyer
- Features: Flooring - HardWood
- Level: Main
Kitchen
- Features: Flooring - HardWood, Kitchen - Propane Cooking
- Level: Main
Living room
- Features: Fireplace - Gas, Flooring - HardWood
- Level: Main
Utility room
- Features: Flooring - Ceramic Tile
- Level: Main
Heating
- Baseboard, Oil
Cooling
- Central Air, Electric
Appliances
- Included: Dryer, Washer, Dishwasher, Disposal, Extra Refrigerator/Freezer, Oven/Range - Gas, Refrigerator, Six Burner Stove, Stainless Steel Appliance(s), Water Heater
Features
- Attic, Bathroom - Walk-In Shower, Butlers Pantry, Floor Plan - Traditional, Kitchen - Gourmet, Plaster Walls
- Flooring: Hardwood, Wood
- Windows: Double Hung, Double Pane Windows, Energy Efficient
- Basement: Partial
- Number of fireplaces: 1
- Fireplace features: Corner, Glass Doors, Gas/Propane
Interior area
- Total structure area: 1,590
- Total interior livable area: 1,590 sqft
- Finished area above ground: 1,590
Property
Parking
- Total spaces: 5
- Parking features: Garage Faces Side, Crushed Stone, Driveway, Detached
- Garage spaces: 1
- Uncovered spaces: 4
- Details: Garage Sqft: 800
Accessibility
- Accessibility features: 2+ Access Exits
Features
- Levels: Two
- Stories: 2
- Patio & porch: Porch, Screened
- Pool features: None
- Spa features: Bath
Lot
- Size: 0.28 Acres
- Features: Cleared, Landscaped, Middle Of Block
Details
- Additional structures: Above Grade, Outbuilding
- Parcel number: 2007119828
- Zoning: R
- Zoning description: Residential City of Crisfield
- Special conditions: Standard
- Other equipment: Negotiable
Construction
Type & style
- Home type: SingleFamily
- Architectural style: Craftsman
- Property subtype: Single Family Residence
Materials
- Frame, Vinyl Siding, Stick Built
- Foundation: Block
- Roof: Architectural Shingle
Condition
- Excellent
- New construction: No
- Year built: 1928
- Major remodel year: 2022
Utilities & green energy
- Electric: 200+ Amp Service
- Sewer: Public Sewer
- Water: Public
- Utilities for property: Cable
Community & HOA
Community
- Subdivision: None Available
HOA
- Has HOA: No
Location
- Region: Crisfield
- Municipality: CRISFIELD
Financial & listing details
- Price per square foot: $213/sqft
- Tax assessed value: $222,033
- Annual tax amount: $4,400
- Date on market: 3/4/2026
- Listing agreement: Exclusive Right To Sell
- Listing terms: Conventional,FHA,USDA Loan,VA Loan
- Ownership: Fee Simple
Estimated market value
$322,500
$306,000 - $339,000
$1,723/mo
Price history
| Date | Event | Price |
|---|---|---|
| 3/4/2026 | Listed for sale | $339,000+149.3%$213/sqft |
Source:  Bright MLS #MDSO2007022 Report a problem Bright MLS #MDSO2007022 Report a problem | ||
| 12/5/2014 | Sold | $136,000-9.3%$86/sqft |
Source: Public Record Report a problem | ||
| 5/30/2014 | Listed for sale | $149,900+46.7%$94/sqft |
Source: Long & Foster Real Estate #490829 Report a problem | ||
| 12/29/2003 | Sold | $102,200$64/sqft |
Source: Public Record Report a problem | ||
Public tax history
| Year | Property taxes | Tax assessment |
|---|---|---|
| 2025 | $2,310 -37.8% | $207,700 +10.8% |
| 2024 | $3,715 +12.1% | $187,433 +12.1% |
| 2023 | $3,313 +13.8% | $167,167 +13.8% |
| 2022 | $2,912 +3.5% | $146,900 +3.5% |
| 2021 | $2,812 +3.7% | $141,900 +3.7% |
| 2020 | $2,713 +3.8% | $136,900 +3.8% |
| 2019 | $2,614 +11% | $131,900 +11% |
| 2018 | $2,355 +100.3% | $118,833 +12.4% |
| 2017 | $1,176 -36% | $105,767 +14.1% |
| 2016 | $1,837 | $92,700 |
| 2015 | $1,837 +81.4% | $92,700 |
| 2014 | $1,013 | $92,700 -8.8% |
| 2013 | -- | $101,700 |
| 2012 | -- | $101,700 |
| 2011 | -- | $101,700 -21.5% |
| 2010 | -- | $129,540 +16.7% |
| 2009 | -- | $111,016 +20% |
| 2008 | -- | $92,493 +25% |
| 2007 | -- | $73,970 +13.2% |
| 2006 | -- | $65,320 +15.3% |
| 2005 | -- | $56,670 +18% |
| 2004 | -- | $48,020 +2.5% |
| 2003 | -- | $46,850 +2.1% |
| 2002 | -- | $45,900 +2.1% |
| 2001 | -- | $44,950 |
Find assessor info on the county website
Monthly payment
Est. payment
Payment breakdown
Explore the cost of this home by adjusting the details. Changes won't be saved.Climate risks
Neighborhood: 21817
Nearby schools
GreatSchools rating
- 5/10Carter G Woodson Elementary SchoolGrades: PK-5Distance: 0.8 mi
- 4/10Crisfield Academy And High SchoolGrades: 8-12Distance: 0.1 mi
- 1/10Somerset 6/7 Intermediate SchoolGrades: 6-7Distance: 10.4 mi
Schools provided by the listing agent
- Elementary: Carter G Woodson
- Middle: Somerset 6-7
- High: Crisfield Academy And
- District: Somerset County Public Schools
Source: Bright MLS. This data may not be complete. We recommend contacting the local school district to confirm school assignments for this home.
- $205,9003 bd2 ba1.5k sqft203 N Somerset Ave, Crisfield, MD 21817Off Market
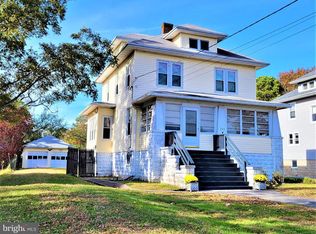
- $232,8004 bd2 ba2.2k sqft207 N Somerset Ave, Crisfield, MD 21817Off Market
- $114,300-- bd1 ba1.7k sqft201 N Somerset Ave, Crisfield, MD 21817Off Market
- $131,400-- bd2 ba1.4k sqft4 Columbia Ave, Crisfield, MD 21817Off Market
- $62,6004 bd1 ba1.4k sqft206 N Somerset Ave, Crisfield, MD 21817Off Market
- $6,660-- bd1 ba1.2k sqft208 Somerset Ave, Crisfield, MD 21817Sold
- $359,9004 bd3 ba3.3k sqft11 S Somerset Ave, Crisfield, MD 21817For Sale
- $171,600-- bd1 ba1.7k sqft209 Somerset Ave, Crisfield, MD 21817Off Market
A local agent can set up tours, give advice and negotiate with sellers.
A local lender can help you make sure your offer is ready when you are.
Similar homes
- $279,9003 bd2 ba1.7k sqft205 Myrtle St, Crisfield, MD 21817For Sale
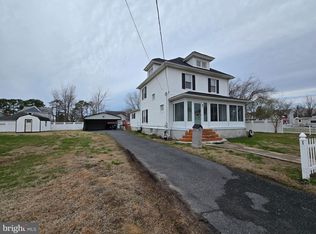
 MLS ID #MDSO2007070, Melissa Laird, LAIRD & ASSOCIATES. Bright MLS
 - $329,0003 bd2 ba1.5k sqft27030 Hearts Dr, Crisfield, MD 21817For Sale
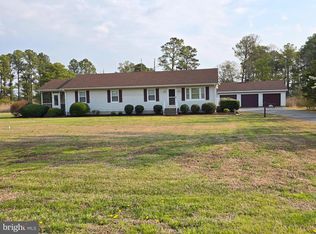 MLS ID #MDSO2006998, Erin Owens, LAIRD & ASSOCIATES. Bright MLS
 - $190,0003 bd2 ba1.4k sqft16 Columbia Ave, Crisfield, MD 21817For Sale
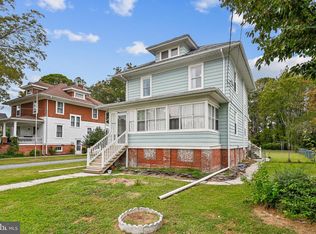 MLS ID #MDSO2006322, Donna Harrington, Coldwell Banker Realty. Bright MLS
 - $255,0003 bd2 ba1.8k sqft20 Hall Hwy, Crisfield, MD 21817For Sale
 MLS ID #MDSO2007426, Grant Fritschle, Keller Williams Realty Delmarva. Bright MLS
 - $184,9004 bd2 ba1.2k sqft26467 Mariners Rd, Crisfield, MD 21817For SaleMLS ID #MDSO2007478, Donna Harrington, Coldwell Banker Realty. Bright MLS
- $199,0003 bd2 ba1.2k sqft225 N Somerset Ave, Crisfield, MD 21817For SaleMLS ID #MDSO2006362, Thomas Ward, Coldwell Banker Realty. Bright MLS
- $189,9993 bd2 ba1.6k sqft3223 Lawsonia Rd, Crisfield, MD 21817For SaleMLS ID #MDSO2007646, Julie B. Swift, The Land Group. Bright MLS
- $199,0003 bd3 ba1.7k sqft232 N Somerset Ave, Crisfield, MD 21817For SaleMLS ID #MDSO2006608, Thomas Ward, Coldwell Banker Realty. Bright MLS
- $345,9003 bd2 ba1.4k sqft101 Williams St Unit 405, Crisfield, MD 21817For SaleMLS ID #MDSO2007226, Melissa Anderson, Keller Williams Realty. Bright MLS
- $229,0003 bd2 ba1k sqft406 Charlotte Ave, Crisfield, MD 21817For SaleMLS ID #MDSO2007250, Ross Muir, EXP Realty, LLC. Bright MLS
- $318,9003 bd2 ba1.4k sqft101 Williams St Unit 303, Crisfield, MD 21817For SaleMLS ID #MDSO2007612, Shelley Mastro, RE/MAX Real Estate Connections. Bright MLS
- $320,0003 bd4 ba2k sqftWaters Edge, Crisfield, MD 21817For SaleMLS ID #MDSO2007002, Darron Whitehead, Whitehead Real Estate Exec.. Bright MLS
- $335,0003 bd3 ba1.8k sqftCaptains Galley Grand, Crisfield, MD 21817For SaleMLS ID #MDSO2007466, Michael Alford, Coldwell Banker Realty. Bright MLS
- $344,7003 bd2 ba1.4k sqft103 Williams St #413, Crisfield, MD 21817For SaleMLS ID #MDSO2007352, Michael Alford, Coldwell Banker Realty. Bright MLS
- $189,9003 bd2 ba1.3k sqft3372 Sackertown Rd, Crisfield, MD 21817For SaleMLS ID #MDSO2006552, Cynthia Stevens, Wilson Realty. Bright MLS
- $474,9003 bd2 ba1.6k sqft4974 Annemessex Rd, Crisfield, MD 21817For SaleMLS ID #MDSO2007268, Sean McCracken, RE/MAX Eagle Realty. Bright MLS
- $184,9006 bd2 ba1.6k sqft2899 Byrdtown Rd, Crisfield, MD 21817For SaleMLS ID #MDSO2007530, Donna Harrington, Coldwell Banker Realty. Bright MLS
- $314,9003 bd2 ba1.5k sqftCaptains Quarters, Crisfield, MD 21817For SaleMLS ID #MDSO2007004, Michael Alford, Coldwell Banker Realty. Bright MLS
- $369,0003 bd2 ba1.4k sqft103 Williams St Unit 517, Crisfield, MD 21817For SaleMLS ID #MDSO2007104, Deeley Chester, Coastal Life Realty Group LLC. Bright MLS
- $390,0004 bd3 ba2k sqftWaters Edge, Crisfield, MD 21817For SaleMLS ID #MDSO2006968, Guy Kabwenge, Samson Properties. Bright MLS
