This 1,568 sq. ft. home offers comfortable living with 2 bedrooms and 1 full bath, plus a private in-law suite ideal for extended family or guests. The main home features electric baseboard heat, central air conditioning, and a floored attic providing valuable additional storage space. The in-law suite includes its own private meter box, 1 bedroom and 1 full bath, a small kitchenette, and a combined dining/sitting area. The suite opens directly to a screened-in porch, creating a peaceful space to relax and enjoy the surroundings. Outside, you’ll find a detached three-car garage, an asphalt driveway, and an additional 0.9-acre cleared lot offering extra space and flexibility. Enjoy water views of Jones Creek, which flows into the Big Annemessex River, adding to the property’s Eastern Shore charm. A public boat ramp within the subdivision provides convenient water access. Call today, this property won’t last!! INSIDE PICTURES COMING SOON!
For sale
Price cut: $14K (8/11)
$315,000
27030 Hearts Dr, Crisfield, MD 21817
3beds
1,568sqft
:
Get pre-qualifiedN/A
Single Family Residence
Built in 1986
0.96 Acres Lot
$311,700 Zestimate®
$201/sqft
$-- HOA
What's special
Comfortable livingPrivate in-law suiteCentral air conditioningAsphalt drivewaySmall kitchenetteElectric baseboard heatDetached three-car garage
- 141 days |
- 518 |
- 24 |
Zillow last checked:
Listing updated:
Listed by:
Erin Owens 667-221-0284,
LAIRD & ASSOCIATES (410) 968-0478,
Co-Listing Agent: Melissa Laird 410-968-0478,
LAIRD & ASSOCIATES
Source: Bright MLS,MLS#: MDSO2006998
Facts & features
Interior
Bedrooms & bathrooms
- Bedrooms: 3
- Bathrooms: 2
- Full bathrooms: 2
- Main level bathrooms: 2
- Main level bedrooms: 3
Rooms
- Room types: Living Room, Bedroom 2, Bedroom 3, Kitchen, Bedroom 1, In-Law/auPair/Suite, Utility Room, Bathroom 1
Bedroom 1
- Features: Flooring - Carpet, Ceiling Fan(s)
- Level: Main
Bedroom 2
- Features: Flooring - Carpet, Ceiling Fan(s)
- Level: Main
Bedroom 3
- Features: Flooring - Carpet, Ceiling Fan(s)
- Level: Main
Bathroom 1
- Features: Flooring - Vinyl, Bathroom - Tub Shower
- Level: Main
Other
- Features: Attached Bathroom, Bathroom - Stall Shower, Breakfast Nook, Ceiling Fan(s), Flooring - Carpet, Flooring - Vinyl, Living/Dining Room Combo
- Level: Main
Kitchen
- Features: Breakfast Bar, Dining Area, Flooring - Carpet, Flooring - Vinyl, Eat-in Kitchen, Kitchen - Electric Cooking
- Level: Main
Living room
- Features: Ceiling Fan(s), Flooring - Carpet
- Level: Main
Utility room
- Features: Flooring - Vinyl
- Level: Main
Heating
- Baseboard, Electric
Cooling
- Central Air, Electric
Appliances
- Included: Dishwasher, Exhaust Fan, Oven/Range - Electric, Refrigerator, Water Heater, Electric Water Heater
- Laundry: Has Laundry
Features
- Attic, Bathroom - Stall Shower, Bathroom - Tub Shower, Ceiling Fan(s), Combination Kitchen/Dining, Entry Level Bedroom
- Flooring: Carpet, Vinyl
- Has basement: No
- Has fireplace: No
Interior area
- Total structure area: 1,568
- Total interior livable area: 1,568 sqft
- Finished area above ground: 1,568
- Finished area below ground: 0
Property
Parking
- Total spaces: 5
- Parking features: Garage Faces Front, Inside Entrance, Asphalt, Driveway, Detached
- Garage spaces: 3
- Uncovered spaces: 2
Accessibility
- Accessibility features: 2+ Access Exits
Features
- Levels: One
- Stories: 1
- Pool features: None
- Has view: Yes
- View description: Water
- Has water view: Yes
- Water view: Water
- Waterfront features: Canal
- Body of water: Jones Creek
Lot
- Size: 0.96 Acres
- Features: Additional Lot(s), Cleared, SideYard(s)
Details
- Additional structures: Above Grade, Below Grade
- Additional parcels included: 0.917 ACLOT 6SEC 7 PL 8/14OFF JONES CREEK HEARTS EASE
- Parcel number: 2008154996
- Zoning: A
- Special conditions: Standard
Construction
Type & style
- Home type: SingleFamily
- Architectural style: Ranch/Rambler
- Property subtype: Single Family Residence
Materials
- Concrete, Frame, Vinyl Siding
- Foundation: Block
- Roof: Composition
Condition
- New construction: No
- Year built: 1986
Utilities & green energy
- Sewer: Private Septic Tank
- Water: Public
Community & HOA
Community
- Subdivision: Hearts Ease
HOA
- Has HOA: No
Location
- Region: Crisfield
Financial & listing details
- Price per square foot: $201/sqft
- Tax assessed value: $198,900
- Annual tax amount: $2,200
- Date on market: 3/27/2026
- Listing agreement: Exclusive Right To Sell
- Listing terms: Cash,Conventional,FHA,VA Loan,USDA Loan
- Exclusions: Washer And Dryer
- Ownership: Fee Simple
Estimated market value
$311,700
$296,000 - $327,000
$1,813/mo
Price history
| Date | Event | Price |
|---|---|---|
| 8/11/2026 | Price change | $315,000-4.3%$201/sqft |
Source:  Bright MLS #MDSO2006998 Report a problem Bright MLS #MDSO2006998 Report a problem | ||
| 7/2/2026 | Price change | $329,000-5.7%$210/sqft |
Source: Bright MLS #MDSO2006998 Report a problem | ||
| 6/5/2026 | Price change | $349,000-5.7%$223/sqft |
Source: Bright MLS #MDSO2006998 Report a problem | ||
| 3/27/2026 | Listed for sale | $369,900$236/sqft |
Source: Bright MLS #MDSO2006998 Report a problem | ||
Public tax history
| Year | Property taxes | Tax assessment |
|---|---|---|
| 2025 | $2,145 +8.7% | $197,800 +11.5% |
| 2024 | $1,973 +12.9% | $177,467 +12.9% |
| 2023 | $1,747 +14.9% | $157,133 +14.9% |
| 2022 | $1,521 +0.5% | $136,800 +0.5% |
| 2021 | $1,514 +0.5% | $136,167 +0.5% |
| 2020 | $1,507 +0.5% | $135,533 +0.5% |
| 2019 | $1,500 | $134,900 |
| 2018 | $1,500 | $134,900 |
| 2017 | $1,500 -5.4% | $134,900 -5.4% |
| 2016 | $1,586 | $142,600 |
| 2015 | $1,586 | $142,600 |
| 2014 | -- | $142,600 -10.6% |
| 2013 | -- | $159,500 |
| 2012 | -- | $159,500 |
| 2011 | -- | $159,500 -19.6% |
| 2010 | -- | $198,430 +8.7% |
| 2009 | -- | $182,572 +9.5% |
| 2008 | -- | $166,716 +10.5% |
| 2007 | -- | $150,860 +7.4% |
| 2006 | -- | $140,470 +8% |
| 2005 | -- | $130,080 +8.7% |
| 2004 | -- | $119,690 +5% |
| 2003 | -- | $114,010 +5.2% |
| 2002 | -- | $108,330 +5.5% |
| 2001 | -- | $102,650 |
Find assessor info on the county website
Monthly payment
Est. payment
Payment breakdown
Explore the cost of this home by adjusting the details. Changes won't be saved.Climate risks
Neighborhood: 21817
Nearby schools
GreatSchools rating
- 5/10Carter G Woodson Elementary SchoolGrades: PK-5Distance: 4 mi
- 4/10Crisfield Academy And High SchoolGrades: 8-12Distance: 3.1 mi
- 1/10Somerset 6/7 Intermediate SchoolGrades: 6-7Distance: 7.4 mi
Schools provided by the listing agent
- Elementary: Carter G Woodson
- Middle: Somerset 6-7
- High: Crisfield
- District: Somerset County Public Schools
Source: Bright MLS. This data may not be complete. We recommend contacting the local school district to confirm school assignments for this home.
- $200-- bd-- ba-- sqftHearts Dr, Crisfield, MD 21817Off Market
- $32,900-- bd-- ba-- sqft27030 Hearts Dr, Crisfield, MD 21817Off Market
- $8,400-- bd-- ba-- sqft5241 Frances Rd, Crisfield, MD 21817Off Market
- $229,400-- bd2 ba1.5k sqft27039 Gillette Dr, Crisfield, MD 21817Off Market
- $434,600-- bd2 ba2.1k sqft27035 Gillette Dr, Crisfield, MD 21817Off Market
- $285,0003 bd2 ba1.2k sqft5241 Frances Rd, Crisfield, MD 21817Sold
- $267,400-- bd2 ba1.6k sqft27040 Hearts Dr, Crisfield, MD 21817Off Market
- $279,400-- bd1 ba1.2k sqft27053 Gillette Dr, Crisfield, MD 21817Off Market
A local agent can set up tours, give advice and negotiate with sellers.
A local lender can help you make sure your offer is ready when you are.
Similar homes
- $339,0004 bd2 ba1.5k sqft205 N Somerset Ave, Crisfield, MD 21817For Sale
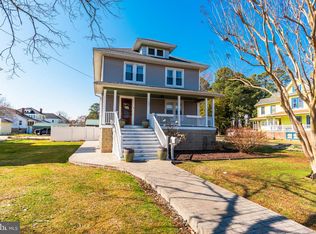
 MLS ID #MDSO2007022, Cynthia Stevens, Wilson Realty. Bright MLS
 - $279,9003 bd2 ba1.7k sqft205 Myrtle St, Crisfield, MD 21817For Sale
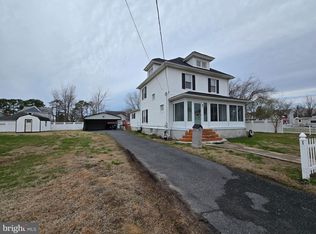 MLS ID #MDSO2007070, Melissa Laird, LAIRD & ASSOCIATES. Bright MLS
 - $255,0003 bd2 ba1.8k sqft20 Hall Hwy, Crisfield, MD 21817For Sale
 MLS ID #MDSO2007426, Grant Fritschle, Keller Williams Realty Delmarva. Bright MLS
 - $189,9993 bd2 ba1.6k sqft3223 Lawsonia Rd, Crisfield, MD 21817For Sale
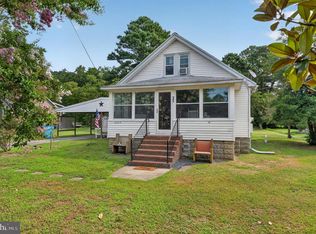 MLS ID #MDSO2007646, Julie B. Swift, The Land Group. Bright MLS
 - $310,0003 bd2 ba1.4k sqft101 Williams St Unit 303, Crisfield, MD 21817For SaleMLS ID #MDSO2007612, Shelley Mastro, RE/MAX Real Estate Connections. Bright MLS
- $314,9003 bd2 ba1.5k sqftCaptains Quarters, Crisfield, MD 21817For SaleMLS ID #MDSO2007004, Michael Alford, Coldwell Banker Realty. Bright MLS
- $320,0003 bd4 ba2k sqftWaters Edge, Crisfield, MD 21817For SaleMLS ID #MDSO2007002, Darron Whitehead, Whitehead Real Estate Exec.. Bright MLS
- $179,9003 bd2 ba912 sqft4287 Cullen Pkwy, Crisfield, MD 21817For SaleMLS ID #MDSO2007544, Cynthia Stevens, Wilson Realty. Bright MLS
- $190,0003 bd2 ba1.4k sqft16 Columbia Ave, Crisfield, MD 21817For SaleMLS ID #MDSO2006322, Donna Harrington, Coldwell Banker Realty. Bright MLS
- $184,9004 bd2 ba1.2k sqft26467 Mariners Rd, Crisfield, MD 21817For SaleMLS ID #MDSO2007478, Donna Harrington, Coldwell Banker Realty. Bright MLS
- $219,0003 bd2 ba2.2k sqft27351 Phoenix Church Rd, Marion Station, MD 21838For SaleMLS ID #MDSO2007460, Wendy Stever, Long & Foster Real Estate, Inc.. Bright MLS
- $325,0003 bd2 ba1.1k sqft25785 Drum Point Rd, Westover, MD 21871For SaleMLS ID #MDSO2007344, Dawn Lednum, Chesapeake Bay Real Estate Plus, LLC. Bright MLS
- $199,0003 bd3 ba1.7k sqft232 N Somerset Ave, Crisfield, MD 21817For SaleMLS ID #MDSO2006608, Thomas Ward, Coldwell Banker Realty. Bright MLS
- $299,9993 bd2 ba1.4k sqft103 Williams St Unit 416, Crisfield, MD 21817For SaleMLS ID #MDSO2007400, Bonnie Flinn, ERA Martin Associates. Bright MLS
- $335,0003 bd3 ba1.8k sqftCaptains Galley Grand, Crisfield, MD 21817For SaleMLS ID #MDSO2007466, Michael Alford, Coldwell Banker Realty. Bright MLS
- $184,9006 bd2 ba1.6k sqft2899 Byrdtown Rd, Crisfield, MD 21817For SaleMLS ID #MDSO2007530, Donna Harrington, Coldwell Banker Realty. Bright MLS
- $229,0003 bd2 ba1k sqft406 Charlotte Ave, Crisfield, MD 21817For SaleMLS ID #MDSO2007250, Ross Muir, EXP Realty, LLC. Bright MLS
- $345,9003 bd2 ba1.4k sqft101 Williams St Unit 405, Crisfield, MD 21817For SaleMLS ID #MDSO2007226, Melissa Anderson, Keller Williams Realty. Bright MLS
- $199,0003 bd2 ba1.2k sqft225 N Somerset Ave, Crisfield, MD 21817For SaleMLS ID #MDSO2006362, Thomas Ward, Coldwell Banker Realty. Bright MLS
- $349,0003 bd2 ba1.5k sqft34157 Somerset Rd, Pocomoke City, MD 21851For SaleMLS ID #MDSO2007488, Gerald Shockley, Keller Williams Realty. Bright MLS
