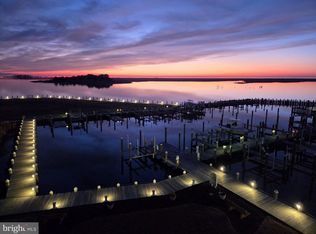
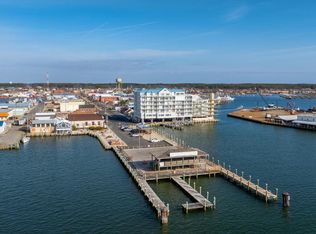
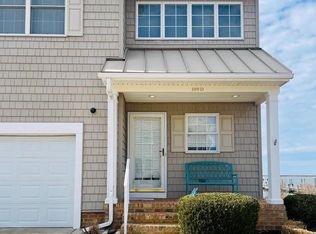
Welcome to 112-B Sunset Cir in Crisfield! Experience the best of coastal living in this beautiful 3-bedroom, 3.5-bath end-unit home offering space, flexibility, and incredible community amenities. Perfectly positioned just steps from the water, this property includes your very own boat slip (5-D) only a short walk away. This makes it effortless to spend your days out on the bay! Inside, the home features a bright open-concept layout that seamlessly connects the kitchen, dining, and living areas. Ideal for both everyday living and entertaining. A standout feature is the entry-level bedroom suite, complete with a walk-in closet and private full bathroom, providing comfort and convenience for guests or multi-generational living. Upstairs, you'll find the spacious primary suite, designed as a true retreat with a cozy seating area and a walk-in cedar closet with a closet system. The ensuite bathroom includes a soaking tub, separate glass-enclosed tile shower, double vanity, and private water closet. The upstairs loft/flex space offers endless possibilities; perfect for a 4th bedroom, playroom, office, or additional family living space. Step outside and enjoy low-maintenance, maintenance-free living with no yard work required. Directly across from your front door is the community in-ground pool, making it easy to relax and unwind. The neighborhood also features a community beach, playground, pier, and your private boat dock/slip, creating the ultimate waterfront lifestyle. This is coastal living at its finest! Schedule your private showing today.
For sale
Price cut: $5K (6/10)
$320,000
112 Sunset Cir Unit B, Crisfield, MD 21817
3beds
2,000sqft
:
Get pre-qualified$2,681/mo
Townhouse
Built in 2005
-- sqft lot
$-- Zestimate®
$160/sqft
$392/mo HOA
What's special
Steps from the waterWalk-in closetPrivate water closetDouble vanitySeparate glass-enclosed tile showerEntry-level bedroom suiteCozy seating area
- 138 days |
- 154 |
- 6 |
Zillow last checked:
Listing updated:
Listed by:
Darron Whitehead 410-726-4133,
Whitehead Real Estate Exec. 4107494663
Source: Bright MLS,MLS#: MDSO2007002
Facts & features
Interior
Bedrooms & bathrooms
- Bedrooms: 3
- Bathrooms: 4
- Full bathrooms: 3
- 1/2 bathrooms: 1
- Main level bathrooms: 4
- Main level bedrooms: 3
Heating
- Heat Pump, Propane
Cooling
- Central Air, Electric
Appliances
- Included: Tankless Water Heater
Features
- Entry Level Bedroom, Ceiling Fan(s), Walk-In Closet(s)
- Has basement: No
- Has fireplace: No
Interior area
- Total structure area: 2,000
- Total interior livable area: 2,000 sqft
- Finished area above ground: 2,000
Property
Parking
- Total spaces: 1
- Parking features: Built In, Storage, Covered, Concrete, Off Street, Attached, Driveway
- Attached garage spaces: 1
- Has uncovered spaces: Yes
Accessibility
- Accessibility features: 2+ Access Exits
Features
- Levels: Two
- Stories: 2
- Patio & porch: Screened
- Exterior features: Balcony
- Pool features: Community
- Has view: Yes
- View description: Water
- Has water view: Yes
- Water view: Water
- Waterfront features: Beach Access, Canoe/Kayak, Fishing Allowed, Bay
Lot
- Features: Poolside, Corner Lot/Unit
Details
- Additional structures: Above Grade
- Parcel number: 138555
- Zoning: T-M
- Special conditions: Standard
Construction
Type & style
- Home type: Townhouse
- Architectural style: Contemporary
- Property subtype: Townhouse
Materials
- Frame, Brick, Vinyl Siding, Stick Built
- Foundation: Block, Crawl Space
- Roof: Architectural Shingle
Condition
- New construction: No
- Year built: 2005
Utilities & green energy
- Sewer: Public Sewer
- Water: Public
Community & HOA
Community
- Features: Pool
- Condo and coop fee: $1,175 quarterly
- Subdivision: Waters Edge
HOA
- Has HOA: No
- Amenities included: Boat Ramp, Marina/Marina Club, Pool, Tot Lots/Playground
- Services included: Maintenance Grounds, Pool(s)
Location
- Region: Crisfield
- Municipality: CRISFIELD
Financial & listing details
- Price per square foot: $160/sqft
- Tax assessed value: $273,733
- Annual tax amount: $2,975
- Date on market: 3/9/2026
- Listing agreement: Exclusive Right To Sell
- Listing terms: Conventional
- Ownership: Fee Simple
Estimated market value
Not available
Estimated sales range
Not available
Not available
Price history
| Date | Event | Price |
|---|---|---|
| 6/10/2026 | Price change | $320,000-1.5%$160/sqft |
Source:  Bright MLS #MDSO2007002 Report a problem Bright MLS #MDSO2007002 Report a problem | ||
| 3/9/2026 | Listed for sale | $325,000$163/sqft |
Source: Bright MLS #MDSO2007002 Report a problem | ||
Public tax history
Tax history is unavailable.
Monthly payment
Est. payment
Payment breakdown
Explore the cost of this home by adjusting the details. Changes won't be saved.Climate risks
Neighborhood: 21817
Nearby schools
GreatSchools rating
- 5/10Carter G Woodson Elementary SchoolGrades: PK-5Distance: 1.2 mi
- 4/10Crisfield Academy And High SchoolGrades: 8-12Distance: 0.6 mi
- 1/10Somerset 6/7 Intermediate SchoolGrades: 6-7Distance: 10.5 mi
Schools provided by the listing agent
- District: Somerset County Public Schools
Source: Bright MLS. This data may not be complete. We recommend contacting the local school district to confirm school assignments for this home.
- $19,000-- bd-- ba-- sqft100 E Marina Ct SUITE 100E, Crisfield, MD 21817Off Market
- $19,000-- bd-- ba-- sqft100 Marina Ct SUITE 100F, Crisfield, MD 21817Off Market
- $19,000-- bd-- ba-- sqft100 Marina Ct SUITE 100A, Crisfield, MD 21817Off Market
- $19,000-- bd-- ba-- sqft100 Marina Ct SUITE 100C, Crisfield, MD 21817Off Market
- $19,000-- bd-- ba-- sqft100 Marina Ct SUITE 100B, Crisfield, MD 21817Off Market
- $19,000-- bd-- ba-- sqft100 Marina Ct SUITE 100D, Crisfield, MD 21817Off Market
- $19,000-- bd-- ba-- sqft102 Marina Ct SUITE 102A, Crisfield, MD 21817Off Market
- $19,000-- bd-- ba-- sqft102 Marina Ct SUITE 102C, Crisfield, MD 21817Off Market
A local agent can set up tours, give advice and negotiate with sellers.
A local lender can help you make sure your offer is ready when you are.
Similar homes
- $318,9003 bd2 ba1.4k sqft101 Williams St Unit 303, Crisfield, MD 21817For Sale
 MLS ID #MDSO2007612, Shelley Mastro, RE/MAX Real Estate Connections. Bright MLS
 - $335,0003 bd3 ba1.8k sqftCaptains Galley Grand, Crisfield, MD 21817For Sale
 MLS ID #MDSO2007466, Michael Alford, Coldwell Banker Realty. Bright MLS
 - $390,0004 bd3 ba2k sqftWaters Edge, Crisfield, MD 21817For Sale
 MLS ID #MDSO2006968, Guy Kabwenge, Samson Properties. Bright MLS
 - $379,9003 bd2 ba2.4k sqft26443 Asbury Ave, Crisfield, MD 21817For Sale
 MLS ID #MDSO2007608, Cynthia Stevens, Wilson Realty. Bright MLS
 - $314,9003 bd2 ba1.5k sqftCaptains Quarters, Crisfield, MD 21817For SaleMLS ID #MDSO2007004, Michael Alford, Coldwell Banker Realty. Bright MLS
- $339,0004 bd2 ba1.5k sqft205 N Somerset Ave, Crisfield, MD 21817For SaleMLS ID #MDSO2007022, Cynthia Stevens, Wilson Realty. Bright MLS
- $329,0003 bd2 ba1.5k sqft27030 Hearts Dr, Crisfield, MD 21817For SaleMLS ID #MDSO2006998, Erin Owens, LAIRD & ASSOCIATES. Bright MLS
- $262,5003 bd2 ba1.8k sqft20 Hall Hwy, Crisfield, MD 21817For SaleMLS ID #MDSO2007426, Grant Fritschle, Keller Williams Realty Delmarva. Bright MLS
- $299,9993 bd2 ba1.4k sqft103 Williams St Unit 416, Crisfield, MD 21817For SaleMLS ID #MDSO2007400, Bonnie Flinn, ERA Martin Associates. Bright MLS
- $279,9003 bd2 ba1.7k sqft205 Myrtle St, Crisfield, MD 21817For SaleMLS ID #MDSO2007070, Melissa Laird, LAIRD & ASSOCIATES. Bright MLS
- $319,9003 bd2 ba1.4k sqft103 Williams St Unit 213, Crisfield, MD 21817For SaleMLS ID #MDSO2006340, Rebecca Lewis, Century 21 Harbor Realty. Bright MLS
- $345,9003 bd2 ba1.4k sqft101 Williams St Unit 405, Crisfield, MD 21817For SaleMLS ID #MDSO2007226, Melissa Anderson, Keller Williams Realty. Bright MLS
- $344,7003 bd2 ba1.4k sqft103 Williams St #413, Crisfield, MD 21817For SaleMLS ID #MDSO2007352, Michael Alford, Coldwell Banker Realty. Bright MLS
- $294,9003 bd2 ba1.4k sqftHarbour Light In Crisfield, Crisfield, MD 21817For SaleMLS ID #MDSO2007000, Wendy Stever, Long & Foster Real Estate, Inc.. Bright MLS
- $369,0003 bd2 ba1.4k sqft103 Williams St Unit 517, Crisfield, MD 21817For SaleMLS ID #MDSO2007104, Deeley Chester, Coastal Life Realty Group LLC. Bright MLS
- $259,9003 bd2 ba1.3k sqft6 Heron Way, Crisfield, MD 21817New ConstructionMLS ID #MDSO2007292, Holly Worthington, Worthington Realty Group, LLC. Bright MLS
- $189,9993 bd2 ba1.6k sqft3223 Lawsonia Rd, Crisfield, MD 21817For SaleMLS ID #MDSO2007646, Julie B. Swift, The Land Group. Bright MLS
- $195,0003 bd2 ba1.8k sqft26449 Mariners Rd, Crisfield, MD 21817For SaleMLS ID #MDSO2007174, Cynthia Stevens, Wilson Realty. Bright MLS
- $199,0003 bd3 ba1.7k sqft232 N Somerset Ave, Crisfield, MD 21817For SaleMLS ID #MDSO2006608, Thomas Ward, Coldwell Banker Realty. Bright MLS
- $190,0003 bd2 ba1.4k sqft16 Columbia Ave, Crisfield, MD 21817For SaleMLS ID #MDSO2006322, Donna Harrington, Coldwell Banker Realty. Bright MLS
