Looking for a minimal maintenance home with all the bells and whistles? Brick rancher on 2.93 acres has been updated in all the best ways, completely remodeled kitchen, family room, dining room, primary bath and utility area. Encapsulated crawl space eliminates moisture related problems, limits allergens, and helps with heating and cooling bills. Roof, gutters and fascia were replaced in 2018 and 2017. Gorgeous kitchen with granite counters, wine bar, LVP flooring, stainless appliances. Primary bedroom has two walk in closets and another closet, double doors open to ensuite bathroom with deep soaking tub, walk in shower, quartz countertops. Large formal living room with fireplace for entertaining, family room also has wood burning fireplace, both have been cleaned, and are ready for a cozy fire! Single car garage has work bench and freezer. Landscaped and manicured lawn with patio overlooking back yard. Separate lot included in 2.93 acreage could be a building site. Don't forget the three season porch at the rear for your morning coffee! Air conditioning unit is just two months old!
For sale
$379,900
26443 Asbury Ave, Crisfield, MD 21817
3beds
2,406sqft
:
Get pre-qualified$2,694/mo
Single Family Residence
Built in 1963
1.17 Acres Lot
$360,500 Zestimate®
$158/sqft
$-- HOA
What's special
Completely remodeled kitchenWalk in showerAir conditioning unitQuartz countertopsDining roomFamily roomUtility area
- 30 days |
- 510 |
- 45 |
Zillow last checked:
Listing updated:
Listed by:
Cynthia Stevens 410-430-1032,
Wilson Realty (410) 968-1882
Source: Bright MLS,MLS#: MDSO2007608
Facts & features
Interior
Bedrooms & bathrooms
- Bedrooms: 3
- Bathrooms: 2
- Full bathrooms: 2
- Main level bathrooms: 2
- Main level bedrooms: 3
Rooms
- Room types: Living Room, Dining Room, Primary Bedroom, Bedroom 3, Kitchen, Family Room, Foyer, Bathroom 1, Bathroom 2, Primary Bathroom
Primary bedroom
- Features: Flooring - HardWood
- Level: Main
Bedroom 3
- Features: Flooring - HardWood
- Level: Main
Primary bathroom
- Features: Countertop(s) - Quartz, Flooring - Luxury Vinyl Plank
- Level: Main
Bathroom 1
- Features: Flooring - Ceramic Tile, Countertop(s) - Ceramic
- Level: Main
Bathroom 2
- Features: Flooring - HardWood
- Level: Main
Dining room
- Features: Flooring - Luxury Vinyl Tile
- Level: Main
Family room
- Features: Fireplace - Wood Burning, Flooring - Luxury Vinyl Plank
- Level: Main
Foyer
- Features: Flooring - Carpet
- Level: Main
Kitchen
- Features: Kitchen - Electric Cooking, Granite Counters
- Level: Main
Living room
- Features: Flooring - Carpet, Fireplace - Wood Burning
- Level: Main
Heating
- Baseboard, Oil
Cooling
- Central Air, Electric
Appliances
- Included: Dishwasher, Dryer, Microwave, Oven/Range - Electric, Refrigerator, Stainless Steel Appliance(s), Washer, Water Heater
Features
- Built-in Features, Ceiling Fan(s), Combination Kitchen/Dining, Floor Plan - Traditional, Formal/Separate Dining Room, Kitchen - Gourmet, Upgraded Countertops, Walk-In Closet(s), Dry Wall, Paneled Walls
- Flooring: Carpet, Hardwood, Luxury Vinyl, Wood
- Doors: Insulated, Sliding Glass
- Windows: Bay/Bow, Double Hung, Double Pane Windows, Energy Efficient, Casement
- Has basement: No
- Number of fireplaces: 2
- Fireplace features: Brick
Interior area
- Total structure area: 2,406
- Total interior livable area: 2,406 sqft
- Finished area above ground: 2,406
- Finished area below ground: 0
Property
Parking
- Parking features: Asphalt, Circular Driveway, Driveway
- Has uncovered spaces: Yes
Accessibility
- Accessibility features: 2+ Access Exits
Features
- Levels: One
- Stories: 1
- Patio & porch: Patio
- Exterior features: Sidewalks
- Pool features: None
- Has view: Yes
- View description: Garden
Lot
- Size: 1.17 Acres
- Features: Additional Lot(s)
Details
- Additional structures: Above Grade, Below Grade, Outbuilding
- Additional parcels included: Lot 2, Pcl 378 1.76 acres buildable lot with water and sewer available, approved Somerset Co. Planning & Zoning Total 2.93 ac.
- Parcel number: 2012007876
- Zoning: R-1
- Zoning description: Residential 1, Somerset County
- Special conditions: Standard
Construction
Type & style
- Home type: SingleFamily
- Architectural style: Ranch/Rambler
- Property subtype: Single Family Residence
Materials
- Brick
- Foundation: Crawl Space, Flood Vent, Brick/Mortar
- Roof: Architectural Shingle
Condition
- Very Good
- New construction: No
- Year built: 1963
Utilities & green energy
- Sewer: Public Sewer
- Water: Public
Community & HOA
Community
- Subdivision: None Available
HOA
- Has HOA: No
Location
- Region: Crisfield
Financial & listing details
- Price per square foot: $158/sqft
- Tax assessed value: $195,000
- Annual tax amount: $2,200
- Date on market: 7/15/2026
- Listing agreement: Exclusive Right To Sell
- Listing terms: Cash,Conventional,FHA,USDA Loan,VA Loan
- Ownership: Fee Simple
- Road surface type: Paved
Estimated market value
$360,500
$342,000 - $379,000
$1,909/mo
Price history
| Date | Event | Price |
|---|---|---|
| 7/15/2026 | Listed for sale | $379,900-1.3%$158/sqft |
Source:  Bright MLS #MDSO2007608 Report a problem Bright MLS #MDSO2007608 Report a problem | ||
| 11/20/2025 | Listing removed | $385,000$160/sqft |
Source: Bright MLS #MDSO2005004 Report a problem | ||
| 10/6/2025 | Price change | $385,000-1.3%$160/sqft |
Source: Bright MLS #MDSO2005004 Report a problem | ||
| 6/30/2025 | Price change | $389,900-1.3%$162/sqft |
Source: Bright MLS #MDSO2005004 Report a problem | ||
| 6/2/2025 | Price change | $395,000-1%$164/sqft |
Source: Bright MLS #MDSO2005004 Report a problem | ||
| 3/12/2025 | Price change | $399,000-4.5%$166/sqft |
Source: Bright MLS #MDSO2005004 Report a problem | ||
| 12/27/2024 | Price change | $417,900-0.5%$174/sqft |
Source: Bright MLS #MDSO2005004 Report a problem | ||
| 10/11/2024 | Price change | $419,900-2.3%$175/sqft |
Source: Bright MLS #MDSO2005004 Report a problem | ||
| 9/18/2024 | Price change | $429,900-2.3%$179/sqft |
Source: Bright MLS #MDSO2005004 Report a problem | ||
| 8/27/2024 | Listed for sale | $439,900$183/sqft |
Source: Bright MLS #MDSO2005004 Report a problem | ||
Public tax history
| Year | Property taxes | Tax assessment |
|---|---|---|
| 2025 | $2,250 +4.9% | $213,300 +10.6% |
| 2024 | $2,145 +11.9% | $192,867 +11.9% |
| 2023 | $1,917 +13.4% | $172,433 +13.4% |
| 2022 | $1,690 +0.5% | $152,000 +0.5% |
| 2021 | $1,682 +0.5% | $151,300 +0.5% |
| 2020 | $1,675 +0.5% | $150,600 +0.5% |
| 2019 | $1,667 | $149,900 |
| 2018 | $1,667 | $149,900 |
| 2017 | $1,667 -4.2% | $149,900 -4.2% |
| 2016 | $1,739 | $156,400 |
| 2015 | $1,739 -2.1% | $156,400 |
| 2014 | $1,776 | $156,400 -12.3% |
| 2013 | -- | $178,400 |
| 2012 | -- | $178,400 |
| 2011 | -- | $178,400 -25.5% |
| 2010 | -- | $239,320 +10.8% |
| 2009 | -- | $215,990 +12.1% |
| 2008 | -- | $192,660 +11.4% |
| 2007 | -- | $172,890 +6.1% |
| 2006 | -- | $162,956 +6.2% |
| 2005 | -- | $153,423 +6.6% |
| 2004 | -- | $143,890 +1.4% |
| 2003 | -- | $141,862 +1.4% |
| 2002 | -- | $139,836 +1.5% |
| 2001 | -- | $137,810 |
Find assessor info on the county website
Monthly payment
Est. payment
Payment breakdown
Explore the cost of this home by adjusting the details. Changes won't be saved.Climate risks
Neighborhood: 21817
Nearby schools
GreatSchools rating
- 5/10Carter G Woodson Elementary SchoolGrades: PK-5Distance: 0.6 mi
- 4/10Crisfield Academy And High SchoolGrades: 8-12Distance: 0.7 mi
- 1/10Somerset 6/7 Intermediate SchoolGrades: 6-7Distance: 10.7 mi
Schools provided by the listing agent
- Elementary: Carter G Woodson
- Middle: Somerset 6-7
- High: Crisfield Academy And
- District: Somerset County Public Schools
Source: Bright MLS. This data may not be complete. We recommend contacting the local school district to confirm school assignments for this home.
- $9,500-- bd-- ba-- sqft26443 Asbury Ave, Crisfield, MD 21817Off Market
- $146,900-- bd1 ba1.2k sqft26461 Asbury Ave, Crisfield, MD 21817Off Market
- $149,9003 bd2 ba1.6k sqft26425 Asbury Ave, Crisfield, MD 21817Off Market
- $164,8002 bd2 ba1.5k sqft26465 Asbury Ave, Crisfield, MD 21817Off Market
- $142,1003 bd2 ba1.4k sqft26419 Asbury Ave, Crisfield, MD 21817Off Market
- $122,600-- bd1 ba1k sqft26469 Asbury Ave, Crisfield, MD 21817Off Market
- $119,600-- bd1 ba1.3k sqft26413 Asbury Ave, Crisfield, MD 21817Off Market
- $92,4002 bd1 ba952 sqft26435 Asbury Ave, Crisfield, MD 21817Off Market
A local agent can set up tours, give advice and negotiate with sellers.
A local lender can help you make sure your offer is ready when you are.
Similar homes
- $339,0004 bd2 ba1.5k sqft205 N Somerset Ave, Crisfield, MD 21817For Sale
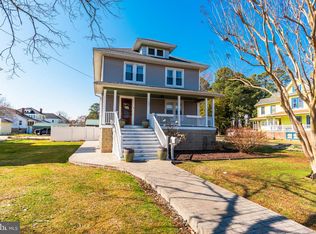
 MLS ID #MDSO2007022, Cynthia Stevens, Wilson Realty. Bright MLS
 - $419,9005 bd2 ba3.5k sqft4401 Beechwood Pl, Crisfield, MD 21817For Sale
 MLS ID #MDSO2007218, Kelsey Custer, Berkshire Hathaway HomeServices PenFed Realty. Bright MLS
 - $315,0003 bd2 ba1.5k sqft27030 Hearts Dr, Crisfield, MD 21817For Sale
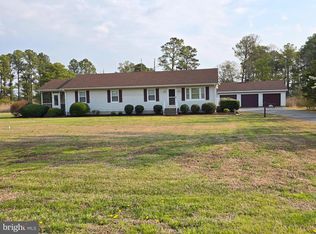 MLS ID #MDSO2006998, Erin Owens, LAIRD & ASSOCIATES. Bright MLS
 - $189,9993 bd2 ba1.6k sqft3223 Lawsonia Rd, Crisfield, MD 21817For Sale
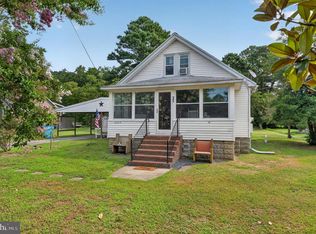 MLS ID #MDSO2007646, Julie B. Swift, The Land Group. Bright MLS
 - $194,9905 bd2 ba3.1k sqft272 S Somerset Ave, Crisfield, MD 21817For SaleMLS ID #MDSO2007556, Louie Amabili, EXP Realty, LLC. Bright MLS
- $474,9003 bd2 ba1.6k sqft4974 Annemessex Rd, Crisfield, MD 21817For SaleMLS ID #MDSO2007268, Sean McCracken, RE/MAX Eagle Realty. Bright MLS
- $279,9003 bd2 ba1.7k sqft205 Myrtle St, Crisfield, MD 21817For SaleMLS ID #MDSO2007070, Melissa Laird, LAIRD & ASSOCIATES. Bright MLS
- $495,0003 bd3 ba2.5k sqft5111 Old Auger Rd, Crisfield, MD 21817For SaleMLS ID #MDSO2006592, Melissa Laird, LAIRD & ASSOCIATES. Bright MLS
- $255,0003 bd2 ba1.8k sqft20 Hall Hwy, Crisfield, MD 21817For SaleMLS ID #MDSO2007426, Grant Fritschle, Keller Williams Realty Delmarva. Bright MLS
- $190,0003 bd2 ba1.4k sqft16 Columbia Ave, Crisfield, MD 21817For SaleMLS ID #MDSO2006322, Donna Harrington, Coldwell Banker Realty. Bright MLS
- $380,0004 bd3 ba2k sqftWaters Edge, Crisfield, MD 21817For SaleMLS ID #MDSO2006968, Guy Kabwenge, Samson Properties. Bright MLS
- $199,0003 bd3 ba1.7k sqft232 N Somerset Ave, Crisfield, MD 21817For SaleMLS ID #MDSO2006608, Thomas Ward, Coldwell Banker Realty. Bright MLS
- $369,0003 bd2 ba1.4k sqft103 Williams St Unit 517, Crisfield, MD 21817For SaleMLS ID #MDSO2007104, Deeley Chester, Coastal Life Realty Group LLC. Bright MLS
- $375,0002 bd1 ba2.3k sqft25678 Frenchtown Rd, Upper Fairmount, MD 21867For SaleMLS ID #MDSO2007360, Chrystianna Wilkins-Gosnell, Keller Williams Realty. Bright MLS
- $345,9003 bd2 ba1.4k sqft101 Williams St Unit 405, Crisfield, MD 21817For SaleMLS ID #MDSO2007226, Melissa Anderson, Keller Williams Realty. Bright MLS
- $199,0003 bd2 ba1.2k sqft225 N Somerset Ave, Crisfield, MD 21817For SaleMLS ID #MDSO2006362, Thomas Ward, Coldwell Banker Realty. Bright MLS
- $335,0003 bd3 ba1.8k sqftCaptains Galley Grand, Crisfield, MD 21817For SaleMLS ID #MDSO2007466, Michael Alford, Coldwell Banker Realty. Bright MLS
- $539,0003 bd4 ba1.6k sqft5000 Joshua Thomas Rd, Crisfield, MD 21817For SaleMLS ID #MDSO2007008, Kelly Miller, Decatur Byrd Realty. Bright MLS
- $259,9005 bd-- ba3k sqft3437 Lawsonia Rd, Crisfield, MD 21817For SaleMLS ID #MDSO2007662, Cynthia Stevens, Wilson Realty. Bright MLS
- $419,9004 bd3 ba2.4k sqft31390 Harvest Ct, Westover, MD 21871For SaleMLS ID #MDSO2007514, Martinez Blake, Coldwell Banker Realty. Bright MLS
