Welcome to Crisfield, the Crab Capital of the United States! Located close to Crisfield High School is this INVESTOR ALERT! This charming home has a one year lease for $1,700 per month. As soon as you purchase the home you collect the rent. The home has been renovated and it offers 3 Bedrooms and 2 Bathrooms. The 20'x8' Three Season Front Porch has jalousie windows and wooden floors. The first floor offers an 18'x14' Living Room with a Gas Fireplace, a 16'x14' Dining Room, a 13'x11' Kitchen with an Electric Stove and a Stainless-Steel Refrigerator. There's a 13'x8' Sunroom and a rear 8'x9' private Rear Porch. Rounding out the first floor is a Utility Room and a Full Bathroom with a Step-In Shower. The second floor has 3 Bedrooms, all with Walk-In Closets and a Full Bathroom with a Step-In Shower. There is a lower-level 26'x20' Enclosed Room that is used for extra storage and a workbench. The home is nestled on a .45-acre lot that has a large, cleared back yard. The upgrades include Double Paned Tilt-In Windows and new Plumbing and Showers in the Bathrooms. In 2022 the entire kitchen was upgraded with new Countertops and Appliances. Crisfield is a small town with big time entertainment. Many public events that draw large crowds are the Crab Derby during the Labor Day Weekend, the Soft Shell Crab Celebration, the Bluegrass Music Festival, Wheels on the Waterfront Classic Car Show, and the J. Millard Tawes Crab and Clam Bake. Crisfield's Waterfront offers Spectacular Views and numerous Public Boat Ramps. Somers Cove Marina is home to Yachts, Sailboats and Seafood Working Boats. Come and enjoy the best that the Eastern Shore offers!
For sale
$199,000
225 N Somerset Ave, Crisfield, MD 21817
3beds
1,272sqft
:
Get pre-qualified$1,437/mo
Single Family Residence
Built in 1927
0.45 Acres Lot
$192,000 Zestimate®
$156/sqft
$-- HOA
What's special
Double paned tilt-in windowsUtility room
- 301 days |
- 147 |
- 19 |
Zillow last checked:
Listing updated:
Listed by:
Thomas Ward 410-543-4545,
Coldwell Banker Realty 4105434545
Source: Bright MLS,MLS#: MDSO2006362
Facts & features
Interior
Bedrooms & bathrooms
- Bedrooms: 3
- Bathrooms: 2
- Full bathrooms: 2
- Main level bathrooms: 1
Rooms
- Room types: Living Room, Dining Room, Bedroom 2, Bedroom 3, Kitchen, Foyer, Bedroom 1, Sun/Florida Room, Laundry, Bathroom 1, Bathroom 2
Bedroom 1
- Features: Flooring - Carpet, Walk-In Closet(s)
- Level: Upper
- Area: 120 Square Feet
- Dimensions: 10 X 12
Bedroom 2
- Features: Flooring - Carpet, Walk-In Closet(s)
- Level: Upper
- Area: 168 Square Feet
- Dimensions: 12 X 14
Bedroom 3
- Features: Flooring - Carpet, Walk-In Closet(s)
- Level: Upper
- Area: 100 Square Feet
- Dimensions: 10 X 10
Bathroom 1
- Features: Bathroom - Walk-In Shower, Flooring - Luxury Vinyl Plank
- Level: Main
- Area: 64 Square Feet
- Dimensions: 8 X 8
Bathroom 2
- Features: Flooring - Luxury Vinyl Plank, Bathroom - Walk-In Shower
- Level: Upper
- Area: 64 Square Feet
- Dimensions: 8 X 8
Dining room
- Features: Flooring - Carpet, Ceiling Fan(s)
- Level: Main
- Area: 224 Square Feet
- Dimensions: 14 X 16
Foyer
- Features: Flooring - Carpet
- Level: Main
- Area: 99 Square Feet
- Dimensions: 9 X 11
Kitchen
- Features: Flooring - Luxury Vinyl Plank, Ceiling Fan(s), Kitchen - Electric Cooking
- Level: Main
- Area: 143 Square Feet
- Dimensions: 11 X 13
Laundry
- Features: Flooring - Luxury Vinyl Plank
- Level: Main
- Area: 64 Square Feet
- Dimensions: 8 X 8
Living room
- Features: Flooring - Carpet, Fireplace - Gas
- Level: Main
- Area: 252 Square Feet
- Dimensions: 14 X 18
Screened porch
- Features: Flooring - Wood
- Level: Main
- Area: 160 Square Feet
- Dimensions: 8 X 20
Other
- Features: Flooring - Carpet
- Level: Main
- Area: 104 Square Feet
- Dimensions: 8 X 13
Heating
- Heat Pump, Electric
Cooling
- Heat Pump, Electric
Appliances
- Included: Oven/Range - Electric, Refrigerator, Electric Water Heater
- Laundry: Laundry Room
Features
- Bathroom - Walk-In Shower, Ceiling Fan(s), Floor Plan - Traditional, Formal/Separate Dining Room, Dry Wall
- Flooring: Carpet, Luxury Vinyl
- Basement: Sump Pump,Unfinished,Workshop,Concrete
- Number of fireplaces: 1
- Fireplace features: Brick, Gas/Propane
Interior area
- Total structure area: 1,272
- Total interior livable area: 1,272 sqft
- Finished area above ground: 1,272
Property
Parking
- Total spaces: 4
- Parking features: Garage Faces Front, Crushed Stone, Detached, Driveway, On Street
- Garage spaces: 2
- Uncovered spaces: 2
Accessibility
- Accessibility features: Low Pile Carpeting
Features
- Levels: Two
- Stories: 2
- Patio & porch: Screened Porch
- Pool features: None
Lot
- Size: 0.45 Acres
- Features: Cleared
Details
- Additional structures: Above Grade
- Parcel number: 07115520
- Zoning: RESIDENTIAL
- Zoning description: Residential
- Special conditions: Standard
Construction
Type & style
- Home type: SingleFamily
- Architectural style: Other
- Property subtype: Single Family Residence
Materials
- Aluminum Siding
- Foundation: Block
- Roof: Architectural Shingle
Condition
- Very Good
- New construction: No
- Year built: 1927
- Major remodel year: 2023
Utilities & green energy
- Sewer: Public Sewer
- Water: Public
Community & HOA
Community
- Subdivision: None Available
HOA
- Has HOA: No
Location
- Region: Crisfield
- Municipality: Crisfield
Financial & listing details
- Price per square foot: $156/sqft
- Tax assessed value: $101,200
- Annual tax amount: $2,048
- Date on market: 10/3/2025
- Listing agreement: Exclusive Agency
- Listing terms: Cash,Conventional,FHA,Rural Development
- Ownership: Fee Simple
- Road surface type: Black Top
Estimated market value
$192,000
$182,000 - $202,000
$1,575/mo
Price history
| Date | Event | Price |
|---|---|---|
| 4/23/2026 | Listed for sale | $199,000-4.8%$156/sqft |
Source:  Bright MLS #MDSO2006362 Report a problem Bright MLS #MDSO2006362 Report a problem | ||
| 4/13/2026 | Listing removed | $209,000$164/sqft |
Source: Bright MLS #MDSO2006362 Report a problem | ||
| 11/25/2025 | Price change | $209,000-3.2%$164/sqft |
Source: Bright MLS #MDSO2006362 Report a problem | ||
| 10/28/2025 | Price change | $216,000-2.3%$170/sqft |
Source: Bright MLS #MDSO2006362 Report a problem | ||
| 10/3/2025 | Listed for sale | $221,000+13.3%$174/sqft |
Source: Bright MLS #MDSO2006362 Report a problem | ||
| 12/18/2023 | Listing removed | -- |
Source: Zillow Rentals Report a problem | ||
| 12/14/2023 | Listed for rent | $1,800$1/sqft |
Source: Zillow Rentals Report a problem | ||
| 12/8/2023 | Sold | $195,000$153/sqft |
Source: Bright MLS #MDSO2003780 Report a problem | ||
| 11/15/2023 | Pending sale | $195,000$153/sqft |
Source: Bright MLS #MDSO2003780 Report a problem | ||
| 11/5/2023 | Price change | $195,000-8.9%$153/sqft |
Source: Bright MLS #MDSO2003780 Report a problem | ||
| 10/6/2023 | Listed for sale | $213,950+297.9%$168/sqft |
Source: Bright MLS #MDSO2003780 Report a problem | ||
| 5/30/2018 | Sold | $53,766$42/sqft |
Source: Public Record Report a problem | ||
Public tax history
| Year | Property taxes | Tax assessment |
|---|---|---|
| 2025 | $2,251 +26.1% | $101,200 +12.4% |
| 2024 | $1,784 +14.2% | $90,033 +14.2% |
| 2023 | $1,563 +16.5% | $78,867 +16.5% |
| 2022 | $1,342 | $67,700 |
| 2021 | $1,342 | $67,700 |
| 2020 | $1,342 -2.6% | $67,700 -2.6% |
| 2019 | $1,377 | $69,500 |
| 2018 | $1,377 +78.2% | $69,500 |
| 2017 | $773 -47.9% | $69,500 -7.2% |
| 2016 | $1,485 | $74,900 |
| 2015 | $1,485 | $74,900 |
| 2014 | -- | $74,900 -13.6% |
| 2013 | -- | $86,700 |
| 2012 | -- | $86,700 |
| 2011 | -- | $86,700 -22.7% |
| 2010 | -- | $112,120 +12.4% |
| 2009 | -- | $99,776 +14.1% |
| 2008 | -- | $87,433 +16.4% |
| 2007 | -- | $75,090 +12.7% |
| 2006 | -- | $66,600 +14.6% |
| 2005 | -- | $58,110 +17.1% |
| 2004 | -- | $49,620 +0.9% |
| 2003 | -- | $49,200 +0.9% |
| 2002 | -- | $48,780 +0.9% |
| 2001 | -- | $48,360 |
Find assessor info on the county website
Monthly payment
Est. payment
Payment breakdown
Explore the cost of this home by adjusting the details. Changes won't be saved.Climate risks
Neighborhood: 21817
Nearby schools
GreatSchools rating
- 5/10Carter G Woodson Elementary SchoolGrades: PK-5Distance: 0.9 mi
- 4/10Crisfield Academy And High SchoolGrades: 8-12Distance: 0.1 mi
- 1/10Somerset 6/7 Intermediate SchoolGrades: 6-7Distance: 10.3 mi
Schools provided by the listing agent
- Elementary: Carter G Woodson
- Middle: Crisfield Academy And
- High: Crisfield
- District: Somerset County Public Schools
Source: Bright MLS. This data may not be complete. We recommend contacting the local school district to confirm school assignments for this home.
- $95,700-- bd1 ba1.7k sqft223 N Somerset Ave, Crisfield, MD 21817Off Market
- $73,300-- bd1 ba1.3k sqft2 Potomac St, Crisfield, MD 21817Off Market
- $86,100-- bd1 ba1.4k sqft227 N Somerset Ave, Crisfield, MD 21817Off Market
- $210,0003 bd2 ba1.7k sqft4 Potomac St, Crisfield, MD 21817Sold
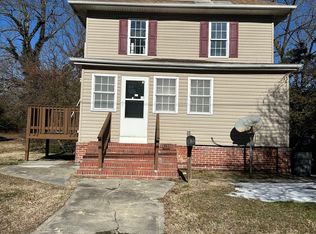
- $103,200-- bd2 ba1k sqft6 Potomac St, Crisfield, MD 21817Off Market
- $55,000-- bd1 ba1k sqft231 N Somerset Ave, Crisfield, MD 21817Off Market
- $92,900-- bd1 ba730 sqft219 Somerset Ave, Crisfield, MD 21817Off Market
- $87,5003 bd2 ba1.6k sqft1 Potomac St, Crisfield, MD 21817Sold
A local agent can set up tours, give advice and negotiate with sellers.
A local lender can help you make sure your offer is ready when you are.
Similar homes
- $199,0003 bd3 ba1.7k sqft232 N Somerset Ave, Crisfield, MD 21817For Sale
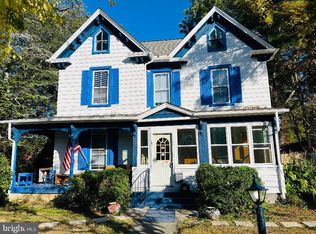
 MLS ID #MDSO2006608, Thomas Ward, Coldwell Banker Realty. Bright MLS
 - $190,0003 bd2 ba1.4k sqft16 Columbia Ave, Crisfield, MD 21817For Sale
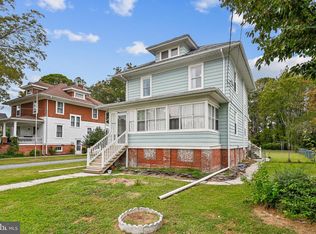 MLS ID #MDSO2006322, Donna Harrington, Coldwell Banker Realty. Bright MLS
 - $189,9993 bd2 ba1.6k sqft3223 Lawsonia Rd, Crisfield, MD 21817For Sale
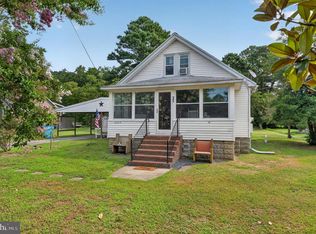 MLS ID #MDSO2007646, Julie B. Swift, The Land Group. Bright MLS
 - $184,9004 bd2 ba1.2k sqft26467 Mariners Rd, Crisfield, MD 21817For Sale
 MLS ID #MDSO2007478, Donna Harrington, Coldwell Banker Realty. Bright MLS
 - $199,9002 bd1 ba784 sqft3259 Lawsonia Rd, Crisfield, MD 21817For SaleMLS ID #MDSO2007482, Phillip Anderson, Keller Williams Realty. Bright MLS
- $189,9003 bd2 ba1.3k sqft3372 Sackertown Rd, Crisfield, MD 21817For SaleMLS ID #MDSO2006552, Cynthia Stevens, Wilson Realty. Bright MLS
- $184,9006 bd2 ba1.6k sqft2899 Byrdtown Rd, Crisfield, MD 21817For SaleMLS ID #MDSO2007530, Donna Harrington, Coldwell Banker Realty. Bright MLS
- $179,9003 bd2 ba912 sqft4287 Cullen Pkwy, Crisfield, MD 21817For SaleMLS ID #MDSO2007544, Cynthia Stevens, Wilson Realty. Bright MLS
- $229,0003 bd2 ba1k sqft406 Charlotte Ave, Crisfield, MD 21817For SaleMLS ID #MDSO2007250, Ross Muir, EXP Realty, LLC. Bright MLS
- $162,9002 bd2 ba1.1k sqft409 Myrtle St, Crisfield, MD 21817For SaleMLS ID #MDSO2006040, Tanisha Taylor, Coldwell Banker Realty. Bright MLS
- $139,9003 bd2 ba1k sqft2902 Byrdtown Rd, Crisfield, MD 21817For SaleMLS ID #MDSO2007340, Melissa Laird, LAIRD & ASSOCIATES. Bright MLS
- $279,9003 bd2 ba1.7k sqft205 Myrtle St, Crisfield, MD 21817For SaleMLS ID #MDSO2007070, Melissa Laird, LAIRD & ASSOCIATES. Bright MLS
- $255,0003 bd2 ba1.8k sqft20 Hall Hwy, Crisfield, MD 21817For SaleMLS ID #MDSO2007426, Grant Fritschle, Keller Williams Realty Delmarva. Bright MLS
- $134,9003 bd2 ba1.6k sqft108 W Chesapeake Ave, Crisfield, MD 21817For SaleMLS ID #MDSO2007490, Jennifer Whittington, EXP Realty, LLC. Bright MLS
- $139,9004 bd1 ba1.4k sqft111 W Chesapeake Ave, Crisfield, MD 21817For SaleMLS ID #MDSO2007100, Ms. Josiah, Coldwell Banker Realty. Bright MLS
- $115,0002 bd1 ba1.1k sqft35 W Chesapeake Ave, Crisfield, MD 21817For SaleMLS ID #MDSO2006268, Kate Stevens, Wilson Realty. Bright MLS
- $135,0001 bd1 ba1.6k sqft26934 Old State Rd, Crisfield, MD 21817For SaleMLS ID #MDSO2006566, Melissa Laird, LAIRD & ASSOCIATES. Bright MLS
- $100,0002 bd2 ba938 sqft26278 Peach St, Crisfield, MD 21817For SaleMLS ID #MDSO2007258, Melissa Laird, LAIRD & ASSOCIATES. Bright MLS
- $227,9003 bd2 ba1.1k sqft29862 Hudson Corner Rd, Marion Station, MD 21838For SaleMLS ID #MDSO2007092, Mr. Andrew McBride, Long & Foster Real Estate, Inc.. Bright MLS
- $229,0003 bd1 ba1k sqft5640 Luther Miles Ln, Marion, MD 21838For SaleMLS ID #MDSO2007404, Kimberly Rayfield, EXP Realty, LLC. Bright MLS
