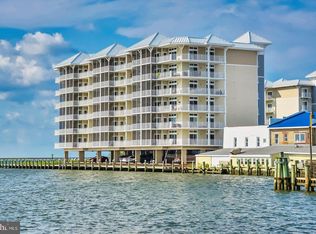
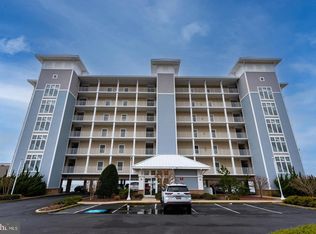
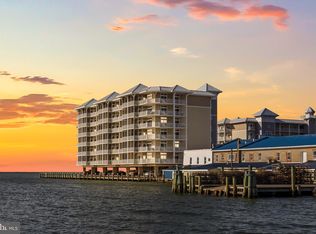
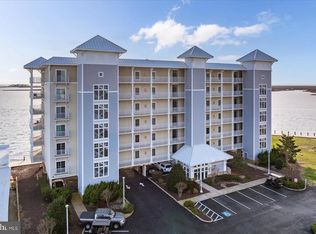
🚨 NEW REDUCED PRICE – $299,999! 🚨 🌊 Waterfront Living on the Chesapeake Bay! 🌊 Now offered at $299,999, this beautiful waterfront condo in Harbour Lights offers an incredible opportunity to enjoy the Chesapeake Bay lifestyle you've been dreaming of. This well-maintained, one-owner condo features 3 bedrooms, 2 full baths, and has never been used as a rental. Wake up to breathtaking bay views from the large windows and enjoy spectacular sunrises and sunsets from your private balcony. Whether you're sipping your morning coffee or unwinding after a day on the water, the views are simply unforgettable. ⚓ Included with the property is your own deeded boat slip in the private marina, making this a perfect home for boating enthusiasts and waterfront lovers alike. Residents enjoy: ✔ Waterfront pool ✔ Secure building access ✔ Elevator service ✔ Private marina ✔ Low-maintenance waterfront living Located in Crisfield, Maryland, the Seafood Capital of the World, you'll be just minutes from Jane's Island State Park and a short boat ride from Smith Island and Tangier Island. Whether you're looking for a year-round residence, a weekend getaway, or a summer retreat, this is your chance to own a piece of paradise on the Chesapeake Bay. 📞 Contact me today for your private showing before this waterfront gem is gone!
For sale
Price cut: $25K (6/24)
$299,999
103 Williams St Unit 416, Crisfield, MD 21817
3beds
1,436sqft
:
Get pre-qualified$2,947/mo
Condominium
Built in 2006
-- sqft lot
$293,300 Zestimate®
$209/sqft
$800/mo HOA
What's special
Waterfront poolPrivate marinaPeaceful bay breezePrivate balconyBreathtaking bay viewsSpacious floor plan
- 61 days |
- 701 |
- 26 |
Zillow last checked:
Listing updated:
Listed by:
Bonnie Flinn 443-614-7766,
ERA Martin Associates 4107491818,
Co-Listing Agent: Tim Arnett 410-375-9107,
ERA Martin Associates
Source: Bright MLS,MLS#: MDSO2007400
Facts & features
Interior
Bedrooms & bathrooms
- Bedrooms: 3
- Bathrooms: 2
- Full bathrooms: 2
- Main level bathrooms: 2
- Main level bedrooms: 3
Rooms
- Room types: Living Room, Dining Room, Primary Bedroom, Bedroom 2, Kitchen, Bedroom 1, Laundry
Primary bedroom
- Features: Flooring - Carpet
- Level: Main
- Area: 165 Square Feet
- Dimensions: 11 X 15
Bedroom 1
- Features: Flooring - Carpet
- Level: Main
- Area: 154 Square Feet
- Dimensions: 11 X 14
Bedroom 2
- Features: Flooring - Carpet
- Level: Main
- Area: 143 Square Feet
- Dimensions: 11 X 13
Dining room
- Features: Flooring - Carpet
- Level: Main
- Area: 150 Square Feet
- Dimensions: 10 X 15
Kitchen
- Features: Flooring - Tile/Brick
- Level: Main
- Area: 132 Square Feet
- Dimensions: 11 X 12
Laundry
- Level: Unspecified
Living room
- Features: Flooring - Carpet, Fireplace - Electric
- Level: Main
- Area: 210 Square Feet
- Dimensions: 14 X 15
Heating
- Heat Pump, Electric
Cooling
- Central Air, Electric
Appliances
- Included: Dishwasher, Disposal, Dryer, Microwave, Oven/Range - Electric, Refrigerator, Washer, Electric Water Heater
- Laundry: Dryer In Unit, Washer In Unit, Laundry Room
Features
- Combination Kitchen/Living, Elevator, Primary Bath(s), Open Floorplan, Bathroom - Walk-In Shower, Soaking Tub, Ceiling Fan(s), Primary Bedroom - Bay Front, Dry Wall
- Flooring: Carpet, Ceramic Tile
- Has basement: No
- Number of fireplaces: 1
- Fireplace features: Electric
Interior area
- Total structure area: 1,436
- Total interior livable area: 1,436 sqft
- Finished area above ground: 1,436
- Finished area below ground: 0
Property
Parking
- Total spaces: 2
- Parking features: Covered, Garage
- Garage spaces: 2
Accessibility
- Accessibility features: Accessible Elevator Installed
Features
- Levels: Five
- Stories: 5
- Has private pool: Yes
- Pool features: Community, Private
- Has view: Yes
- View description: Water, Bay
- Has water view: Yes
- Water view: Water,Bay
- Waterfront features: Boat/Launch Ramp - Private, Private Dock Site, Bay
- Body of water: Tangier Sound
- Frontage length: Water Frontage Ft: 100
Details
- Additional structures: Above Grade, Below Grade
- Parcel number: 2007142099
- Zoning: T-M
- Special conditions: Standard
Construction
Type & style
- Home type: Condo
- Architectural style: Contemporary,Coastal
- Property subtype: Condominium
Materials
- Concrete, Vinyl Siding
Condition
- Very Good
- New construction: No
- Year built: 2006
Utilities & green energy
- Sewer: Public Sewer
- Water: Public
- Utilities for property: Cable Available, Electricity Available, Sewer Available, Water Available
Community & HOA
Community
- Security: Main Entrance Lock
- Condo and coop fee: $800 monthly
- Subdivision: Harbour Light Condos
HOA
- Has HOA: No
- Amenities included: Elevator(s), Picnic Area, Pool, Boat Dock/Slip
- Services included: Common Area Maintenance, Maintenance Structure, Maintenance Grounds, Pier/Dock Maintenance, Pool(s), Trash, Management, Custodial Services Maintenance, Sewer, Water, Reserve Funds
Location
- Region: Crisfield
- Municipality: Crisfield
Financial & listing details
- Price per square foot: $209/sqft
- Tax assessed value: $295,500
- Annual tax amount: $3,180
- Date on market: 5/23/2026
- Listing agreement: Exclusive Right To Sell
- Listing terms: Conventional,Cash,FHA
- Inclusions: Some Furniture
- Exclusions: Staging Items And Some Personal Pices
- Ownership: Condominium
Estimated market value
$293,300
$279,000 - $308,000
$2,070/mo
Price history
| Date | Event | Price |
|---|---|---|
| 6/24/2026 | Price change | $299,999-7.7%$209/sqft |
Source:  Bright MLS #MDSO2007400 Report a problem Bright MLS #MDSO2007400 Report a problem | ||
| 5/23/2026 | Listed for sale | $325,000-5.7%$226/sqft |
Source: Bright MLS #MDSO2007400 Report a problem | ||
| 1/1/2026 | Listing removed | $344,500$240/sqft |
Source: Bright MLS #MDSO2005692 Report a problem | ||
| 4/2/2025 | Listed for sale | $344,500+73%$240/sqft |
Source: Bright MLS #MDSO2005692 Report a problem | ||
| 1/13/2010 | Sold | $199,100$139/sqft |
Source: Agent Provided Report a problem | ||
Public tax history
| Year | Property taxes | Tax assessment |
|---|---|---|
| 2025 | $6,361 +24.8% | $286,000 +11.2% |
| 2024 | $5,097 +12.6% | $257,167 +12.6% |
| 2023 | $4,526 +14.5% | $228,333 +14.5% |
| 2022 | $3,954 | $199,500 |
| 2021 | $3,954 | $199,500 |
| 2020 | $3,954 | $199,500 |
| 2019 | $3,954 | $199,500 |
| 2018 | $3,954 +78.2% | $199,500 |
| 2017 | $2,218 -46.7% | $199,500 -5% |
| 2016 | $4,162 +5.9% | $210,000 +5.9% |
| 2015 | $3,931 +125.6% | $198,333 +6.2% |
| 2014 | $1,742 | $186,667 +6.7% |
| 2013 | -- | $175,000 |
| 2012 | -- | $175,000 |
| 2011 | -- | $175,000 -42% |
| 2010 | -- | $301,780 -14.1% |
| 2009 | -- | $351,186 +1.1% |
| 2008 | -- | $347,333 +1.1% |
| 2007 | -- | $343,480 |
Find assessor info on the county website
Monthly payment
Est. payment
Payment breakdown
Explore the cost of this home by adjusting the details. Changes won't be saved.Climate risks
Neighborhood: 21817
Nearby schools
GreatSchools rating
- 5/10Carter G Woodson Elementary SchoolGrades: PK-5Distance: 0.9 mi
- 4/10Crisfield Academy And High SchoolGrades: 8-12Distance: 1.3 mi
- 1/10Somerset 6/7 Intermediate SchoolGrades: 6-7Distance: 11.4 mi
Schools provided by the listing agent
- District: Somerset County Public Schools
Source: Bright MLS. This data may not be complete. We recommend contacting the local school district to confirm school assignments for this home.
- $299,9003 bd2 ba1.4k sqft103 Williams St UNIT 115, Crisfield, MD 21817For Sale
- $335,0003 bd2 ba1.4k sqft103 Williams St UNIT 315, Crisfield, MD 21817Sold
- $315,0003 bd2 ba1.4k sqft103 Williams St UNIT 514, Crisfield, MD 21817Sold
- $449,9003 bd2 ba1.4k sqft103 Williams St UNIT 617, Crisfield, MD 21817For Sale
- $349,7003 bd2 ba1.4k sqft103 Williams St UNIT 612, Crisfield, MD 21817Off Market
- $365,0003 bd2 ba1.4k sqft103 Williams St UNIT 312, Crisfield, MD 21817Off Market
- $323,400-- bd2 ba1.4k sqft103 Williams St UNIT 317, Crisfield, MD 21817Off Market
- $329,900-- bd2 ba1.4k sqft103 Williams St UNIT 412, Crisfield, MD 21817Off Market
A local agent can set up tours, give advice and negotiate with sellers.
A local lender can help you make sure your offer is ready when you are.
Similar homes
- $318,9003 bd2 ba1.4k sqft101 Williams St Unit 303, Crisfield, MD 21817For Sale
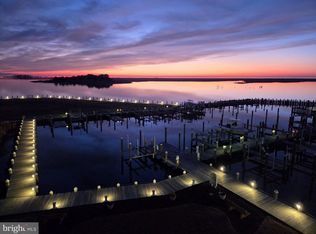
 MLS ID #MDSO2007612, Shelley Mastro, RE/MAX Real Estate Connections. Bright MLS
 - $294,9003 bd2 ba1.4k sqftHarbour Light In Crisfield, Crisfield, MD 21817For Sale
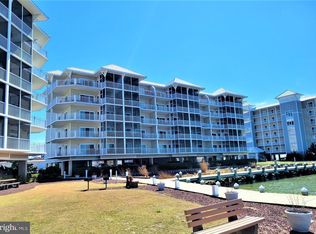 MLS ID #MDSO2007000, Wendy Stever, Long & Foster Real Estate, Inc.. Bright MLS
 - $319,9003 bd2 ba1.4k sqft103 Williams St Unit 213, Crisfield, MD 21817For Sale
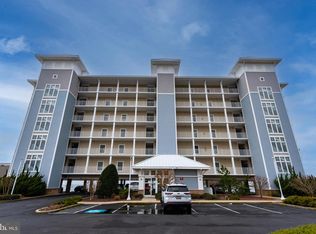 MLS ID #MDSO2006340, Rebecca Lewis, Century 21 Harbor Realty. Bright MLS
 - $314,9003 bd2 ba1.5k sqftCaptains Quarters, Crisfield, MD 21817For Sale
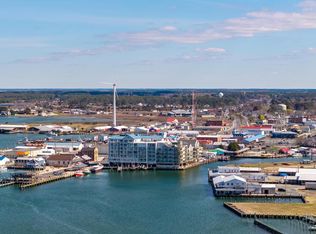 MLS ID #MDSO2007004, Michael Alford, Coldwell Banker Realty. Bright MLS
 - $335,0003 bd3 ba1.8k sqftCaptains Galley Grand, Crisfield, MD 21817For SaleMLS ID #MDSO2007466, Michael Alford, Coldwell Banker Realty. Bright MLS
- $344,7003 bd2 ba1.4k sqft103 Williams St #413, Crisfield, MD 21817For SaleMLS ID #MDSO2007352, Michael Alford, Coldwell Banker Realty. Bright MLS
- $345,9003 bd2 ba1.4k sqft101 Williams St Unit 405, Crisfield, MD 21817For SaleMLS ID #MDSO2007226, Melissa Anderson, Keller Williams Realty. Bright MLS
- $369,0003 bd2 ba1.4k sqft103 Williams St Unit 517, Crisfield, MD 21817For SaleMLS ID #MDSO2007104, Deeley Chester, Coastal Life Realty Group LLC. Bright MLS
- $279,9003 bd2 ba1.7k sqft205 Myrtle St, Crisfield, MD 21817For SaleMLS ID #MDSO2007070, Melissa Laird, LAIRD & ASSOCIATES. Bright MLS
- $184,9002 bd2 ba1.4k sqftCaptains Quarters, Crisfield, MD 21817For SaleMLS ID #MDSO2007198, Alex Fox, Allfirst Realty, Inc.. Bright MLS
- $449,9003 bd2 ba1.4k sqft103 Williams St Unit 617, Crisfield, MD 21817For SaleMLS ID #MDSO2007140, Cynthia Stevens, Wilson Realty. Bright MLS
- $244,0002 bd2 ba1.2k sqftCaptains Quarters, Crisfield, MD 21817For SaleMLS ID #MDSO2007096, Phillip Anderson, Keller Williams Realty. Bright MLS
- $320,0003 bd4 ba2k sqftWaters Edge, Crisfield, MD 21817For SaleMLS ID #MDSO2007002, Darron Whitehead, Whitehead Real Estate Exec.. Bright MLS
- $262,5003 bd2 ba1.8k sqft20 Hall Hwy, Crisfield, MD 21817For SaleMLS ID #MDSO2007426, Grant Fritschle, Keller Williams Realty Delmarva. Bright MLS
- $329,0003 bd2 ba1.5k sqft27030 Hearts Dr, Crisfield, MD 21817For SaleMLS ID #MDSO2006998, Erin Owens, LAIRD & ASSOCIATES. Bright MLS
- $259,9003 bd2 ba1.3k sqft6 Heron Way, Crisfield, MD 21817New ConstructionMLS ID #MDSO2007292, Holly Worthington, Worthington Realty Group, LLC. Bright MLS
- $339,0004 bd2 ba1.5k sqft205 N Somerset Ave, Crisfield, MD 21817For SaleMLS ID #MDSO2007022, Cynthia Stevens, Wilson Realty. Bright MLS
- $189,9993 bd2 ba1.6k sqft3223 Lawsonia Rd, Crisfield, MD 21817For SaleMLS ID #MDSO2007646, Julie B. Swift, The Land Group. Bright MLS
- $229,0003 bd2 ba1k sqft406 Charlotte Ave, Crisfield, MD 21817For SaleMLS ID #MDSO2007250, Ross Muir, EXP Realty, LLC. Bright MLS
- $390,0004 bd3 ba2k sqftWaters Edge, Crisfield, MD 21817For SaleMLS ID #MDSO2006968, Guy Kabwenge, Samson Properties. Bright MLS
