Welcome to 5 Potomac Street, a charming home nestled in a quiet neighborhood and ready for its next owner. Step inside to a spacious living room featuring beautiful brick fireplace with a pellet stove insert, creating a warm and inviting focal point. Just off the living room is an enclosed porch the perfect spot to enjoy your morning coffee or unwind at the end of the day. The living room flows into a generously sized dining area and adjoining kitchen. Located at the rear of the home is a convenient utility room with washer and dryer hookups, along with a new electric water heater. The first floor offers two bedrooms with an adjoining full bathroom. Upstairs, you’ll find a spacious third bedroom that could also serve as a flex space, home office, or additional living area, as well as a separate full bathroom featuring a new shower insert. New mini-split HVAC systems provide efficient heating and cooling throughout the home. A new refrigerator will also be installed prior to closing. Turnkey and ready to welcome its new owners, 5 Potomac Street offers comfortable living, flexible space, and plenty of charm!
For sale
Price cut: $15K (9/21)
$199,000
5 Potomac St, Crisfield, MD 21817
3beds
1,298sqft
Single Family Residence
Built in 1950
9,000 Square Feet Lot
$-- Zestimate®
$153/sqft
$-- HOA
What's special
New electric water heaterEnclosed porchGenerously sized dining areaSpacious third bedroomAdjoining kitchenCharming home
- 35 days
- 464
- 46
Zillow last checked:
Listing updated:
Listed by:
Phillip Anderson 410-430-0048,
Keller Williams Realty 3028467839
Source: Bright MLS,MLS#: MDSO2007818
Facts & features
Interior
Bedrooms & bathrooms
- Bedrooms: 3
- Bathrooms: 2
- Full bathrooms: 2
- Main level bathrooms: 1
- Main level bedrooms: 2
Heating
- Heat Pump, Baseboard, Electric
Cooling
- Ductless, Electric
Appliances
- Included: Oven/Range - Electric, Water Heater, Refrigerator, Electric Water Heater
Features
- Ceiling Fan(s), Dining Area, Entry Level Bedroom, Dry Wall
- Flooring: Luxury Vinyl
- Windows: Double Pane Windows
- Has basement: No
- Number of fireplaces: 1
- Fireplace features: Brick
Interior area
- Total structure area: 1,298
- Total interior livable area: 1,298 sqft
- Finished area above ground: 1,298
Property
Parking
- Total spaces: 2
- Parking features: Off Street
Accessibility
- Accessibility features: None
Features
- Levels: Two
- Stories: 2
- Pool features: None
Lot
- Size: 9,000 Square Feet
Details
- Additional structures: Above Grade
- Parcel number: 2007119968
- Zoning: RESIDENTIAL R
- Special conditions: Standard
Construction
Type & style
- Home type: SingleFamily
- Architectural style: Bungalow,Cottage,Craftsman
- Property subtype: Single Family Residence
Materials
- Brick, Metal Siding, Stick Built
- Foundation: Block
- Roof: Architectural Shingle
Condition
- New construction: No
- Year built: 1950
- Major remodel year: 2026
Utilities & green energy
- Sewer: Public Septic
- Water: Public
- Utilities for property: Cable Available, Phone Available, Cable, Fiber Optic
Community & HOA
Community
- Subdivision: Crisifield
HOA
- Has HOA: No
Location
- Region: Crisfield
Financial & listing details
- Price per square foot: $153/sqft
- Tax assessed value: $96,067
- Annual tax amount: $1,697
- Date on market: 9/1/2026
- Listing agreement: Exclusive Right To Sell
- Listing terms: FHA,USDA Loan,VA Loan,Conventional,Cash
- Ownership: Fee Simple
Estimated market value
Not available
Estimated sales range
Not available
Not available
Price history
| Date | Event | Price |
|---|---|---|
| 9/21/2026 | Price change | $199,000-7%$153/sqft |
Source:  Bright MLS #MDSO2007818 Report a problem Bright MLS #MDSO2007818 Report a problem | ||
| 9/2/2026 | Listed for sale | $214,000+64.6%$165/sqft |
Source: Bright MLS #MDSO2007818 Report a problem | ||
| 5/29/2025 | Sold | $130,000$100/sqft |
Source: Public Record Report a problem | ||
Public tax history
| Year | Property taxes | Tax assessment |
|---|---|---|
| 2025 | $2,019 +24.8% | $90,800 +11.2% |
| 2024 | $1,619 +12.6% | $81,667 +12.6% |
| 2023 | $1,438 +14.4% | $72,533 +14.4% |
| 2022 | $1,257 +0.1% | $63,400 +0.1% |
| 2021 | $1,255 +0.1% | $63,333 +0.1% |
| 2020 | $1,254 +0.1% | $63,267 +0.1% |
| 2019 | $1,253 | $63,200 |
| 2018 | $1,253 +78.2% | $63,200 |
| 2017 | $703 -47.2% | $63,200 -6% |
| 2016 | $1,332 | $67,200 |
| 2015 | $1,332 +72.2% | $67,200 |
| 2014 | $774 | $67,200 -13.5% |
| 2013 | -- | $77,700 |
| 2012 | -- | $77,700 |
| 2011 | -- | $77,700 -27.2% |
| 2010 | -- | $106,770 +10.5% |
| 2009 | -- | $96,606 +11.8% |
| 2008 | -- | $86,443 +13.3% |
| 2007 | -- | $76,280 +11.8% |
| 2006 | -- | $68,212 +13.4% |
| 2005 | -- | $60,146 +15.5% |
| 2004 | -- | $52,080 +0.6% |
| 2003 | -- | $51,760 +0.6% |
| 2002 | -- | $51,440 +0.6% |
| 2001 | -- | $51,120 |
Find assessor info on the county website
Monthly payment
Est. payment
Payment breakdown
Explore the cost of this home by adjusting the details. Changes won't be saved.Climate risks
Neighborhood: 21817
Nearby schools
Schools provided by the listing agent
- District: Somerset County Public Schools
Source: Bright MLS. This data may not be complete. We recommend contacting the local school district to confirm school assignments for this home.
Similar homes
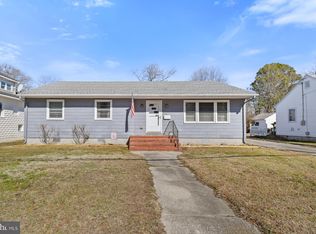
- $--3 bd2 ba1.8k sqft129 N Somerset Ave, Crisfield, MD 21817AuctionXome
- $250,0003 bd2 ba1.6k sqft1 Potomac St, Crisfield, MD 21817For Sale
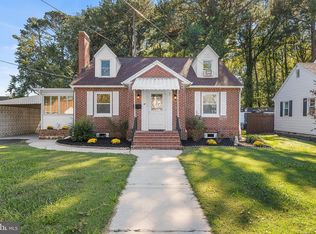
 MLS ID #MDSO2007914, Ms. Temeka Mumford, Coldwell Banker Realty. Bright MLS
 - $199,0003 bd2 ba1.2k sqft225 N Somerset Ave, Crisfield, MD 21817For Sale
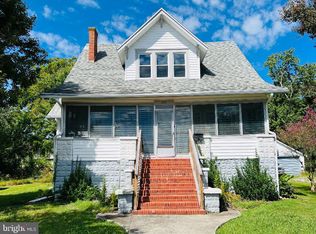 MLS ID #MDSO2006362, Thomas Ward, Coldwell Banker Realty. Bright MLS
 - $199,0003 bd3 ba1.7k sqft232 N Somerset Ave, Crisfield, MD 21817For Sale
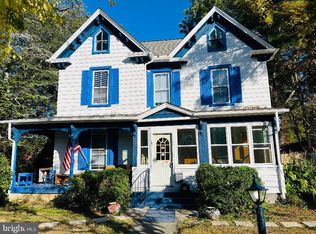 MLS ID #MDSO2006608, Thomas Ward, Coldwell Banker Realty. Bright MLS
 - $182,0003 bd1 ba1k sqft3107 Calvary Rd, Crisfield, MD 21817For SaleMLS ID #MDSO2007758, Kristy Thomas, Berkshire Hathaway HomeServices PenFed Realty. Bright MLS
- $214,0003 bd2 ba1k sqft406 Charlotte Ave, Crisfield, MD 21817For SaleMLS ID #MDSO2007250, Ross Muir, EXP Realty, LLC. Bright MLS
- $179,9003 bd2 ba1.3k sqft3372 Sackertown Rd, Crisfield, MD 21817For SaleMLS ID #MDSO2006552, Cynthia Stevens, Wilson Realty. Bright MLS
- $255,0003 bd2 ba1.8k sqft20 Hall Hwy, Crisfield, MD 21817For SaleMLS ID #MDSO2007426, Grant Fritschle, Keller Williams Realty Delmarva. Bright MLS
- $164,9006 bd2 ba1.6k sqft2899 Byrdtown Rd, Crisfield, MD 21817For SaleMLS ID #MDSO2007530, Donna Harrington, Coldwell Banker Realty. Bright MLS
- $154,9002 bd2 ba1.1k sqft409 Myrtle St, Crisfield, MD 21817For SaleMLS ID #MDSO2006040, Tanisha Taylor, Coldwell Banker Realty. Bright MLS
- $135,0003 bd2 ba1k sqft2902 Byrdtown Rd, Crisfield, MD 21817For SaleMLS ID #MDSO2007340, Melissa Laird, LAIRD & ASSOCIATES. Bright MLS
- $110,0003 bd2 ba1.6k sqft108 W Chesapeake Ave, Crisfield, MD 21817For SaleMLS ID #MDSO2007490, Jennifer Whittington, EXP Realty, LLC. Bright MLS
- $139,9004 bd1 ba1.4k sqft111 W Chesapeake Ave, Crisfield, MD 21817For SaleMLS ID #MDSO2007100, Trenace Swaringer, Coldwell Banker Realty. Bright MLS
- $189,9003 bd1 ba906 sqftNone Available, Deal Island, MD 21821For SaleMLS ID #MDSO2007930, Steve Parsons, Coldwell Banker Realty. Bright MLS
- $200,0003 bd2 ba1.2k sqft8339 Upper Hill Rd, Westover, MD 21871For SaleMLS ID #MDSO2007744, Dale King, Real Broker, LLC. Bright MLS
- $199,9973 bd2 ba1.6k sqft23451 Deal Island Rd, Chance, MD 21821For SaleMLS ID #MDSO2007782, Louie Amabili, EXP Realty, LLC. Bright MLS
- $115,0002 bd1 ba1.1k sqft35 W Chesapeake Ave, Crisfield, MD 21817For SaleMLS ID #MDSO2006268, Kate Stevens, Wilson Realty. Bright MLS
- $280,0003 bd2 ba1.4k sqft101 Williams St Unit 303, Crisfield, MD 21817For SaleMLS ID #MDSO2007910, Shelley Mastro, RE/MAX Real Estate Connections. Bright MLS
- $244,0002 bd2 ba1.2k sqftCaptains Quarters, Crisfield, MD 21817For SaleMLS ID #MDSO2007096, Phillip Anderson, Keller Williams Realty. Bright MLS
- $135,0001 bd1 ba1.6k sqft26934 Old State Rd, Crisfield, MD 21817For SaleMLS ID #MDSO2006566, Melissa Laird, LAIRD & ASSOCIATES. Bright MLS
