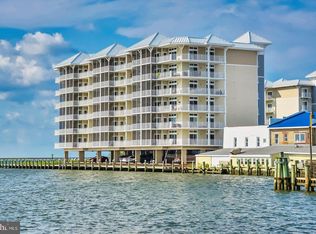
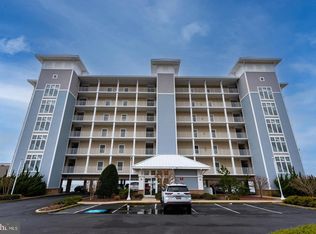
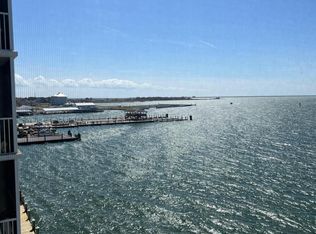
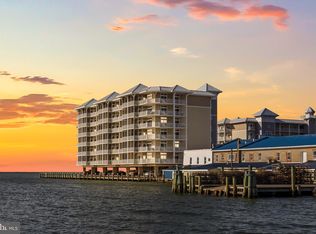
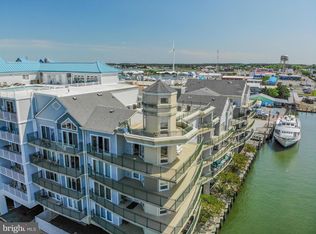
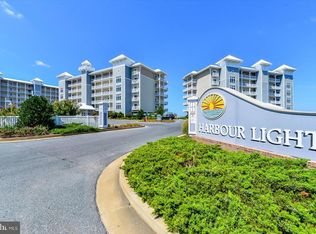
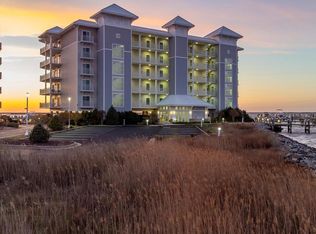
This condominium in the upscale Harbour Lights community offers what is possibly the most premium waterfront location in Somerset County! Top floor, corner unit has spectacular unobstructed nearly 360 degree panoramic views of the Tangier Sound, Annamessex River, Crisfield City Dock and beyond to the Bay! Witness "life on the bay" with the passage of both recreational and commercial boat traffic passing before your eyes! Wraparound deck provides views and screened porch space to the west(for our truly spectacular sunsets) , north and east! Kitchen has all upgraded black stainless appliances, granite countertops, tile flooring. Dining area and living room have wood flooring. Laundry has upgraded appliances. Primary suite has direct access to the screened porch and a large primary bath with jetted tub and shower, and walk in closet. Two additional bedrooms have a hall bath conveniently located nearby. The well maintained pool is a bonus, and there are boat slips available in the Harbour Lights marina. A short drive will take you to Janes Island State Park, renowned for waterfront camping facilities and a natural protected environment. Enjoy nature kayaking and bird watching in a peaceful surrounding. Nearby is the Crisfield Airport for aviators. Family friendly Crisfield has festivals and activities all summer long. If you want to visit Smith or Tangier Islands, the ferry boats are located just at the City Dock, or take your own boat 12 miles to experience island life. Harbour Lights has security access to both the lobby and the pool area. All furnishings can be purchased at a reasonable cost.
For sale
$449,900
103 Williams St Unit 617, Crisfield, MD 21817
3beds
1,469sqft
Condominium
Built in 2006
-- sqft lot
$434,900 Zestimate®
$306/sqft
$780/mo HOA
What's special
Walk in closetWell maintained poolTop floor corner unitTiled flooringGranite countertopsUpgraded black stainless appliances
- 118 days |
- 143 |
- 12 |
Zillow last checked:
Listing updated:
Listed by:
Cynthia Stevens 410-430-1032,
Wilson Realty (410) 968-1882
Source: Bright MLS,MLS#: MDSO2007140
Facts & features
Interior
Bedrooms & bathrooms
- Bedrooms: 3
- Bathrooms: 2
- Full bathrooms: 2
- Main level bathrooms: 2
- Main level bedrooms: 3
Basement
- Area: 0
Heating
- Heat Pump, Electric
Cooling
- Ceiling Fan(s), Central Air, Heat Pump, Electric
Appliances
- Included: Microwave, Built-In Range, Dishwasher, Dryer, ENERGY STAR Qualified Washer, ENERGY STAR Qualified Dishwasher, ENERGY STAR Qualified Refrigerator, Exhaust Fan, Oven/Range - Electric, Washer, Water Heater, Electric Water Heater
- Laundry: In Unit
Features
- Bar, Combination Dining/Living, Ceiling Fan(s), Dining Area, Elevator, Open Floorplan, Kitchen - Efficiency, Primary Bath(s), Primary Bedroom - Bay Front, Recessed Lighting, Bathroom - Stall Shower, Upgraded Countertops, Walk-In Closet(s), Wine Storage, Dry Wall
- Windows: Insulated Windows, Screens, Window Treatments
- Has basement: No
- Number of fireplaces: 1
- Fireplace features: Glass Doors, Electric
Interior area
- Total structure area: 1,469
- Total interior livable area: 1,469 sqft
- Finished area above ground: 1,469
- Finished area below ground: 0
Property
Parking
- Total spaces: 30
- Parking features: Off Street, Attached Carport
- Carport spaces: 30
Accessibility
- Accessibility features: Accessible Elevator Installed
Features
- Levels: Seven
- Stories: 7
- Exterior features: Lighting, Street Lights
- Pool features: Community
- Spa features: Bath
- Has view: Yes
- View description: Water, Bay, Panoramic, River, Scenic Vista
- Has water view: Yes
- Water view: Water,Bay,River
- Waterfront features: Bay
- Body of water: Chesapeake
- Frontage length: Water Frontage Ft: 10
Details
- Additional structures: Above Grade, Below Grade
- Parcel number: 2007142242
- Zoning: T-M
- Special conditions: Standard
Construction
Type & style
- Home type: Condo
- Architectural style: Contemporary
- Property subtype: Condominium
- Attached to another structure: Yes
Materials
- Vinyl Siding, Concrete
Condition
- Excellent
- New construction: No
- Year built: 2006
Utilities & green energy
- Sewer: Public Sewer
- Water: Public
Community & HOA
Community
- Features: Pool
- Security: Fire Sprinkler System
- Condo and coop fee: $780 monthly
- Subdivision: Harbour Light Condos
HOA
- Has HOA: No
- Amenities included: Common Grounds, Elevator(s), Marina/Marina Club, Pier/Dock, Pool, Security
- Services included: All Ground Fee, Common Area Maintenance, Custodial Services Maintenance, Maintenance Structure, Insurance, Lawn Care Rear, Lawn Care Side, Management, Pool(s), Reserve Funds, Road Maintenance, Sewer, Snow Removal, Trash, Water
- HOA name: Harbour Lights
Location
- Region: Crisfield
- Municipality: Crisfield
Financial & listing details
- Price per square foot: $306/sqft
- Tax assessed value: $327,867
- Annual tax amount: $6,500
- Date on market: 3/27/2026
- Listing agreement: Exclusive Right To Sell
- Listing terms: Cash,Conventional,FHA
- Inclusions: Furnishings
- Exclusions: Personal Items And Some Artwork.
- Ownership: Condominium
Estimated market value
$434,900
$413,000 - $457,000
$2,093/mo
Price history
| Date | Event | Price |
|---|---|---|
| 4/21/2026 | Price change | $449,900+2.3%$306/sqft |
Source:  Bright MLS #MDSO2007140 Report a problem Bright MLS #MDSO2007140 Report a problem | ||
| 3/27/2026 | Listed for sale | $439,900+31.5%$299/sqft |
Source: Bright MLS #MDSO2007140 Report a problem | ||
| 7/29/2022 | Sold | $334,500+1.4%$228/sqft |
Source: Bright MLS #MDSO2002088 Report a problem | ||
| 7/5/2022 | Pending sale | $330,000$225/sqft |
Source: Bright MLS #MDSO2002088 Report a problem | ||
| 6/29/2022 | Listed for sale | $330,000+4.8%$225/sqft |
Source: Bright MLS #MDSO2002088 Report a problem | ||
| 3/24/2021 | Listing removed | -- |
Source: Owner Report a problem | ||
| 10/6/2017 | Sold | $315,000-8.7%$214/sqft |
Source: Public Record Report a problem | ||
| 7/16/2017 | Listed for sale | $345,000$235/sqft |
Source: Owner Report a problem | ||
Public tax history
| Year | Property taxes | Tax assessment |
|---|---|---|
| 2025 | $7,057 +21.4% | $317,300 +8.2% |
| 2024 | $5,812 +8.9% | $293,233 +8.9% |
| 2023 | $5,335 +9.8% | $269,167 +9.8% |
| 2022 | $4,858 | $245,100 |
| 2021 | $4,858 | $245,100 |
| 2020 | $4,858 | $245,100 |
| 2019 | $4,858 | $245,100 |
| 2018 | $4,858 +78.2% | $245,100 |
| 2017 | $2,726 -46.7% | $245,100 -5% |
| 2016 | $5,114 +5.9% | $258,000 +5.9% |
| 2015 | $4,829 +125.6% | $243,667 +6.3% |
| 2014 | $2,141 | $229,333 +6.7% |
| 2013 | -- | $215,000 |
| 2012 | -- | $215,000 |
| 2011 | -- | $215,000 -43.3% |
| 2010 | -- | $378,890 -15% |
| 2009 | -- | $445,760 |
| 2008 | -- | $445,760 -1.5% |
| 2007 | -- | $452,590 |
Find assessor info on the county website
Monthly payment
Est. payment
Payment breakdown
Explore the cost of this home by adjusting the details. Changes won't be saved.Climate risks
Neighborhood: 21817
Nearby schools
GreatSchools rating
- 5/10Carter G Woodson Elementary SchoolGrades: PK-5Distance: 0.9 mi
- 4/10Crisfield Academy And High SchoolGrades: 8-12Distance: 1.3 mi
- 1/10Somerset 6/7 Intermediate SchoolGrades: 6-7Distance: 11.4 mi
Schools provided by the listing agent
- Elementary: Carter G Woodson
- Middle: Somerset 6-7
- High: Crisfield Academy And
- District: Somerset County Public Schools
Source: Bright MLS. This data may not be complete. We recommend contacting the local school district to confirm school assignments for this home.
- $299,9003 bd2 ba1.4k sqft103 Williams St UNIT 115, Crisfield, MD 21817For Sale
- $335,0003 bd2 ba1.4k sqft103 Williams St UNIT 315, Crisfield, MD 21817Sold
- $299,9993 bd2 ba1.4k sqft103 Williams St UNIT 416, Crisfield, MD 21817For Sale
- $315,0003 bd2 ba1.4k sqft103 Williams St UNIT 514, Crisfield, MD 21817Sold
- $349,7003 bd2 ba1.4k sqft103 Williams St UNIT 612, Crisfield, MD 21817Off Market
- $365,0003 bd2 ba1.4k sqft103 Williams St UNIT 312, Crisfield, MD 21817Off Market
- $323,400-- bd2 ba1.4k sqft103 Williams St UNIT 317, Crisfield, MD 21817Off Market
- $329,900-- bd2 ba1.4k sqft103 Williams St UNIT 412, Crisfield, MD 21817Off Market
A local agent can set up tours, give advice and negotiate with sellers.
A local lender can help you make sure your offer is ready when you are.
Similar homes
- $499,0003 bd3 ba1.7k sqftCaptains Quarters, Crisfield, MD 21817For Sale
 MLS ID #MDSO2007418, Bob Heim, ERA Martin Associates. Bright MLS
 - $369,0003 bd2 ba1.4k sqft103 Williams St Unit 517, Crisfield, MD 21817For Sale
 MLS ID #MDSO2007104, Deeley Chester, Coastal Life Realty Group LLC. Bright MLS
 - $345,9003 bd2 ba1.4k sqft101 Williams St Unit 405, Crisfield, MD 21817For Sale
 MLS ID #MDSO2007226, Melissa Anderson, Keller Williams Realty. Bright MLS
 - $344,7003 bd2 ba1.4k sqft103 Williams St #413, Crisfield, MD 21817For Sale
 MLS ID #MDSO2007352, Michael Alford, Coldwell Banker Realty. Bright MLS
 - $318,9003 bd2 ba1.4k sqft101 Williams St Unit 303, Crisfield, MD 21817For SaleMLS ID #MDSO2007612, Shelley Mastro, RE/MAX Real Estate Connections. Bright MLS
- $314,9003 bd2 ba1.5k sqftCaptains Quarters, Crisfield, MD 21817For SaleMLS ID #MDSO2007004, Michael Alford, Coldwell Banker Realty. Bright MLS
- $335,0003 bd3 ba1.8k sqftCaptains Galley Grand, Crisfield, MD 21817For SaleMLS ID #MDSO2007466, Michael Alford, Coldwell Banker Realty. Bright MLS
- $319,9003 bd2 ba1.4k sqft103 Williams St Unit 213, Crisfield, MD 21817For SaleMLS ID #MDSO2006340, Rebecca Lewis, Century 21 Harbor Realty. Bright MLS
- $299,9993 bd2 ba1.4k sqft103 Williams St Unit 416, Crisfield, MD 21817For SaleMLS ID #MDSO2007400, Bonnie Flinn, ERA Martin Associates. Bright MLS
- $294,9003 bd2 ba1.4k sqftHarbour Light In Crisfield, Crisfield, MD 21817For SaleMLS ID #MDSO2007000, Wendy Stever, Long & Foster Real Estate, Inc.. Bright MLS
- $474,9003 bd2 ba1.6k sqft4974 Annemessex Rd, Crisfield, MD 21817For SaleMLS ID #MDSO2007268, Sean McCracken, RE/MAX Eagle Realty. Bright MLS
- $244,0002 bd2 ba1.2k sqftCaptains Quarters, Crisfield, MD 21817For SaleMLS ID #MDSO2007096, Phillip Anderson, Keller Williams Realty. Bright MLS
- $390,0004 bd3 ba2k sqftWaters Edge, Crisfield, MD 21817For SaleMLS ID #MDSO2006968, Guy Kabwenge, Samson Properties. Bright MLS
- $339,0004 bd2 ba1.5k sqft205 N Somerset Ave, Crisfield, MD 21817For SaleMLS ID #MDSO2007022, Cynthia Stevens, Wilson Realty. Bright MLS
- $539,0003 bd4 ba1.6k sqft5000 Joshua Thomas Rd, Crisfield, MD 21817For SaleMLS ID #MDSO2007008, Kelly Miller, Decatur Byrd Realty. Bright MLS
- $279,9003 bd2 ba1.7k sqft205 Myrtle St, Crisfield, MD 21817For SaleMLS ID #MDSO2007070, Melissa Laird, LAIRD & ASSOCIATES. Bright MLS
- $329,0003 bd2 ba1.5k sqft27030 Hearts Dr, Crisfield, MD 21817For SaleMLS ID #MDSO2006998, Erin Owens, LAIRD & ASSOCIATES. Bright MLS
- $229,0003 bd2 ba1k sqft406 Charlotte Ave, Crisfield, MD 21817For SaleMLS ID #MDSO2007250, Ross Muir, EXP Realty, LLC. Bright MLS
- $320,0003 bd4 ba2k sqftWaters Edge, Crisfield, MD 21817For SaleMLS ID #MDSO2007002, Darron Whitehead, Whitehead Real Estate Exec.. Bright MLS
- $262,5003 bd2 ba1.8k sqft20 Hall Hwy, Crisfield, MD 21817For SaleMLS ID #MDSO2007426, Grant Fritschle, Keller Williams Realty Delmarva. Bright MLS
