Discover a charming coastal retreat that perfectly blends comfort and modern living. This newly renovated home features three bedrooms and three full bathrooms, ensuring ample space for relaxation and privacy. It is possible that the extra spare room upstairs could also serve as a 4th Bedroom. Living space on the 1st Floor is 1,725 sq ft, and 832 sq ft on the 2nd floor, bringing the total finished living space to 2,557 sq ft. The inviting living room area boasts a cozy fireplace, perfect for gathering on cool evenings. The heart of the home is the well-appointed kitchen, equipped with high-efficiency appliances, including a built-in microwave, electric oven/range, and dishwasher. Nestled on over 9 acres, this property offers lots of space for expansion with woods for hunting or camping, and sprawling yard space for family fun and gatherings. The combination of vinyl siding and brick veneer adds to the home's coastal charm, while the diverse flooring options, including stone and tile, provide both style and durability. Close to both the Chesapeake Bay and the Atlantic Ocean. Reasonably priced dock slips are available in Crisfield, just 5 miles down the road. Not far from Assateague, Chincoteague, Ocean City, NASA Wallops Flight Facility, and Wallops Island. This home features a high‑efficiency geothermal heating and cooling system designed for long‑term performance and low operating costs. The system is supported by four dedicated geothermal wells, supplying stable ground‑source energy to two Walter E‑Series geothermal heat pump units, each configured as an independent zone for precise climate control throughout the home. The downstairs zone includes an integrated secondary hot‑water heater, allowing the geothermal system to supplement domestic hot‑water production and improve overall energy efficiency. Both geothermal units have been consistently serviced and professionally maintained by A&A Heating and Air, ensuring reliable operation, optimal performance, and extended equipment lifespan. Latest update on servicing and improvements: June 2026.
For sale
$455,000
28616 Hudson Corner Rd, Marion Station, MD 21838
3beds
1,569sqft
Single Family Residence
Built in 1989
9.06 Acres Lot
$440,900 Zestimate®
$290/sqft
$-- HOA
What's special
Cozy fireplaceFour dedicated geothermal wellsHigh-efficiency appliancesWell-appointed kitchenBuilt-in microwave
- 24 days
- 336
- 14
Zillow last checked:
Listing updated:
Listed by:
Jeremy Mason 410-430-8599,
Long & Foster Real Estate, Inc. 4105463211
Source: Bright MLS,MLS#: MDSO2007820
Facts & features
Interior
Bedrooms & bathrooms
- Bedrooms: 3
- Bathrooms: 3
- Full bathrooms: 3
- Main level bathrooms: 3
- Main level bedrooms: 3
Heating
- Programmable Thermostat, Heat Pump, Electric
Cooling
- Central Air, Ceiling Fan(s), Geothermal, Programmable Thermostat, Electric
Appliances
- Included: Microwave, Dishwasher, Dryer, Washer, Water Conditioner - Owned, Water Heater, Oven/Range - Electric, Electric Water Heater
Features
- 9'+ Ceilings, Beamed Ceilings, Dry Wall, Vaulted Ceiling(s)
- Flooring: Carpet, Laminate, Vinyl, Stone, Tile/Brick
- Has basement: No
- Number of fireplaces: 1
- Fireplace features: Insert, Metal
Interior area
- Total structure area: 1,569
- Total interior livable area: 1,569 sqft
- Finished area above ground: 1,569
Property
Parking
- Parking features: Gravel, Driveway, Off Street
- Has uncovered spaces: Yes
Accessibility
- Accessibility features: Accessible Entrance
Features
- Levels: Two
- Stories: 2
- Pool features: None
Lot
- Size: 9.06 Acres
Details
- Additional structures: Above Grade
- Parcel number: 2003053229
- Zoning: RESIDENTIAL
- Special conditions: Standard
Construction
Type & style
- Home type: SingleFamily
- Architectural style: Coastal,Loft,Cape Cod,Contemporary
- Property subtype: Single Family Residence
Materials
- Vinyl Siding, Brick, Brick Veneer
- Foundation: Slab, Crawl Space
- Roof: Asphalt
Condition
- Good
- New construction: No
- Year built: 1989
- Major remodel year: 2026
Utilities & green energy
- Sewer: Private Septic Tank
- Water: Well
Community & HOA
Community
- Subdivision: None Available
HOA
- Has HOA: No
Location
- Region: Marion Station
Financial & listing details
- Price per square foot: $290/sqft
- Tax assessed value: $238,133
- Annual tax amount: $3,200
- Date on market: 9/3/2026
- Listing agreement: Exclusive Right To Sell
- Listing terms: FHA,VA Loan,USDA Loan,Conventional
- Ownership: Fee Simple
Estimated market value
$440,900
$419,000 - $463,000
$1,882/mo
Price history
| Date | Event | Price |
|---|---|---|
| 9/3/2026 | Listed for sale | $455,000+258.3%$290/sqft |
Source:  Bright MLS #MDSO2007820 Report a problem Bright MLS #MDSO2007820 Report a problem | ||
| 8/21/2001 | Sold | $127,000$81/sqft |
Source: Public Record Report a problem | ||
Public tax history
| Year | Property taxes | Tax assessment |
|---|---|---|
| 2025 | $2,457 +21.3% | $210,167 +15.3% |
| 2024 | $2,026 +8.1% | $182,200 +8.1% |
| 2023 | $1,874 +8.8% | $168,567 -7.5% |
| 2022 | $1,723 +9.6% | $182,200 +28.9% |
| 2021 | $1,571 +0.4% | $141,300 +0.4% |
| 2020 | $1,565 +0.4% | $140,733 -0.4% |
| 2019 | $1,559 +0.4% | $141,300 +1.2% |
| 2018 | $1,552 +0.8% | $139,600 +0.8% |
| 2017 | $1,540 +0.8% | $138,533 +0.8% |
| 2016 | $1,529 +0.8% | $137,467 +0.8% |
| 2015 | $1,517 -4.6% | $136,400 |
| 2014 | $1,590 | $136,400 |
| 2013 | -- | $136,400 -13% |
| 2012 | -- | $156,700 |
| 2011 | -- | $156,700 |
| 2010 | -- | $156,700 -13.4% |
| 2009 | -- | $180,910 +11.8% |
| 2008 | -- | $161,852 +13.3% |
| 2007 | -- | $142,796 +15.4% |
| 2006 | -- | $123,740 +5.3% |
| 2005 | -- | $117,506 +5.6% |
| 2004 | -- | $111,273 +5.9% |
| 2003 | -- | $105,040 +5.6% |
| 2002 | -- | $99,456 +5.9% |
| 2001 | -- | $93,873 |
Find assessor info on the county website
Monthly payment
Est. payment
Payment breakdown
Explore the cost of this home by adjusting the details. Changes won't be saved.Climate risks
Neighborhood: 21838
Nearby schools
Schools provided by the listing agent
- District: Somerset County Public Schools
Source: Bright MLS. This data may not be complete. We recommend contacting the local school district to confirm school assignments for this home.
- $274,000-- bd1 ba2k sqft29140 Hudson Corner Rd, Marion Station, MD 21838Off Market
- $260,100-- bd1 ba1.3k sqft5970 Landon Store Rd, Marion Station, MD 21838Off Market
- $5,500-- bd-- ba-- sqftLandon Store Rd, Marion Station, MD 21838Off Market
- $14,400-- bd-- ba-- sqftLandon Store Rd, Marion Station, MD 21838Off Market
Similar homes
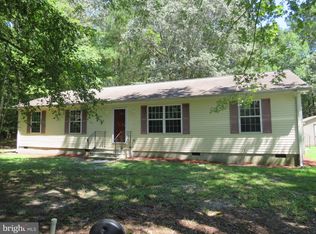
- $259,9004 bd2 ba1.5k sqft5249 Tulls Corner Rd, Marion Station, MD 21838For Sale
 MLS ID #MDSO2007768, Cynthia Stevens, Wilson Realty. Bright MLS
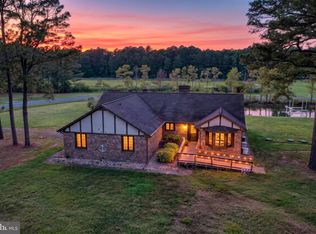
 - $474,9003 bd2 ba1.6k sqft4974 Annemessex Rd, Crisfield, MD 21817For Sale
 MLS ID #MDSO2007268, Sean McCracken, RE/MAX Eagle Realty. Bright MLS
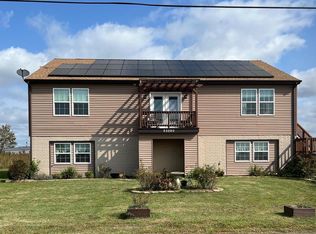
 - $519,3333 bd2 ba2.2k sqft25980 Rumbley Rd, Westover, MD 21871For Sale
 MLS ID #MDSO2007112, Steve Kuzma, Weichert, Realtors - Diana Realty. Bright MLS
 - $229,0003 bd1 ba1k sqft5640 Luther Miles Ln, Marion, MD 21838For Sale
 MLS ID #MDSO2007404, Kimberly Rayfield, EXP Realty, LLC. Bright MLS
 - $454,9004 bd3 ba2.1k sqft11395 Hayman Dr, Princess Anne, MD 21853For SaleMLS ID #MDSO2007682, Kelsey Custer, Berkshire Hathaway HomeServices PenFed Realty. Bright MLS
- $334,9003 bd2 ba1.4k sqftNone Available, Pocomoke City, MD 21851For SaleMLS ID #MDWO2041076, Craig Glovier, Long & Foster Real Estate, Inc.. Bright MLS
- $484,0002 bd3 ba1.5k sqft15395 Parks St, Bloxom, VA 23308For Sale
 MLS ID #72181, Duane Gladding, BEACH BAY REALTY, LLC. Eastern Shore AOR
 - $525,0003 bd2 ba1.2k sqft29728 Mount Vernon Rd, Princess Anne, MD 21853For SaleMLS ID #MDSO2007752, Benjamin Alder, The Land Group. Bright MLS
- $349,9905 bd3 ba2.2k sqft29523 Polks Rd, Princess Anne, MD 21853For SaleMLS ID #MDSO2007726, Louie Amabili, EXP Realty, LLC. Bright MLS
- $535,0003 bd2 ba1.5k sqft7940 Riverview Rd, Westover, MD 21871For SaleMLS ID #MDSO2007576, Robert Payne, RE/MAX Advantage Realty. Bright MLS
- $299,9003 bd2 ba2.2k sqft29550 Deal Island Rd, Princess Anne, MD 21853For SaleMLS ID #MDSO2007866, David Sher, ERA Martin Associates. Bright MLS
- $345,0005 bd3 ba2k sqft30010 Fairmount Rd, Westover, MD 21871For SaleMLS ID #MDSO2007824, Michael Whittington, EXP Realty, LLC. Bright MLS
- $315,0003 bd2 ba1.5k sqft34157 Somerset Rd, Pocomoke City, MD 21851For SaleMLS ID #MDSO2007488, Gerald Shockley, Keller Williams Realty. Bright MLS
- $569,0003 bd2 ba1.6k sqft7751 Dividing Creek Rd, Pocomoke City, MD 21851For SaleMLS ID #MDSO2006432, Benjamin Alder, The Land Group. Bright MLS
- $349,0004 bd3 ba1.9k sqft30375 Daphne Ln, Princess Anne, MD 21853For SaleMLS ID #MDSO2007804, Jenn Kukel, Keller Williams Realty Delmarva. Bright MLS
- $295,0003 bd1 ba880 sqft31008 Peggy Neck Rd, Princess Anne, MD 21853For SaleMLS ID #MDSO2007846, Kate Stevens, Wilson Realty. Bright MLS
- $295,0003 bd2 ba1.2k sqft8140 Wayne South Dr, Saxis, VA 23427For SaleMLS ID #VAAC2003062, Kevin Duong, RE/MAX Galaxy. Bright MLS
- $465,0003 bd2 ba2.1k sqftNone Available, Quantico, MD 21856For SaleMLS ID #MDWC2023172, Gregory Erdie, Berkshire Hathaway HomeServices PenFed Realty - OP. Bright MLS
- $289,5003 bd2 ba1.1k sqftNone Available, Pocomoke City, MD 21851For SaleMLS ID #MDWO2040310, C D Hall, Hall Realty. Bright MLS
