A covered front porch, mature trees, and a distinctive lighthouse in the yard give this country home a character all its own. Set on one acre, this completely renovated three-bedroom, one-bath ranch offers a quiet place to unwind, with the major improvements already taken care of. Start your morning with coffee on the porch, spend an afternoon on your favorite project in the detached two-car garage, or settle in and enjoy the peaceful surroundings. Inside, a new kitchen with new stainless steel appliances, new flooring, and fresh paint make the home feel bright and inviting. Updates also include a new roof, windows, HVAC, plumbing, and electrical service, with a gas heater providing supplemental warmth during colder months. The garage has a new roof and doors, along with space for vehicles, tools, and outdoor gear, making this an easy fit for those looking for a turnkey home with room for their hobbies. Thousands of acres of nearby public lands offer opportunities for outdoor recreation, while the central location keeps Princess Anne, Snow Hill, and Fruitland within easy reach for shopping, dining, and everyday needs.
For sale
$285,000
10890 Harry Riggin Rd, Princess Anne, MD 21853
3beds
1,012sqft
Single Family Residence
Built in 1975
1 Acres Lot
$-- Zestimate®
$282/sqft
$-- HOA
What's special
Set on one acreMature treesFresh paintNew flooringDetached two-car garageNew kitchenNew roof
- --
- on Zillow
- 268
- views
- 21
- saves
Likely to sell faster than
Zillow last checked:
Listing updated:
Listed by:
Dale King 443-783-2230,
Real Broker, LLC 8554500442
Source: Bright MLS,MLS#: MDSO2008002
Facts & features
Interior
Bedrooms & bathrooms
- Bedrooms: 3
- Bathrooms: 1
- Full bathrooms: 1
- Main level bathrooms: 1
- Main level bedrooms: 3
Basement
- Area: 0
Heating
- Heat Pump, Other, Electric, Propane
Cooling
- Central Air, Electric
Appliances
- Included: Dryer, Cooktop, Washer, Refrigerator, Water Heater, Electric Water Heater
Features
- Has basement: No
- Has fireplace: No
Interior area
- Total structure area: 1,012
- Total interior livable area: 1,012 sqft
- Finished area above ground: 1,012
- Finished area below ground: 0
Video & virtual tour
Property
Parking
- Total spaces: 2
- Parking features: Storage, Garage Faces Front, Detached, Driveway
- Garage spaces: 2
- Has uncovered spaces: Yes
Accessibility
- Accessibility features: None
Features
- Levels: One
- Stories: 1
- Pool features: None
Lot
- Size: 1 Acres
Details
- Additional structures: Above Grade, Below Grade
- Parcel number: 2004068386
- Zoning: A
- Special conditions: Standard
Construction
Type & style
- Home type: SingleFamily
- Architectural style: Ranch/Rambler
- Property subtype: Single Family Residence
Materials
- Vinyl Siding
- Foundation: Crawl Space
Condition
- New construction: No
- Year built: 1975
Utilities & green energy
- Sewer: On Site Septic
- Water: Well
Community & HOA
Community
- Subdivision: None Available
HOA
- Has HOA: No
Location
- Region: Princess Anne
Financial & listing details
- Price per square foot: $282/sqft
- Tax assessed value: $115,600
- Annual tax amount: $1,285
- Date on market: 11/7/2026
- Listing agreement: Exclusive Right To Sell
- Listing terms: Cash,Conventional
- Ownership: Fee Simple
Estimated market value
Not available
Estimated sales range
Not available
Not available
Price history
| Date | Event | Price |
|---|---|---|
| 9/2/2024 | Sold | $125,000-19.4%$124/sqft |
Source:  Bright MLS #MDSO2003920 Report a problem | ||
| 6/29/2024 | Pending sale | $155,000$153/sqft |
Source: Bright MLS #MDSO2003920 Report a problem | ||
| 4/26/2024 | Price change | $155,000-11.4%$153/sqft |
Source: Bright MLS #MDSO2003920 Report a problem | ||
| 11/15/2023 | Listed for sale | $175,000$173/sqft |
Source: Bright MLS #MDSO2003920 Report a problem | ||
Public tax history
| Year | Property taxes | Tax assessment |
|---|---|---|
| 2026 | -- | $115,600 +6.8% |
| 2025 | $2,526 +125.4% | $108,200 +7.3% |
| 2024 | $1,121 +5.3% | $100,800 +5.3% |
| 2023 | $1,064 +5.6% | $95,700 -5.1% |
| 2022 | $1,007 +6% | $100,800 +17.9% |
| 2021 | $951 +0.3% | $85,500 +0.3% |
| 2020 | $948 +0.3% | $85,267 -0.3% |
| 2019 | $946 +0.3% | $85,500 +0.8% |
| 2018 | $943 +0.1% | $84,800 +0.1% |
| 2017 | $942 +0.1% | $84,733 +0.1% |
| 2016 | $942 +0.1% | $84,667 +0.1% |
| 2015 | $941 -5.7% | $84,600 |
| 2014 | $998 | $84,600 |
| 2013 | -- | $84,600 -13% |
| 2012 | -- | $97,200 |
| 2011 | -- | $97,200 |
| 2010 | -- | $97,200 -6% |
| 2009 | -- | $103,380 +15.2% |
| 2008 | -- | $89,770 +17.9% |
| 2007 | -- | $76,160 +21.8% |
| 2006 | -- | $62,550 +4% |
| 2005 | -- | $60,166 +4.1% |
| 2004 | -- | $57,783 +4.3% |
| 2003 | -- | $55,400 +2.2% |
| 2002 | -- | $54,232 +2.2% |
| 2001 | -- | $53,066 |
Find assessor info on the county website
Monthly payment
Est. payment
Payment breakdown
Explore the cost of this home by adjusting the details. Changes won't be saved.Climate risks
Neighborhood: 21853
Nearby schools
Schools provided by the listing agent
- District: Somerset County Public Schools
Source: Bright MLS. This data may not be complete. We recommend contacting the local school district to confirm school assignments for this home.
- $368,700-- bd2 ba1.9k sqft10869 Harry Riggin Rd, Princess Anne, MD 21853Off Market
- $75,000-- bd1 ba1k sqft10870 Harry Riggin Rd, Princess Anne, MD 21853Off Market
- $3,700-- bd1 ba924 sqftHarry Riggin Rd, Princess anne, MD 21853Off Market
- $185,800-- bd1 ba1.2k sqft10930 Harry Riggin Rd, Princess Anne, MD 21853Off Market
Similar homes
- $250,0003 bd1 ba1.2k sqft8062 Dividing Creek Rd, Pocomoke City, MD 21851For Sale
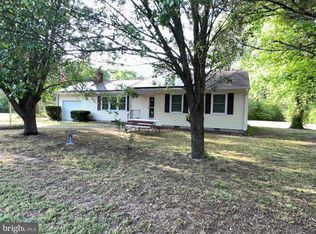
 MLS ID #MDSO2007304, Terri Rose, Dockside Properties. Bright MLS
- $310,0004 bd2 ba1.5k sqft11856 Drexwood Dr, Princess Anne, MD 21853For Sale
 MLS ID #MDSO2007928, Dale King, Real Broker, LLC. Bright MLS
- $269,9903 bd2 ba1.2k sqft11746 Crisfield Ln, Princess Anne, MD 21853For Sale
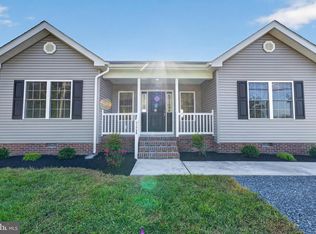 MLS ID #MDSO2007786, Rich Barr, EXP Realty, LLC. Bright MLS
- $299,5002 bd2 ba1.2k sqft27174 Champ Wharf Rd, Princess Anne, MD 21853For Sale
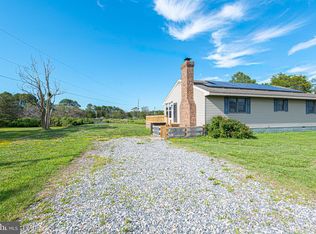 MLS ID #MDSO2007456, Joseph Geiger, Berkshire Hathaway HomeServices PenFed Realty. Bright MLS
- $284,9003 bd2 ba1.4k sqftNone Available, Salisbury, MD 21801For SaleMLS ID #MDWC2025376, Jeanette Taylor, Coldwell Banker Realty. Bright MLS
- $240,0003 bd2 ba1.1k sqft12223 Somerset Ave, Princess Anne, MD 21853For SaleMLS ID #MDSO2007152, Cassandra Price, The Spence Realty Group. Bright MLS
- $300,0003 bd1 ba1.3k sqftNone Available, Parsonsburg, MD 21849For SaleMLS ID #MDWC2025002, Darron Whitehead, Whitehead Real Estate Exec.. Bright MLS
- $279,9903 bd2 ba1.3k sqft11726 Saint Stephens Way, Princess Anne, MD 21853New ConstructionMLS ID #MDSO2007458, Rich Barr, EXP Realty, LLC. Bright MLS
- $249,9003 bd2 ba1.3k sqftNone Available, Salisbury, MD 21804For SaleMLS ID #MDWC2025188, Jeff C Powell, Coldwell Banker Realty. Bright MLS
- $299,0003 bd2 ba1.4k sqftNone Available, Salisbury, MD 21801For SaleMLS ID #MDWC2024974, Heidi Thomas, Atlantic Shores Sotheby's International Realty. Bright MLS
- $285,0003 bd2 ba1.4k sqftNone Available, Pocomoke City, MD 21851For SaleMLS ID #MDWO2042168, Marti Hoster, ERA Martin Associates. Bright MLS
- $299,0003 bd1 ba1.2k sqftNone Available, Salisbury, MD 21804For SaleMLS ID #MDWC2024936, Austin Cox, Long & Foster Real Estate, Inc.. Bright MLS
- $265,0003 bd1 ba1k sqftAtlantic Ave, Pittsville, MD 21850For SaleMLS ID #MDWC2024962, Gloria Pruitt, Keller Williams Select Realtors of Annapolis. Bright MLS
- $280,0003 bd2 ba1.3k sqftNone Available, Salisbury, MD 21804For SaleMLS ID #MDWC2025062, Dale King, Real Broker, LLC. Bright MLS
- $289,9003 bd1 ba1k sqftNone Available, Salisbury, MD 21804For SaleMLS ID #MDWC2023700, Bob Heim, ERA Martin Associates. Bright MLS
- $289,5003 bd2 ba1.1k sqftNone Available, Pocomoke City, MD 21851For SaleMLS ID #MDWO2040310, C D Hall, Hall Realty. Bright MLS
- $288,9003 bd2 ba1.2k sqftNone Available, Salisbury, MD 21801For SaleMLS ID #MDWC2023646, Jaime Cortes, Coldwell Banker Realty. Bright MLS
- $263,9003 bd2 ba1.2k sqftNone Available, Parsonsburg, MD 21849For SaleMLS ID #MDWC2025086, Mr. Andrew McBride, Long & Foster Real Estate, Inc.. Bright MLS
- $315,0003 bd2 ba1.4k sqftNone Available, Salisbury, MD 21804For SaleMLS ID #MDWC2025102, Rachael Fritts, RE/MAX Advantage Realty. Bright MLS
- $255,0003 bd2 ba1.2k sqftNone Available, Salisbury, MD 21804For SaleMLS ID #MDWC2022976, Jaime Cortes, Coldwell Banker Realty. Bright MLS
