Built in 2022 by a local home-builder - 3BR/2BA ranch on a nice-sized lot. Location qualifies for 100% financing! One of our best-selling models - offers a welcoming front porch, wide open floorplan, upgraded finishes. Great kitchen - granite countertops, quality cabinets, stainless steel appliances. Gorgeous & durable luxury VP flooring throughout the kitchen, living, & dining areas, and both bathrooms; comfy carpet in the bedrooms. Primary bedroom with ceiling fan, walk-in closet, and full, en-suite bath - double-sink vanity, tub/shower combo, linen closet. 2 additional bedrooms with ceiling fans, and a 2nd full bath - oversized vanity, tub/shower combo, linen closet. Laundry room w/washer and dryer included. Plans, renderings, sizes, taxes are approximate - for reference only. Owner is a licensed realtor; agent has financial interest.
For sale
$269,990
11746 Crisfield Ln, Princess Anne, MD 21853
3beds
1,222sqft
Single Family Residence
Built in 2022
9,980 Square Feet Lot
$267,900 Zestimate®
$221/sqft
$-- HOA
What's special
Walk-in closetStainless steel appliancesUpgraded finishesQuality cabinetsGranite countertopsWelcoming front porchWide open floorplan
- 55 days
- 250
- 36
Zillow last checked:
Listing updated:
Listed by:
Rich Barr 410-430-5095,
EXP Realty, LLC 8888607369
Source: Bright MLS,MLS#: MDSO2007786
Facts & features
Interior
Bedrooms & bathrooms
- Bedrooms: 3
- Bathrooms: 2
- Full bathrooms: 2
- Main level bathrooms: 2
- Main level bedrooms: 3
Basement
- Area: 0
Heating
- Heat Pump, Electric
Cooling
- Central Air, Ceiling Fan(s), Electric
Appliances
- Included: Microwave, Dishwasher, Energy Efficient Appliances, Exhaust Fan, Oven/Range - Electric, Refrigerator, Stainless Steel Appliance(s), Water Heater, Electric Water Heater
- Laundry: Hookup, Washer/Dryer Hookups Only
Features
- Breakfast Area, Ceiling Fan(s), Combination Kitchen/Dining, Dining Area, Entry Level Bedroom, Family Room Off Kitchen, Open Floorplan, Eat-in Kitchen, Primary Bath(s), Bathroom - Tub Shower, Bathroom - Stall Shower, Upgraded Countertops, Walk-In Closet(s)
- Flooring: Luxury Vinyl, Carpet
- Windows: Low Emissivity Windows
- Has basement: No
- Has fireplace: No
Interior area
- Total structure area: 1,222
- Total interior livable area: 1,222 sqft
- Finished area above ground: 1,222
- Finished area below ground: 0
Property
Parking
- Parking features: Driveway
- Has uncovered spaces: Yes
Accessibility
- Accessibility features: 2+ Access Exits
Features
- Levels: One
- Stories: 1
- Patio & porch: Deck, Porch
- Pool features: None
Lot
- Size: 9,980 Square Feet
Details
- Additional structures: Above Grade, Below Grade
- Parcel number: 2001031325
- Zoning: R-1
- Special conditions: Standard
Construction
Type & style
- Home type: SingleFamily
- Architectural style: Ranch/Rambler,Contemporary
- Property subtype: Single Family Residence
Materials
- Stick Built, Vinyl Siding
- Foundation: Crawl Space
- Roof: Architectural Shingle
Condition
- Excellent,Very Good
- New construction: No
- Year built: 2022
Details
- Builder model: Amber Ridge Double Gable
- Builder name: Malone Homes / MH Builders LLC
Utilities & green energy
- Sewer: Public Sewer
- Water: Public
Community & HOA
Community
- Subdivision: None Available
HOA
- Has HOA: No
Location
- Region: Princess Anne
- Municipality: Princess Anne
Financial & listing details
- Price per square foot: $221/sqft
- Tax assessed value: $230,100
- Annual tax amount: $2,238
- Date on market: 8/22/2026
- Listing agreement: Exclusive Agency
- Listing terms: Cash,Conventional,FHA,Rural Development,USDA Loan,VA Loan
- Ownership: Fee Simple
Estimated market value
$267,900
$255,000 - $281,000
$1,894/mo
Price history
| Date | Event | Price |
|---|---|---|
| 8/22/2026 | Listed for sale | $269,990+15.1%$221/sqft |
Source:  Bright MLS #MDSO2007786 Report a problem Bright MLS #MDSO2007786 Report a problem | ||
| 7/3/2024 | Listing removed | -- |
Source: Bright MLS #MDSO2004700 Report a problem | ||
| 6/19/2024 | Listed for rent | $1,799$1/sqft |
Source: Bright MLS #MDSO2004700 Report a problem | ||
| 3/16/2023 | Listing removed | -- |
Source:  Long & Foster Broker Feed Report a problem Long & Foster Broker Feed Report a problem | ||
| 3/7/2023 | Listing removed | -- |
Source: Zillow Rentals #MDSO2002686 Report a problem | ||
| 1/23/2023 | Listed for rent | $1,799$1/sqft |
Source: Zillow Rentals #MDSO2002686 Report a problem | ||
| 12/30/2022 | Listing removed | -- |
Source: Zillow Rentals Report a problem | ||
| 12/21/2022 | Listed for rent | $1,799$1/sqft |
Source: Zillow Rentals Report a problem | ||
| 12/14/2022 | Pending sale | $234,500$192/sqft |
Source: Bright MLS #MDSO2001900 Report a problem | ||
| 11/14/2022 | Price change | $234,500-2.3%$192/sqft |
Source: Bright MLS #MDSO2001900 Report a problem | ||
| 11/7/2022 | Price change | $239,990-1%$196/sqft |
Source: Bright MLS #MDSO2001900 Report a problem | ||
| 10/31/2022 | Price change | $242,490-1%$198/sqft |
Source: Bright MLS #MDSO2001900 Report a problem | ||
| 10/25/2022 | Price change | $244,990-2%$200/sqft |
Source: Bright MLS #MDSO2001900 Report a problem | ||
| 10/2/2022 | Price change | $249,900-3.9%$205/sqft |
Source: Bright MLS #MDSO2001900 Report a problem | ||
| 5/17/2022 | Listed for sale | $259,990+1200%$213/sqft |
Source: Bright MLS #MDSO2001900 Report a problem | ||
| 1/31/2022 | Sold | $20,000-27.3%$16/sqft |
Source: Bright MLS #MDSO2000800 Report a problem | ||
| 1/4/2022 | Pending sale | $27,500$23/sqft |
Source: Bright MLS #MDSO2000800 Report a problem | ||
| 10/1/2021 | Listed for sale | $27,500-71.1%$23/sqft |
Source: Bright MLS #MDSO2000800 Report a problem | ||
| 5/31/2007 | Sold | $95,000+11.8%$78/sqft |
Source: Public Record Report a problem | ||
| 5/15/2006 | Sold | $85,000$70/sqft |
Source: Public Record Report a problem | ||
Public tax history
| Year | Property taxes | Tax assessment |
|---|---|---|
| 2025 | $4,477 +21.2% | $201,300 +16.7% |
| 2024 | $3,693 +20% | $172,500 +20% |
| 2023 | $3,076 +474.8% | $143,700 +474.8% |
| 2022 | $535 -0.1% | $25,000 |
| 2021 | $536 +1.5% | $25,000 |
| 2020 | $528 | $25,000 |
| 2019 | $528 | $25,000 |
| 2018 | $528 +89.7% | $25,000 |
| 2017 | $278 -49.7% | $25,000 |
| 2016 | $553 | $25,000 |
| 2015 | $553 +38.9% | $25,000 -5.7% |
| 2014 | $398 | $26,500 -24.3% |
| 2013 | -- | $35,000 -12.5% |
| 2012 | -- | $40,000 |
| 2011 | -- | $40,000 -44.4% |
| 2010 | -- | $72,000 |
| 2009 | -- | $72,000 -2.7% |
| 2008 | -- | $74,000 +33.8% |
| 2007 | -- | $55,320 +51% |
| 2006 | -- | $36,640 +104% |
| 2005 | -- | $17,960 |
Find assessor info on the county website
Monthly payment
Est. payment
Payment breakdown
Explore the cost of this home by adjusting the details. Changes won't be saved.Climate risks
Neighborhood: 21853
Nearby schools
Schools provided by the listing agent
- District: Somerset County Public Schools
Source: Bright MLS. This data may not be complete. We recommend contacting the local school district to confirm school assignments for this home.
- $225,000-- bd2 ba1.2k sqft11740 Crisfield Ln, Princess Anne, MD 21853Sold
- $255,4003 bd2 ba1.3k sqft11752 Crisfield Ln, Princess Anne, MD 21853Off Market
- $313,5004 bd2 ba1.9k sqft11758 Crisfield Ln, Princess Anne, MD 21853Off Market
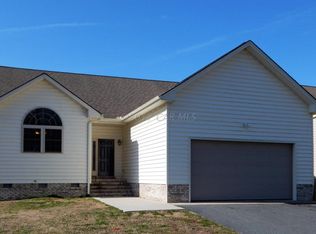
- $250,0003 bd2 ba1.2k sqft11732 Crisfield Ln, Princess Anne, MD 21853Sold
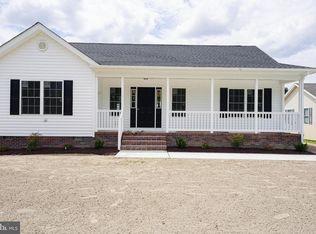
Similar homes
- $279,9903 bd2 ba1.3k sqft11726 Saint Stephens Way, Princess Anne, MD 21853New Construction

 MLS ID #MDSO2007458, Rich Barr, EXP Realty, LLC. Bright MLS
 - $310,0004 bd2 ba1.5k sqft11856 Drexwood Dr, Princess Anne, MD 21853For Sale
 MLS ID #MDSO2007928, Dale King, Real Broker, LLC. Bright MLS
 - $247,5003 bd2 ba1.3k sqft30416 Plantation Dr, Princess Anne, MD 21853For Sale
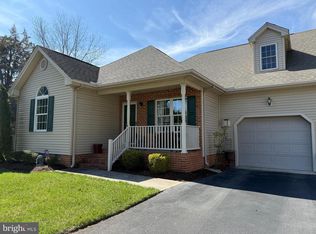 MLS ID #MDSO2007094, DEBBIE BRITTINGHAM, RE/MAX Advantage Realty. Bright MLS
 - $205,0003 bd2 ba1.2k sqft30090 Kristwood Way, Princess Anne, MD 21853For Sale
 MLS ID #MDSO2006940, Kristy Thomas, Berkshire Hathaway HomeServices PenFed Realty. Bright MLS
 - $299,9003 bd2 ba1.3k sqft30483 Manor Dr, Princess Anne, MD 21853New ConstructionMLS ID #MDSO2006872, Tracy Jones, Long & Foster Real Estate, Inc.. Bright MLS
- $249,9003 bd2 ba1.3k sqft30566 Skipjack Cir, Princess Anne, MD 21853For SaleMLS ID #MDSO2007856, Aubrey Campbell, Keller Williams Realty Delmarva. Bright MLS
- $275,0003 bd2 ba1.4k sqft31901 Mitchell Rd, Columbus, MD 21853For SaleMLS ID #MDSO2007858, Colin Eck, Worthington Realty Group, LLC. Bright MLS
- $169,0003 bd2 ba934 sqft11950 Drexwood Dr, Princess Anne, MD 21853For SaleMLS ID #MDSO2007648, Jamie Taraila, Keller Williams Realty Central-Delaware. Bright MLS
- $280,0003 bd2 ba1.2k sqftNone Available, Salisbury, MD 21801For SaleMLS ID #MDWC2023790, Eric Johnson, ERA Martin Associates. Bright MLS
- $279,9003 bd2 ba1.2k sqftNone Available, Hebron, MD 21830For SaleMLS ID #MDWC2023980, Jeff Dale, ERA Martin Associates. Bright MLS
- $295,0003 bd2 ba1.2k sqftNone Available, Fruitland, MD 21826For SaleMLS ID #MDWC2024260, Keith Brooks, Thurston Wyatt Real Estate, LLC. Bright MLS
- $273,9003 bd2 ba1.2k sqftNone Available, Salisbury, MD 21804For SaleMLS ID #MDWC2023472, Mr. Colby B Phippin, RE/MAX Advantage Realty. Bright MLS
- $289,9004 bd2 ba1.3k sqftNone Available, Salisbury, MD 21804For SaleMLS ID #MDWC2023968, Donna Harrington, Coldwell Banker Realty. Bright MLS
- $319,9003 bd2 ba1.4k sqftNone Available, Pocomoke City, MD 21851For SaleMLS ID #MDWO2041076, Craig Glovier, Long & Foster Real Estate, Inc.. Bright MLS
- $274,9903 bd2 ba1.3k sqftNone Available, Salisbury, MD 21804For SaleMLS ID #MDWC2024212, Jaime Cortes, Coldwell Banker Realty. Bright MLS
- $272,9902 bd2 ba1k sqftNone Available, Salisbury, MD 21801New ConstructionBright MLS
- $289,9903 bd2 ba1.2k sqftNone Available, Salisbury, MD 21801New ConstructionBright MLS
- $280,0003 bd2 ba1.4k sqftNone Available, Pocomoke City, MD 21851New ConstructionMLS ID #MDWO2037502, Charlene L. Reaser, EXP Realty, LLC. Bright MLS
- $288,9003 bd2 ba1.2k sqftNone Available, Salisbury, MD 21801For SaleMLS ID #MDWC2023646, Jaime Cortes, Coldwell Banker Realty. Bright MLS
- $249,0003 bd1 ba1k sqftNone Available, Salisbury, MD 21804For SaleMLS ID #MDWC2024804, Dustin Oldfather, Compass. Bright MLS
