Start your next chapter at 11950 Drexwood Dr! This recently updated 3-bedroom, 2-bath ranch home has been freshly painted throughout with brand-new carpet in all three bedrooms, features a spacious living room, a functional kitchen and dining area with plenty of storage, and a private primary suite with its own bathroom! The sunroom/den provides the perfect spot to enjoy your morning coffee, unwind after work, or gather with family and friends. All appliances convey, including the washer, dryer, refrigerator, and stove, making your move even easier. Conveniently located near downtown Princess Anne, shopping, restaurants, and everyday amenities, this home offers the opportunity to put down roots and enjoy a place to truly call your own.
Under contract
$185,000
11950 Drexwood Dr, Princess Anne, MD 21853
3beds
934sqft
:
Get pre-qualified$1,525/mo
Single Family Residence
Built in 1990
0.26 Acres Lot
$182,500 Zestimate®
$198/sqft
$-- HOA
What's special
Freshly painted throughout
- 11 days |
- 716 |
- 64 |
Likely to sell faster than
Zillow last checked:
Listing updated:
Listed by:
Jamie Taraila 302-233-4922,
Keller Williams Realty Central-Delaware 3026770020
Source: Bright MLS,MLS#: MDSO2007648
Facts & features
Interior
Bedrooms & bathrooms
- Bedrooms: 3
- Bathrooms: 2
- Full bathrooms: 2
- Main level bathrooms: 2
- Main level bedrooms: 3
Rooms
- Room types: Living Room, Dining Room, Primary Bedroom, Bedroom 2, Bedroom 3, Kitchen, Sun/Florida Room, Laundry
Primary bedroom
- Features: Attached Bathroom, Bathroom - Stall Shower, Ceiling Fan(s), Flooring - Carpet
- Level: Main
Bedroom 2
- Features: Flooring - Carpet
- Level: Main
Bedroom 3
- Features: Flooring - Carpet
- Level: Main
Dining room
- Level: Main
Kitchen
- Features: Flooring - Luxury Vinyl Plank, Kitchen - Electric Cooking
- Level: Main
Laundry
- Level: Main
Living room
- Features: Flooring - Luxury Vinyl Plank
- Level: Main
Other
- Level: Main
Heating
- Baseboard, Electric
Cooling
- Central Air, Electric
Appliances
- Included: Dryer, Oven/Range - Electric, Refrigerator, Washer, Water Heater, Electric Water Heater
- Laundry: Main Level, Washer In Unit, Dryer In Unit, Laundry Room
Features
- Bathroom - Tub Shower, Ceiling Fan(s), Combination Kitchen/Dining, Dining Area, Entry Level Bedroom, Family Room Off Kitchen, Kitchen - Table Space, Primary Bath(s), Dry Wall
- Flooring: Carpet, Luxury Vinyl
- Has basement: No
- Has fireplace: No
Interior area
- Total structure area: 934
- Total interior livable area: 934 sqft
- Finished area above ground: 934
- Finished area below ground: 0
Property
Parking
- Total spaces: 6
- Parking features: Private, Driveway, Lighted, On Street
- Uncovered spaces: 6
Accessibility
- Accessibility features: 2+ Access Exits
Features
- Levels: One
- Stories: 1
- Patio & porch: Deck
- Pool features: None
- Has view: Yes
- View description: Trees/Woods
Lot
- Size: 0.26 Acres
- Features: Backs to Trees
Details
- Additional structures: Above Grade, Below Grade, Outbuilding
- Parcel number: 2001025244
- Zoning: R-1
- Special conditions: Standard
Construction
Type & style
- Home type: SingleFamily
- Architectural style: Ranch/Rambler
- Property subtype: Single Family Residence
Materials
- Block, Vinyl Siding
- Foundation: Crawl Space
- Roof: Shingle
Condition
- Very Good,Good
- New construction: No
- Year built: 1990
Utilities & green energy
- Sewer: Public Sewer
- Water: Public
Community & HOA
Community
- Security: Smoke Detector(s)
- Subdivision: Somerset Landing
HOA
- Has HOA: No
Location
- Region: Princess Anne
- Municipality: Princess Anne
Financial & listing details
- Price per square foot: $198/sqft
- Tax assessed value: $147,400
- Annual tax amount: $1,463
- Date on market: 7/21/2026
- Listing agreement: Exclusive Right To Sell
- Listing terms: Cash,Conventional,USDA Loan,VA Loan
- Inclusions: Stove, Fridge, Washer, Dryer, All Personal Property
- Ownership: Fee Simple
Estimated market value
$182,500
$173,000 - $192,000
$1,442/mo
Price history
| Date | Event | Price |
|---|---|---|
| 7/31/2026 | Contingent | $185,000$198/sqft |
Source:  Bright MLS #MDSO2007648 Report a problem Bright MLS #MDSO2007648 Report a problem | ||
| 7/21/2026 | Listed for sale | $185,000+85%$198/sqft |
Source: Bright MLS #MDSO2007648 Report a problem | ||
| 6/12/2026 | Sold | $99,990+42.8%$107/sqft |
Source: Public Record Report a problem | ||
| 9/9/2016 | Sold | $70,000+2.2%$75/sqft |
Source: Public Record Report a problem | ||
| 7/12/2016 | Pending sale | $68,500$73/sqft |
Source: Hall Realty #502741 Report a problem | ||
| 7/1/2016 | Price change | $68,500-17%$73/sqft |
Source: Hall Realty #502741 Report a problem | ||
| 3/18/2016 | Listed for sale | $82,500-34.8%$88/sqft |
Source: Hall Realty #502741 Report a problem | ||
| 9/17/2009 | Sold | $126,500$135/sqft |
Source: Public Record Report a problem | ||
Public tax history
| Year | Property taxes | Tax assessment |
|---|---|---|
| 2025 | $1,463 -40.9% | $131,567 +13.7% |
| 2024 | $2,478 +15.8% | $115,733 +15.8% |
| 2023 | $2,139 +5.6% | $99,900 |
| 2022 | $2,026 +5.8% | $99,900 +11.8% |
| 2021 | $1,914 +7.9% | $89,367 +6.3% |
| 2020 | $1,775 +0.2% | $84,100 |
| 2019 | $1,770 +0.2% | $84,100 +0.5% |
| 2018 | $1,766 +90.2% | $83,700 +0.2% |
| 2017 | $929 -48.7% | $83,500 +2% |
| 2016 | $1,811 +2.1% | $81,833 +2.1% |
| 2015 | $1,774 | $80,167 +2.1% |
| 2014 | -- | $78,500 |
| 2013 | -- | $78,500 |
| 2012 | -- | $78,500 -21.4% |
| 2011 | -- | $99,930 +7.1% |
| 2010 | -- | $93,262 +7.7% |
| 2009 | -- | $86,596 +8.3% |
| 2008 | -- | $79,930 +9.9% |
| 2007 | -- | $72,760 +10.9% |
| 2006 | -- | $65,590 +12.3% |
| 2005 | -- | $58,420 +2.3% |
| 2004 | -- | $57,116 +2.3% |
| 2003 | -- | $55,813 +2.4% |
| 2002 | -- | $54,510 +2.5% |
| 2001 | -- | $53,206 |
Find assessor info on the county website
Monthly payment
Est. payment
Payment breakdown
Explore the cost of this home by adjusting the details. Changes won't be saved.Climate risks
Neighborhood: 21853
Nearby schools
GreatSchools rating
- NAPrincess Anne Elementary SchoolGrades: PK-1Distance: 1.2 mi
- 3/10Washington Academy And High SchoolGrades: 8-12Distance: 2.4 mi
- 3/10Greenwood Elementary SchoolGrades: 2-5Distance: 1.5 mi
Schools provided by the listing agent
- District: Somerset County Public Schools
Source: Bright MLS. This data may not be complete. We recommend contacting the local school district to confirm school assignments for this home.
- $189,7002 bd2 ba1k sqft11958 Drexwood Dr, Princess Anne, MD 21853Off Market
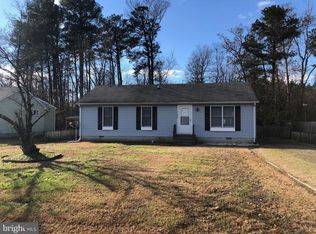
- $169,100-- bd1 ba864 sqft11940 Drexwood Dr, Princess Anne, MD 21853Off Market
- $24,067-- bd-- ba-- sqft11946 Drexwood Dr, Princess Anne, MD 21853Off Market
- $192,9003 bd2 ba1k sqft11966 Drexwood Dr, Princess Anne, MD 21853Off Market
- $170,0003 bd2 ba1k sqft11977 Robyn Ln, Princess Anne, MD 21853Sold
- $219,9992 bd1 ba864 sqft11953 Drexwood Dr, Princess Anne, MD 21853Pending
- $175,0003 bd1 ba864 sqft11930 Drexwood Dr, Princess Anne, MD 21853Off Market
- $25,900-- bd-- ba-- sqft11944 Drexwood Dr, Princess Anne, MD 21853Off Market
A local agent can set up tours, give advice and negotiate with sellers.
A local lender can help you make sure your offer is ready when you are.
Similar homes
- $205,0003 bd2 ba1.2k sqft30090 Kristwood Way, Princess Anne, MD 21853For Sale
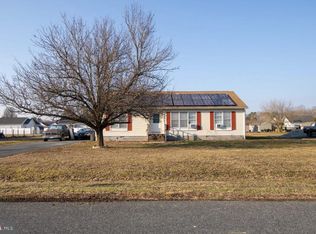
 MLS ID #MDSO2006940, Kristy Thomas, Berkshire Hathaway HomeServices PenFed Realty. Bright MLS
 - $247,3003 bd2 ba960 sqft11951 Robyn Ln, Princess Anne, MD 21853For Sale
 MLS ID #MDSO2007476, John Terrell, ERA Martin Associates. Bright MLS
 - $250,0003 bd2 ba1.1k sqft12223 Somerset Ave, Princess Anne, MD 21853For Sale
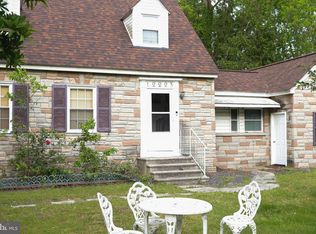 MLS ID #MDSO2007152, Cassandra Price, The Spence Realty Group. Bright MLS
 - $249,9993 bd2 ba1.3k sqft30416 Plantation Dr, Princess Anne, MD 21853For Sale
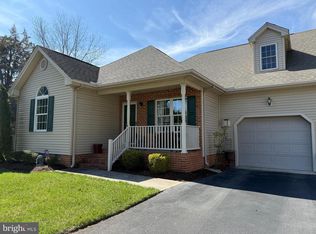 MLS ID #MDSO2007094, DEBBIE BRITTINGHAM, RE/MAX Advantage Realty. Bright MLS
 - $99,9993 bd2 ba1.1k sqft30509 Pecan Dr, Princess Anne, MD 21853For SaleMLS ID #MDSO2007506, Kenneth Jester, Coldwell Banker Realty. Bright MLS
- $199,9903 bd2 ba1.1k sqftNone Available, Salisbury, MD 21801For SaleMLS ID #MDWC2024086, Louie Amabili, EXP Realty, LLC. Bright MLS
- $247,9993 bd2 ba1.3k sqft30471 Manor Dr, Princess Anne, MD 21853For SaleMLS ID #MDSO2006306, Charlene Spence, The Spence Realty Group. Bright MLS
- $220,0003 bd1 ba1k sqftNone Available, Fruitland, MD 21826For SaleMLS ID #MDWC2024074, Ross Muir, EXP Realty, LLC. Bright MLS
- $245,9003 bd2 ba1.1k sqft11484 Somerset Ave, Princess Anne, MD 21853New ConstructionMLS ID #MDSO2006820, Martinez Blake, Coldwell Banker Realty. Bright MLS
- $--2 bd2 ba1.1k sqft834 Larch Way, Salisbury, MD 21804AuctionAuction.com 2
- $200,0003 bd1 ba1.1k sqftNone Available, Salisbury, MD 21804For SaleMLS ID #MDWC2023960, Harryson Domercant, Keller Williams Realty Delmarva. Bright MLS
- $245,0003 bd2 ba1.2k sqftNone Available, Tyaskin, MD 21865For SaleMLS ID #MDWC2023850, Angela Payne, RE/MAX Advantage Realty. Bright MLS
- $179,9003 bd2 ba912 sqft4287 Cullen Pkwy, Crisfield, MD 21817For SaleMLS ID #MDSO2007544, Cynthia Stevens, Wilson Realty. Bright MLS
- $160,0002 bd1 ba952 sqftNone Available, Hebron, MD 21830For SaleMLS ID #MDWC2023990, Val Dickerson, Coldwell Banker Realty. Bright MLS
- $214,9993 bd1 ba960 sqft31161 Eden Allen Rd, Eden, MD 21822For SaleMLS ID #MDSO2007310, Chase Broadhurst, RE/MAX Advantage Realty. Bright MLS
- $150,0003 bd1 ba1.1k sqft435 Pennsylvania Ave, Salisbury, MD 21801For Sale By Owner
- $--3 bd1 ba1k sqft620 Priscilla St, Salisbury, MD 21804AuctionServiceLink Auction
- $189,0002 bd1 ba1k sqft10116 Deal Island Rd, Deal Island, MD 21821For SaleMLS ID #MDSO2007454, Caroline Reed, Century 21 Harbor Realty. Bright MLS
- $139,0003 bd2 ba1.2k sqft30105 Revells Neck Rd, Westover, MD 21871For SaleMLS ID #MDSO2007364, Ben Garner, Cummings & Co. Realtors. Bright MLS
- $185,9992 bd1 ba1.3k sqftNone Available, Pocomoke City, MD 21851For SaleMLS ID #MDWO2038412, Kenneth Jester, Coldwell Banker Realty. Bright MLS
