Welcome to Princess Anne, Maryland and discover 11484 Somerset Avenue—a thoughtfully designed and inviting 3-bedroom, 2-bath home situated on approximately one-third of an acre. This property offers a balance of comfort, functionality, and modern style, making it ideal for both everyday living and entertaining. From the moment you arrive, you’re greeted by an impressive 40-foot front porch—perfect for relaxing mornings, evening unwinding, or hosting guests. Around back, a spacious rear deck extends your living area outdoors, creating an ideal setting for gatherings, grilling, or simply enjoying the peaceful surroundings. Inside, the home opens into a stunning great room featuring vaulted ceilings that enhance the sense of space and natural light. The open-concept layout flows seamlessly, highlighting high-quality finishes throughout, including elegant quartz and/or granite countertops that complement the kitchen and living areas. Generous closet space provides practical storage solutions, ensuring the home is as functional as it is beautiful. Every detail has been considered to deliver a blend of modern convenience and timeless charm, all within close proximity to local amenities while maintaining a quiet, residential feel. Renderings are intended for illustrative purposes only and do not reflect the exact color palette, materials, or final exterior finishes of the completed structure.
Under contract
$245,900
11484 Somerset Ave, Princess Anne, MD 21853
3beds
1,120sqft
Single Family Residence
Built in 2026
0.28 Acres Lot
$-- Zestimate®
$220/sqft
$-- HOA
What's special
- 244 days
- 145
- 6
Zillow last checked:
Listing updated:
Listed by:
Martinez Blake 443-953-1899,
Coldwell Banker Realty 4105434545,
Co-Listing Agent: Brenda Moore 410-422-4621,
Coldwell Banker Realty
Source: Bright MLS,MLS#: MDSO2006820
Facts & features
Interior
Bedrooms & bathrooms
- Bedrooms: 3
- Bathrooms: 2
- Full bathrooms: 2
- Main level bathrooms: 2
- Main level bedrooms: 3
Basement
- Area: 0
Heating
- Central, Electric
Cooling
- Central Air, Electric
Appliances
- Included: Electric Water Heater
Features
- Has basement: No
- Has fireplace: No
Interior area
- Total structure area: 1,120
- Total interior livable area: 1,120 sqft
- Finished area above ground: 1,120
- Finished area below ground: 0
Property
Parking
- Total spaces: 4
- Parking features: Driveway
- Uncovered spaces: 4
Accessibility
- Accessibility features: None
Features
- Levels: One
- Stories: 1
- Pool features: None
Lot
- Size: 0.28 Acres
Details
- Additional structures: Above Grade, Below Grade
- Parcel number: 2001012282
- Zoning: R-1
- Special conditions: Standard
Construction
Type & style
- Home type: SingleFamily
- Architectural style: Ranch/Rambler
- Property subtype: Single Family Residence
Materials
- Combination
- Foundation: Block
Condition
- Excellent
- New construction: Yes
- Year built: 2026
Utilities & green energy
- Sewer: Public Sewer
- Water: Public
Community & HOA
Community
- Subdivision: None Available
HOA
- Has HOA: No
Location
- Region: Princess Anne
- Municipality: Princess Anne
Financial & listing details
- Price per square foot: $220/sqft
- Tax assessed value: $78,467
- Annual tax amount: $873
- Date on market: 1/6/2026
- Listing agreement: Exclusive Right To Sell
- Listing terms: Cash,Conventional,FHA,VA Loan,USDA Loan
- Ownership: Fee Simple
Estimated market value
Not available
Estimated sales range
Not available
$1,851/mo
Price history
| Date | Event | Price |
|---|---|---|
| 8/18/2026 | Contingent | $245,900$220/sqft |
Source:  Bright MLS #MDSO2006820 Report a problem Bright MLS #MDSO2006820 Report a problem | ||
| 3/23/2026 | Listed for sale | $245,900+145.9%$220/sqft |
Source: Bright MLS #MDSO2006820 Report a problem | ||
| 9/8/2023 | Sold | $100,000-19.9%$89/sqft |
Source: Bright MLS #MDSO104010 Report a problem | ||
| 6/8/2023 | Pending sale | $124,900$112/sqft |
Source: Bright MLS #MDSO104010 Report a problem | ||
| 3/9/2023 | Listed for sale | $124,900-19.7%$112/sqft |
Source: Bright MLS #MDSO104006 Report a problem | ||
| 1/13/2021 | Listing removed | -- |
Source:  Bright MLS Report a problem Bright MLS Report a problem | ||
| 10/6/2020 | Listed for sale | $155,500-61.1%$139/sqft |
Source: SVN ;Miller Commercial Real Estate #MDSO104010 Report a problem | ||
| 1/2/2013 | Listing removed | $399,900$357/sqft |
Source: Coldwell Banker Residential Brokerage - Salisbury #423097 Report a problem | ||
| 11/14/2009 | Listed for sale | $399,900+247.1%$357/sqft |
Source: NRT MidAtlantic #423097 Report a problem | ||
| 10/21/2004 | Sold | $115,200+92%$103/sqft |
Source: Public Record Report a problem | ||
| 8/20/2003 | Sold | $60,000$54/sqft |
Source: Public Record Report a problem | ||
Public tax history
| Year | Property taxes | Tax assessment |
|---|---|---|
| 2025 | $1,745 +9.2% | $78,467 +5.1% |
| 2024 | $1,598 +11.4% | $74,633 +11.4% |
| 2023 | $1,434 | $67,000 |
| 2022 | $1,434 -0.1% | $67,000 |
| 2021 | $1,435 +1.5% | $67,000 |
| 2020 | $1,414 | $67,000 |
| 2019 | $1,414 | $67,000 |
| 2018 | $1,414 +84.2% | $67,000 -2.9% |
| 2017 | $767 -49.7% | $69,000 |
| 2016 | $1,527 | $69,000 |
| 2015 | $1,527 | $69,000 |
| 2014 | -- | $69,000 |
| 2013 | -- | $69,000 |
| 2012 | -- | $69,000 -21% |
| 2011 | -- | $87,300 |
| 2010 | -- | $87,300 |
| 2009 | -- | $87,300 -24.9% |
| 2008 | -- | $116,300 +15.7% |
| 2007 | -- | $100,510 +18.6% |
| 2006 | -- | $84,720 +22.9% |
| 2005 | -- | $68,930 |
| 2004 | -- | $68,930 |
| 2003 | -- | $68,930 |
| 2002 | -- | $68,930 |
| 2001 | -- | $68,930 |
Find assessor info on the county website
Monthly payment
Est. payment
Payment breakdown
Explore the cost of this home by adjusting the details. Changes won't be saved.Climate risks
Neighborhood: 21853
Nearby schools
Schools provided by the listing agent
- District: Somerset County Public Schools
Source: Bright MLS. This data may not be complete. We recommend contacting the local school district to confirm school assignments for this home.
- $57,967-- bd1 ba1.2k sqft30566 South St, Princess Anne, MD 21853Off Market
- $122,400-- bd3 ba1.5k sqft11491 Beckford Ave, Princess Anne, MD 21853Off Market
- $--2 bd1 ba-- sqft11491 Beckford Ave APT A, Princess Anne, MD 21853Off Market
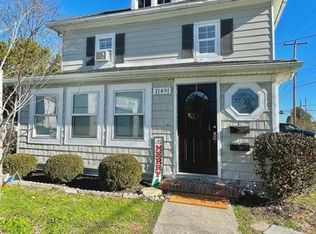
- $---- bd1 ba400 sqft11491 Beckford Ave APT C, Princess Anne, MD 21853Off Market

Similar homes
- $247,9993 bd2 ba1.3k sqft30471 Manor Dr, Princess Anne, MD 21853For Sale

 MLS ID #MDSO2006306, Charlene Spence, The Spence Realty Group. Bright MLS
 - $269,9903 bd2 ba1.2k sqft11746 Crisfield Ln, Princess Anne, MD 21853For Sale
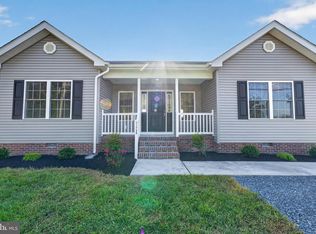 MLS ID #MDSO2007786, Rich Barr, EXP Realty, LLC. Bright MLS
 - $185,0003 bd1 ba1k sqft30749 Hampden Ave, Princess Anne, MD 21853For Sale
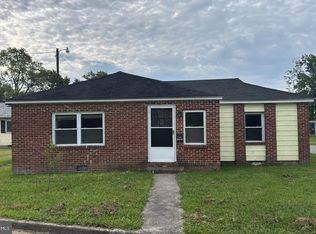 MLS ID #MDSO2007802, Kelly Miller, Decatur Byrd Realty. Bright MLS
 - $279,9903 bd2 ba1.3k sqft11726 Saint Stephens Way, Princess Anne, MD 21853New Construction
 MLS ID #MDSO2007458, Rich Barr, EXP Realty, LLC. Bright MLS
 - $299,9003 bd2 ba1.3k sqft30483 Manor Dr, Princess Anne, MD 21853New ConstructionMLS ID #MDSO2006872, Tracy Jones, Long & Foster Real Estate, Inc.. Bright MLS
- $215,0005 bd3 ba1.6k sqft11691 Beechwood St, Princess Anne, MD 21853For SaleMLS ID #MDSO2007212, Jessica Gosman-Bowen, Samson Properties. Bright MLS
- $180,0003 bd2 ba934 sqft11950 Drexwood Dr, Princess Anne, MD 21853For SaleMLS ID #MDSO2007648, Jamie Taraila, Keller Williams Realty Central-Delaware. Bright MLS
- $231,8403 bd2 ba1.2k sqftFairmount Rd, Westover, MD 21871New ConstructionMLS ID #MDSO2007754, Donna Harrington, Coldwell Banker Realty. Bright MLS
- $245,0003 bd2 ba1.1k sqftNone Available, Salisbury, MD 21804For SaleMLS ID #MDWC2021464, Barbara DeTota, ERA Martin Associates. Bright MLS
- $239,9003 bd2 ba934 sqftNone Available, Salisbury, MD 21804For SaleMLS ID #MDWC2024448, Brandon Johnson, ERA Martin Associates. Bright MLS
- $270,9903 bd2 ba1.1k sqftNone Available, Salisbury, MD 21801New ConstructionBright MLS
- $199,9993 bd1 ba960 sqft31161 Eden Allen Rd, Eden, MD 21822For SaleMLS ID #MDSO2007310, Chase Broadhurst, RE/MAX Advantage Realty. Bright MLS
- $249,9953 bd1 ba1k sqftNone Available, Snow Hill, MD 21863For SaleMLS ID #MDWO2039598, Zackary Keenan, Keller Williams Realty. Bright MLS
- $227,0003 bd2 ba1.1k sqftNone Available, Salisbury, MD 21801For SaleMLS ID #MDWC2024272, Mike Cowan, Coldwell Banker Realty. Bright MLS
- $235,0003 bd2 ba1.3k sqftNone Available, Salisbury, MD 21801For SaleMLS ID #MDWC2022294, Mr. William Brown, EXP Realty, LLC. Bright MLS
- $250,0003 bd2 ba1.4k sqftNone Available, Salisbury, MD 21804For SaleMLS ID #MDWC2023164, Donna O'Neill, Patterson-Schwartz-Hockessin. Bright MLS
- $219,0002 bd1 ba960 sqft4334 Nelson Rd, New Church, VA 23415For Sale
 MLS ID #72111, Veronica Vee Rodriguez, LONG & FOSTER - VB. Eastern Shore AOR
 - $247,0004 bd2 ba1.4k sqftNone Available, Salisbury, MD 21801For SaleMLS ID #MDWC2022780, Mike Cowan, Coldwell Banker Realty. Bright MLS
- $220,0003 bd1 ba1k sqftNone Available, Fruitland, MD 21826For SaleMLS ID #MDWC2024074, Ross Muir, EXP Realty, LLC. Bright MLS
