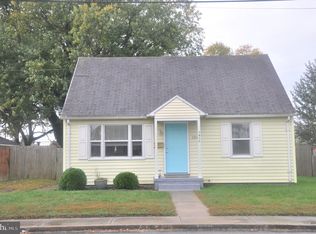
Inside, you’ll find a functional layout with comfortable living spaces, plenty of natural light, and tons of potential to make it your own. Whether you’re looking for a move-in ready home or a property you can personalize over time, this one checks all the boxes. Conveniently located only 5 minutes to Walmart, McDonalds, Starbucks and quite a few other shops and restaurants. Enjoy small-town living with easy access to Ocean City, which is only thirty minutes away and Chincoteague is just under an hour away. Affordable, practical, and full of possibility — don’t miss your chance to see all this home has to offer! This home also features major improvements done over the last three years: New roof, Gutters, New Heating and AC unit, New Hot Water Heater, and New Appliances.
For sale
Price cut: $499 (8/4)
$185,500
1400 Linden Dr, Pocomoke City, MD 21851
2beds
1,399sqft
Single Family Residence
Built in 1950
8,597 Square Feet Lot
$179,100 Zestimate®
$133/sqft
$-- HOA
What's special
Functional layoutPlenty of natural lightNew roofNew hot water heaterNew appliancesComfortable living spaces
- 96 days |
- 246 |
- 7 |
Zillow last checked:
Listing updated:
Listed by:
Kenneth Jester 443-768-1937,
Coldwell Banker Realty 4105246111
Source: Bright MLS,MLS#: MDWO2038412
Facts & features
Interior
Bedrooms & bathrooms
- Bedrooms: 2
- Bathrooms: 1
- Full bathrooms: 1
- Main level bathrooms: 1
- Main level bedrooms: 2
Rooms
- Room types: Living Room, Kitchen, Bedroom 1, Other, Bathroom 2
Bedroom 1
- Features: Flooring - Carpet
- Level: Main
- Area: 169 Square Feet
- Dimensions: 13 X 13
Bathroom 2
- Features: Flooring - Carpet
- Level: Main
- Area: 99 Square Feet
- Dimensions: 9 X 11
Kitchen
- Features: Kitchen - Electric Cooking, Eat-in Kitchen, Flooring - Vinyl
- Level: Main
- Area: 128 Square Feet
- Dimensions: 8 X 16
Living room
- Features: Flooring - Carpet
- Level: Main
- Area: 289 Square Feet
- Dimensions: 17 X 17
Other
- Features: Flooring - Other
- Level: Main
- Area: 91 Square Feet
- Dimensions: 7 X 13
Heating
- Heat Pump, Natural Gas
Cooling
- Central Air, Electric
Appliances
- Included: Stainless Steel Appliance(s), Electric Water Heater
- Laundry: Hookup
Features
- Ceiling Fan(s), Combination Kitchen/Dining, Paneled Walls
- Flooring: Carpet
- Has basement: No
- Has fireplace: No
Interior area
- Total structure area: 1,399
- Total interior livable area: 1,399 sqft
- Finished area above ground: 1,399
- Finished area below ground: 0
Property
Parking
- Total spaces: 2
- Parking features: Driveway
- Uncovered spaces: 2
Accessibility
- Accessibility features: 2+ Access Exits
Features
- Levels: One
- Stories: 1
- Pool features: None
Lot
- Size: 8,597 Square Feet
Details
- Additional structures: Above Grade, Below Grade
- Parcel number: 2401026186
- Zoning: R-2
- Special conditions: Standard
Construction
Type & style
- Home type: SingleFamily
- Architectural style: Ranch/Rambler
- Property subtype: Single Family Residence
Materials
- Brick
- Foundation: Block
- Roof: Architectural Shingle
Condition
- Very Good
- New construction: No
- Year built: 1950
Utilities & green energy
- Sewer: Public Sewer
- Water: Public
Community & HOA
Community
- Subdivision: None Available
HOA
- Has HOA: No
Location
- Region: Pocomoke City
- Municipality: Pocomoke City
Financial & listing details
- Price per square foot: $133/sqft
- Tax assessed value: $145,233
- Annual tax amount: $2,629
- Date on market: 5/12/2026
- Listing agreement: Exclusive Right To Sell
- Listing terms: Cash,Conventional,FHA,FHA 203(b),FHA 203(k),FHVA,FMHA,FNMA,USDA Loan
- Ownership: Fee Simple
Estimated market value
$179,100
$170,000 - $188,000
$1,429/mo
Price history
| Date | Event | Price |
|---|---|---|
| 8/4/2026 | Price change | $185,500-0.3%$133/sqft |
Source:  Bright MLS #MDWO2038412 Report a problem Bright MLS #MDWO2038412 Report a problem | ||
| 6/22/2026 | Price change | $185,999-2.1%$133/sqft |
Source: Bright MLS #MDWO2038412 Report a problem | ||
| 5/12/2026 | Listed for sale | $189,999+26.7%$136/sqft |
Source: Bright MLS #MDWO2038412 Report a problem | ||
| 6/30/2022 | Sold | $150,000+3.1%$107/sqft |
Source: Bright MLS #MDWO2007966 Report a problem | ||
| 5/26/2022 | Pending sale | $145,500$104/sqft |
Source: Bright MLS #MDWO2007966 Report a problem | ||
| 5/19/2022 | Listed for sale | $145,500+153%$104/sqft |
Source: Bright MLS #MDWO2007966 Report a problem | ||
| 5/25/2001 | Sold | $57,500+6.5%$41/sqft |
Source: Public Record Report a problem | ||
| 4/30/1996 | Sold | $54,000$39/sqft |
Source: Public Record Report a problem | ||
Public tax history
| Year | Property taxes | Tax assessment |
|---|---|---|
| 2024 | $2,358 +15.3% | $124,467 +15.3% |
| 2023 | $2,045 +7.1% | $107,933 +18.1% |
| 2022 | $1,909 +10.3% | $91,400 +0% |
| 2021 | $1,731 +0% | $91,367 +0% |
| 2020 | $1,730 +0% | $91,333 +0% |
| 2019 | $1,730 +1.9% | $91,300 +1.4% |
| 2018 | $1,697 +101.8% | $90,033 +1.4% |
| 2017 | $841 -31.9% | $88,767 +1.4% |
| 2016 | $1,235 | $87,500 |
| 2015 | $1,235 | $87,500 |
| 2014 | $1,235 | $87,500 -8.5% |
| 2013 | -- | $95,600 |
| 2012 | -- | $95,600 |
| 2011 | -- | $95,600 -18.5% |
| 2010 | -- | $117,320 +18.2% |
| 2009 | -- | $99,230 +22.3% |
| 2008 | -- | $81,140 +28.7% |
| 2007 | -- | $63,050 +3.4% |
| 2006 | -- | $61,002 +3.5% |
| 2005 | -- | $58,956 +3.6% |
| 2004 | -- | $56,910 +10.7% |
| 2003 | -- | $51,402 +12% |
| 2002 | -- | $45,896 +13.6% |
| 2001 | -- | $40,390 |
Find assessor info on the county website
Monthly payment
Est. payment
Payment breakdown
Explore the cost of this home by adjusting the details. Changes won't be saved.Climate risks
Neighborhood: 21851
Nearby schools
GreatSchools rating
- 10/10Pocomoke Elementary SchoolGrades: PK-3Distance: 0.7 mi
- 5/10Pocomoke Middle SchoolGrades: 4-8Distance: 0.7 mi
- 5/10Pocomoke High SchoolGrades: 9-12Distance: 0.5 mi
Schools provided by the listing agent
- District: Worcester County Public Schools
Source: Bright MLS. This data may not be complete. We recommend contacting the local school district to confirm school assignments for this home.
- $122,400-- bd1 ba1.3k sqft1316 Dorchester Ave, Pocomoke City, MD 21851Off Market
- $142,500-- bd1 ba1.4k sqft1401 Linden Dr, Pocomoke City, MD 21851Off Market
- $170,0003 bd1 ba1.2k sqft1314 Dorchester Ave, Pocomoke City, MD 21851Sold
- $150,0002 bd1 ba876 sqft303 14th St, Pocomoke City, MD 21851Off Market

- $134,200-- bd1 ba1.1k sqft1402 Linden Dr, Pocomoke City, MD 21851Off Market
- $170,400-- bd1 ba1.5k sqft302 14th St, Pocomoke City, MD 21851Off Market
- $173,9003 bd1 ba1.1k sqft1312 Dorchester Ave, Pocomoke City, MD 21851Off Market
- $120,000-- bd1 ba1.1k sqft24 14th St, Pocomoke City, MD 21851Sold
A local agent can set up tours, give advice and negotiate with sellers.
A local lender can help you make sure your offer is ready when you are.
Similar homes
- $190,0003 bd3 ba1.4k sqftNone Available, Pocomoke City, MD 21851For Sale

 MLS ID #MDWO2040222, Jill Pivovarov, CENTURY 21 New Millennium. Bright MLS
 - $159,0003 bd1 ba1.5k sqftNone Available, Pocomoke City, MD 21851For Sale
 MLS ID #MDWO2038372, Robin McCarter, The Parker Group. Bright MLS
 - $190,0003 bd3 ba1.4k sqftNone Available, Pocomoke City, MD 21851For Sale
 MLS ID #MDWO2040220, Jill Pivovarov, CENTURY 21 New Millennium. Bright MLS
 - $214,9003 bd2 ba2k sqftNone Available, Pocomoke City, MD 21851For Sale
 MLS ID #MDWO2039046, Scott Swahl, Redfin Corp. Bright MLS
 - $190,0003 bd3 ba1.5k sqftNone Available, Pocomoke City, MD 21851For SaleMLS ID #MDWO2040176, Jill Pivovarov, CENTURY 21 New Millennium. Bright MLS
- $185,0003 bd2 ba1.4k sqftNone Available, Pocomoke City, MD 21851For SaleMLS ID #MDWO2033818, Meghan Clarkson, Long & Foster Real Estate, Inc.. Bright MLS
- $199,9993 bd3 ba1.4k sqftNone Available, Pocomoke City, MD 21851For SaleMLS ID #MDWO2040290, Brandon Brittingham, EXP Realty, LLC. Bright MLS
- $149,9003 bd2 ba1.3k sqftNone Available, Pocomoke City, MD 21851For SaleMLS ID #MDWO2038722, Craig Glovier, Long & Foster Real Estate, Inc.. Bright MLS
- $163,4902 bd1 ba784 sqftNone Available, Pocomoke City, MD 21851For SaleMLS ID #MDWO2039702, Brandon Brittingham, EXP Realty, LLC. Bright MLS
- $239,9003 bd2 ba1.3k sqftNone Available, Pocomoke City, MD 21851For SaleMLS ID #MDWO2039178, C D Hall, Hall Realty. Bright MLS
- $250,0003 bd1 ba1.2k sqft8062 Dividing Creek Rd, Pocomoke City, MD 21851For SaleMLS ID #MDSO2007304, Terri Rose, Dockside Properties. Bright MLS
- $229,9903 bd3 ba1.5k sqftNone Available, Pocomoke City, MD 21851For SaleMLS ID #MDWO2039948, Brandon Brittingham, EXP Realty, LLC. Bright MLS
- $229,9903 bd3 ba1.4k sqftNone Available, Pocomoke City, MD 21851For SaleMLS ID #MDWO2039944, Brandon Brittingham, EXP Realty, LLC. Bright MLS
- $229,9903 bd3 ba1.4k sqftNone Available, Pocomoke City, MD 21851For SaleMLS ID #MDWO2039946, Brandon Brittingham, EXP Realty, LLC. Bright MLS
- $99,9004 bd2 ba1.6k sqftNone Available, Pocomoke City, MD 21851For SaleMLS ID #MDWO2039162, Adam Monico, Coldwell Banker Realty. Bright MLS
- $215,0003 bd2 ba1.2k sqft8339 Upper Hill Rd, Westover, MD 21871For SaleMLS ID #MDSO2007744, Dale King, Real Broker, LLC. Bright MLS
- $189,9993 bd2 ba1.6k sqft3223 Lawsonia Rd, Crisfield, MD 21817For SaleMLS ID #MDSO2007646, Julie B. Swift, The Land Group. Bright MLS
- $185,0003 bd2 ba934 sqft11950 Drexwood Dr, Princess Anne, MD 21853For SaleMLS ID #MDSO2007648, Jamie Taraila, Keller Williams Realty Central-Delaware. Bright MLS
- $184,9004 bd2 ba1.2k sqft26467 Mariners Rd, Crisfield, MD 21817For SaleMLS ID #MDSO2007478, Donna Harrington, Coldwell Banker Realty. Bright MLS
- $264,9993 bd3 ba1.3k sqftNone Available, Pocomoke City, MD 21851For SaleMLS ID #MDWO2039628, Brandon Brittingham, EXP Realty, LLC. Bright MLS
