Brand NEW 3BR/2.5BA - poplar Meadowbrooke 2-story floorplan with spacious great room, kitchen w/granite counters, and roomy dining area. A half bath w/granite counters and laundry room complete the first floor. Upstairs, Primary bedroom with walk-in closet, and full, en-suite bath - granite counters on the double-sink vanity, step-in shower. 2 additional bedrooms, and a 2nd full bath w/tub/shower combo and granite-topped vanity. Upgrades galore included in list price -- granite kitchen and bathroom counters, stainless steel kitchen appliance package -- built-in microwave, electric stove/range, fridge, dishwasher, and stylish upgraded white kitchen cabinets, LVP flooring through the living, dining, kitchen, and baths, ceiling fans in every bedroom and the living room. Neutral, welcoming color palette to enhance with your decor, or a nice, light base to make it your own. Half mile to Historic Downtown Pocomoke - a charming small town with rich history, art scene, charming shops - even its own movie theatre - public parks and boat docks, & unique restaurants on the banks of the Pocomoke River. Location qualifies for 100% Financing! 19mi to NASA Wallops Facility, 18mi to beloved Chincoteague Island, and the incredible wild horses and sandy Atlantic beaches of Assateague. Close to everything Worcester County has to offer - boating, world-class fishing, crabbing, wildlife estuaries, incredible state parks - a true paradise for nature lovers, photographers, boaters - anyone who wants to enjoy the more relaxed pace of the Eastern Shore. Just 2-3 hours to major metro areas - Virginia Beach/Norfolk, Washington DC, Baltimore, Philadelphia, NYC. Life in Worcester County is good - from the beaches to the bays & beyond! Sizes, taxes approximate - taxes do not reflect the home being completed. *** Please note - ANY & ALL Plans, renderings, sizes, descriptions, listings, acreages are all for REFERENCE only, and may show upgrades & options not included in list price. Owner is a licensed realtor.
For sale
$269,999
621 Cedar St, Pocomoke City, MD 21851
3beds
1,352sqft
:
Get pre-qualified$1,872/mo
Single Family Residence
Built in 2025
6,782 Square Feet Lot
$269,300 Zestimate®
$200/sqft
$-- HOA
What's special
Step-in showerNeutral welcoming color paletteLaundry roomRoomy dining areaSpacious great roomBuilt-in microwave
- 18 days |
- 273 |
- 22 |
Zillow last checked:
Listing updated:
Listed by:
Brandon Brittingham 443-783-3928,
EXP Realty, LLC 8888607369
Source: Bright MLS,MLS#: MDWO2039628
Facts & features
Interior
Bedrooms & bathrooms
- Bedrooms: 3
- Bathrooms: 3
- Full bathrooms: 2
- 1/2 bathrooms: 1
- Main level bathrooms: 1
Rooms
- Room types: Dining Room, Primary Bedroom, Bedroom 2, Bedroom 3, Kitchen, Great Room, Laundry, Primary Bathroom, Full Bath, Half Bath
Primary bedroom
- Features: Attached Bathroom, Ceiling Fan(s), Flooring - Carpet, Walk-In Closet(s)
- Level: Upper
- Area: 165 Square Feet
- Dimensions: 15 X 11
Bedroom 2
- Features: Ceiling Fan(s), Flooring - Carpet
- Level: Upper
- Area: 121 Square Feet
- Dimensions: 11 X 11
Bedroom 3
- Features: Ceiling Fan(s), Flooring - Carpet
- Level: Upper
- Area: 110 Square Feet
- Dimensions: 11 X 10
Primary bathroom
- Features: Flooring - Luxury Vinyl Plank, Bathroom - Stall Shower, Double Sink, Granite Counters
- Level: Upper
- Area: 60 Square Feet
- Dimensions: 6 X 10
Dining room
- Features: Dining Area, Flooring - Luxury Vinyl Plank
- Level: Main
- Area: 99 Square Feet
- Dimensions: 9 X 11
Other
- Features: Bathroom - Tub Shower, Flooring - Luxury Vinyl Plank, Granite Counters
- Level: Upper
Great room
- Features: Ceiling Fan(s), Flooring - Luxury Vinyl Plank
- Level: Main
- Area: 375 Square Feet
- Dimensions: 25 X 15
Half bath
- Features: Flooring - Luxury Vinyl Plank
- Level: Main
Kitchen
- Features: Granite Counters, Dining Area, Flooring - Luxury Vinyl Plank, Pantry
- Level: Main
- Area: 110 Square Feet
- Dimensions: 10 X 11
Laundry
- Features: Flooring - Luxury Vinyl Plank
- Level: Main
Heating
- Heat Pump, Electric
Cooling
- Central Air, Ceiling Fan(s), Electric
Appliances
- Included: Microwave, Dishwasher, Energy Efficient Appliances, Exhaust Fan, Oven/Range - Electric, Refrigerator, Stainless Steel Appliance(s), Water Heater, Electric Water Heater
- Laundry: Hookup, Main Level, Washer/Dryer Hookups Only, Laundry Room
Features
- Attic, Bathroom - Stall Shower, Bathroom - Tub Shower, Ceiling Fan(s), Combination Kitchen/Dining, Dining Area, Open Floorplan, Pantry, Primary Bath(s), Upgraded Countertops, Recessed Lighting
- Flooring: Luxury Vinyl, Carpet
- Windows: Energy Efficient, Screens, Vinyl Clad
- Has basement: No
- Has fireplace: No
Interior area
- Total structure area: 1,352
- Total interior livable area: 1,352 sqft
- Finished area above ground: 1,352
- Finished area below ground: 0
Video & virtual tour
Property
Parking
- Total spaces: 2
- Parking features: Free, Private, Driveway
- Uncovered spaces: 2
Accessibility
- Accessibility features: 2+ Access Exits
Features
- Levels: Two
- Stories: 2
- Patio & porch: Porch
- Exterior features: Sidewalks, Street Lights
- Pool features: None
Lot
- Size: 6,782 Square Feet
- Dimensions: 122 x 55
- Features: Cleared, Corner Lot, Front Yard, Not In Development, Year Round Access, Rear Yard
Details
- Additional structures: Above Grade, Below Grade
- Parcel number: 2401034952
- Zoning: R-3
- Special conditions: Standard
Construction
Type & style
- Home type: SingleFamily
- Architectural style: Contemporary,Traditional
- Property subtype: Single Family Residence
Materials
- Stick Built, Vinyl Siding
- Foundation: Crawl Space, Permanent
- Roof: Architectural Shingle
Condition
- Excellent
- New construction: No
- Year built: 2025
Details
- Builder model: Meadowbrooke 1350
- Builder name: Shore Home Construction
Utilities & green energy
- Electric: 200+ Amp Service
- Sewer: Public Sewer
- Water: Public
- Utilities for property: Cable Available
Green energy
- Energy efficient items: Appliances, Construction
Community & HOA
Community
- Subdivision: Newtowne Square
HOA
- Has HOA: No
Location
- Region: Pocomoke City
- Municipality: Pocomoke City
Financial & listing details
- Price per square foot: $200/sqft
- Tax assessed value: $197,567
- Annual tax amount: $208
- Date on market: 7/7/2026
- Listing agreement: Exclusive Right To Sell
- Listing terms: Cash,Conventional,FHA,VA Loan,USDA Loan,Rural Development
- Ownership: Fee Simple
Estimated market value
$269,300
$256,000 - $283,000
$2,166/mo
Price history
| Date | Event | Price |
|---|---|---|
| 7/7/2026 | Listing removed | $2,195$2/sqft |
Source: Bright MLS #MDWO2035452 Report a problem | ||
| 7/7/2026 | Listed for sale | $269,999+22.7%$200/sqft |
Source:  Bright MLS #MDWO2039628 Report a problem Bright MLS #MDWO2039628 Report a problem | ||
| 1/7/2026 | Listed for rent | $2,195$2/sqft |
Source: Bright MLS #MDWO2035452 Report a problem | ||
| 12/31/2025 | Sold | $220,000-18.5%$163/sqft |
Source: Bright MLS #MDWO2027370 Report a problem | ||
| 12/4/2025 | Pending sale | $269,990$200/sqft |
Source: Bright MLS #MDWO2027370 Report a problem | ||
| 10/12/2025 | Listed for sale | $269,990$200/sqft |
Source: Bright MLS #MDWO2027370 Report a problem | ||
| 6/16/2025 | Listing removed | $269,990$200/sqft |
Source: Bright MLS #MDWO2027370 Report a problem | ||
| 2/13/2025 | Price change | $269,990-6.9%$200/sqft |
Source: Bright MLS #MDWO2027370 Report a problem | ||
| 1/2/2025 | Price change | $289,990-3.3%$214/sqft |
Source: Bright MLS #MDWO2027370 Report a problem | ||
| 12/11/2024 | Listed for sale | $299,990$222/sqft |
Source: Bright MLS #MDWO2027370 Report a problem | ||
Public tax history
| Year | Property taxes | Tax assessment |
|---|---|---|
| 2025 | $208 -1.4% | $10,100 |
| 2024 | $211 | $10,100 |
| 2023 | $211 | $10,100 |
| 2022 | $211 | $10,100 |
| 2021 | $211 | $10,100 |
| 2020 | $211 | $10,100 |
| 2019 | $211 +10.8% | $10,100 |
| 2018 | $190 +99% | $10,100 |
| 2017 | $96 -75.1% | $10,100 |
| 2016 | $385 | $10,100 |
| 2015 | $385 | $10,100 |
| 2014 | $385 | $10,100 -58.1% |
| 2013 | -- | $24,100 |
| 2012 | -- | $24,100 |
| 2011 | -- | $24,100 -4.3% |
| 2010 | -- | $25,170 +8.6% |
| 2009 | -- | $23,176 +9.4% |
| 2008 | -- | $21,183 +10.4% |
| 2007 | -- | $19,190 +12.8% |
| 2006 | -- | $17,006 +14.7% |
| 2005 | -- | $14,823 +17.3% |
| 2004 | -- | $12,640 +10.4% |
| 2003 | -- | $11,452 +11.6% |
| 2002 | -- | $10,266 +13.1% |
| 2001 | -- | $9,080 |
Find assessor info on the county website
Monthly payment
Est. payment
Payment breakdown
Explore the cost of this home by adjusting the details. Changes won't be saved.Climate risks
Neighborhood: 21851
Nearby schools
GreatSchools rating
- 5/10Pocomoke Middle SchoolGrades: 4-8Distance: 0.2 mi
- 5/10Pocomoke High SchoolGrades: 9-12Distance: 1 mi
- 10/10Pocomoke Elementary SchoolGrades: PK-3Distance: 0.9 mi
Schools provided by the listing agent
- Elementary: Pocomoke
- Middle: Pocomoke
- High: Pocomoke
- District: Worcester County Public Schools
Source: Bright MLS. This data may not be complete. We recommend contacting the local school district to confirm school assignments for this home.
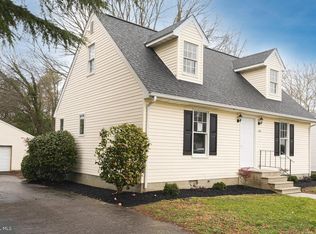
- $227,6903 bd2 ba1.4k sqft504 7th St, Pocomoke City, MD 21851Sold
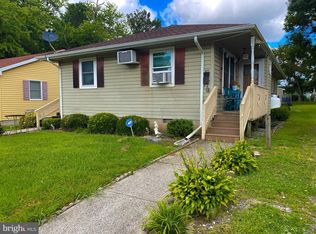
- $165,0003 bd2 ba1.4k sqft617 Cedar St, Pocomoke City, MD 21851Sold
- $157,400-- bd2 ba984 sqft502 7th St, Pocomoke City, MD 21851Off Market
- $191,8003 bd2 ba1.4k sqft701 Cedar St, Pocomoke City, MD 21851Off Market
- $178,000-- bd2 ba1.6k sqft624 Cedar St, Pocomoke City, MD 21851Off Market
- $134,200-- bd1 ba1.1k sqft615 Cedar St, Pocomoke City, MD 21851Off Market
- $77,200-- bd1 ba1.3k sqft626 Cedar St, Pocomoke City, MD 21851Off Market
- $143,500-- bd-- ba2.4k sqft622 Cedar St, Pocomoke City, MD 21851Off Market
A local agent can set up tours, give advice and negotiate with sellers.
A local lender can help you make sure your offer is ready when you are.
Similar homes
- $229,9903 bd3 ba1.4k sqftNone Available, Pocomoke City, MD 21851For Sale

 MLS ID #MDWO2039946, Brandon Brittingham, EXP Realty, LLC. Bright MLS
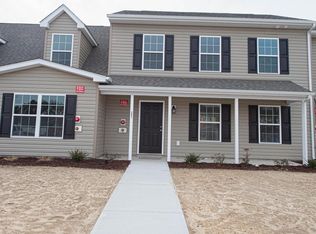
 - $229,9903 bd3 ba1.4k sqftNone Available, Pocomoke City, MD 21851For Sale
 MLS ID #MDWO2039944, Brandon Brittingham, EXP Realty, LLC. Bright MLS
 - $279,9004 bd2 ba1.3k sqftNone Available, Pocomoke City, MD 21851For Sale
 MLS ID #MDWO2039112, Kelly Miller, Decatur Byrd Realty. Bright MLS
 - $229,9903 bd3 ba1.5k sqftNone Available, Pocomoke City, MD 21851For Sale
 MLS ID #MDWO2039948, Brandon Brittingham, EXP Realty, LLC. Bright MLS
 - $289,9003 bd2 ba1.3k sqftNone Available, Pocomoke City, MD 21851New ConstructionMLS ID #MDWO2038982, Pam Price, Berkshire Hathaway HomeServices PenFed Realty. Bright MLS
- $289,9003 bd3 ba1.5k sqftNone Available, Pocomoke City, MD 21851New ConstructionMLS ID #MDWO2033474, Mr. Jason M Hinman, Long & Foster Real Estate, Inc.. Bright MLS
- $309,6903 bd2 ba1.4k sqftNone Available, Pocomoke City, MD 21851New ConstructionMLS ID #MDWO2037502, Charlene L. Reaser, EXP Realty, LLC. Bright MLS
- $367,0004 bd3 ba1.7k sqftNone Available, Pocomoke City, MD 21851For SaleMLS ID #MDWO2038716, Jenn Kukel, Keller Williams Realty Delmarva. Bright MLS
- $349,0003 bd2 ba1.5k sqft34157 Somerset Rd, Pocomoke City, MD 21851For SaleMLS ID #MDSO2007488, Gerald Shockley, Keller Williams Realty. Bright MLS
- $164,9902 bd1 ba784 sqftNone Available, Pocomoke City, MD 21851For SaleMLS ID #MDWO2039702, Brandon Brittingham, EXP Realty, LLC. Bright MLS
- $195,0003 bd2 ba1.4k sqftNone Available, Pocomoke City, MD 21851For SaleMLS ID #MDWO2033818, Meghan Clarkson, Long & Foster Real Estate, Inc.. Bright MLS
- $254,9903 bd1 ba1.7k sqftNone Available, Girdletree, MD 21829For SaleMLS ID #MDWO2039930, Charlene L. Reaser, EXP Realty, LLC. Bright MLS
- $159,0003 bd1 ba1.5k sqftNone Available, Pocomoke City, MD 21851For SaleMLS ID #MDWO2038372, Robin McCarter, The Parker Group. Bright MLS
- from $329,9904 bd3 ba1.6k sqftPearl Plan, Southern Fields, Pocomoke City, MD 21851New ConstructionGemcraft Homes
- $325,0003 bd3 ba1.5k sqftNone Available, Pocomoke City, MD 21851New ConstructionMLS ID #MDWO2035722, Aubrey Campbell, Keller Williams Realty Delmarva. Bright MLS
- $299,9003 bd2 ba1.1k sqftNone Available, Fruitland, MD 21826For SaleMLS ID #MDWC2023812, Glenn Ross, Real Broker, LLC. Bright MLS
- $276,0003 bd2 ba1.3k sqft2347 Mayflower Dr, Greenbackville, VA 23356For Sale
 MLS ID #71575, Cynthia Welsh, HALL REALTY INC. Eastern Shore AOR
 - $279,0003 bd2 ba1.3k sqft2282 Brigantine Blvd, Greenbackville, VA 23356For SaleMLS ID #71394, Jennifer Whittington, eXp Realty. Eastern Shore AOR
- $279,9953 bd1 ba1k sqftNone Available, Snow Hill, MD 21863For SaleMLS ID #MDWO2039598, Zackary Keenan, Keller Williams Realty. Bright MLS
- $284,9903 bd2 ba1.3k sqft11726 Saint Stephens Way, Princess Anne, MD 21853New ConstructionMLS ID #MDSO2007458, Rich Barr, EXP Realty, LLC. Bright MLS
